Refine Search
Sort by
26026 S 224th Way, Queen Creek
$887,990
6 Beds ⋅ 5 Baths ⋅ 6855458 MLS ⋅ 4,659 SqFt.
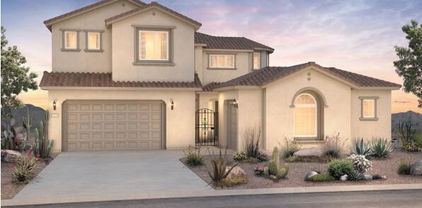
Up to 3% of base price or total purchase price, whichever is less, is available through preferred lender plus additional 2% of base price or total purchase price, whichever is less, is available to be used toward closing costs, pre-paids, rate buy downs, &/or price adjustments. Beautifully upgraded home featuring a downstairs owner's suite, crisp white cabinetry, quartz countertops, and a separate guest suite for added privacy. Located in the desirable Majesty series within the gated Harvest community. Ideally situated across from the resort-style pools, catch-and-release lake, and lush green park. Includes professionally designed front landscaping, paver driveway and walkway, and a paver-lined private courtyard entry.

26026 S 224th Way, Queen Creek

23902 S 202nd Court, Queen Creek
$3,250,000
6 Beds ⋅ 5 Baths ⋅ 6855170 MLS ⋅ 5,428 SqFt.
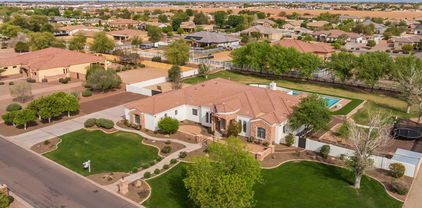
Welcome to The Pecans—Queen Creek's most prestigious gated enclave—where elegance meets smart living on nearly an acre of lush, tree-lined grounds. This stunning estate spans 5,428 sq ft in the main home with 5 bedrooms, 3.5 bathrooms, and includes a fully appointed 1,117 sq ft guest house featuring a private bedroom, kitchen, living area, and full bath. Inside, you'll find a home that's been elevated with designer upgrades throughout—from custom woodwork and cathedral ceilings to a remodeled kitchen outfitted with an ILVE Majestic 8-burner range, leathered granite waterfall island, built-in Bosch coffee system, and more. The living room showcases a black metal floor-to-ceiling gas fireplace, box beam ceilings, and a 5-panel glass folding door that blends indoor luxury with outdoor serenity. Retreat to the reimagined primary suite, boasting hardwood floors, dual custom closets, quartz-topped vanities, and a spa-inspired bath behind a 9' barn door. Additional interior perks include a home theatre with 85" Samsung TV and surround sound, Sonos smart audio throughout, custom bunk room, private study, and 90+ smart devices to control lighting, locks, music, and more. Outdoors, this home continues to impress with a fully remodeled sport-style pool, two outdoor BBQ kitchens, stone firepit, in-ground trampoline, vegetable garden, and approved plans for a 1,000 sq ft expansion. The guest house is its own showstoppercomplete with Sonos system, waterfall quartz countertops, motorized shades, and two premium TVs with subwoofers. Additional highlights: 4-car garage, tankless water heater, solar panels with battery backup, extensive custom cabinetry, and professionally designed landscaping. Most furnishings available via separate bill of sale. Don't miss this rare opportunity to own one of The Pecans' most customized and turn-key homeswhere every detail has been curated for comfort, style, and smart living.

23902 S 202nd Court, Queen Creek

20698 E Marsh Road, Queen Creek
$1,450,000
5 Beds ⋅ 5 Baths ⋅ 6854189 MLS ⋅ 4,466 SqFt.
LET'S MAKE A DEAL... PLUS BONUS 1 % in concessions/rate buy down!!! Opportunity knocks as job relocation prompts this home sale! Take advantage of this rare opportunity to own a highly upgraded home at an incredible value. Welcome to this exceptional Toll Brothers masterpiece, nestled within the exclusive gated community of Bridle Ranch in the heart of Queen Creek. Thoughtfully enhanced with over $150,000 in custom upgrades by the current owner in just the last year, this multi-generational estate is a true testament to timeless craftsmanship, elegant design, and elevated living. Designed for flexibility and comfort, the home features 5 spacious bedrooms, 4.5 bathrooms, and a private guest casita with a separate entrance—perfect for extended family, visiting guests, or a dedicated home office. An oversized bonus room doubles as a second master suite, complete with its own ensuite bath, offering endless lifestyle possibilities. Inside, every detail has been artfully curated to blend luxury with functionality. From striking iron doors and custom built-ins to Restoration Hardware lighting and designer finishes, each space reflects refined taste and high-end craftsmanship. The primary suite is a serene retreat, featuring a spa-inspired bath with a deep soaking tub, dual vanities, and dual walk-in closets, every element designed for indulgence and ease. Blurring the lines between indoor elegance and outdoor relaxation, a dramatic 16-foot pocket sliding door opens to reveal a stunning backyard oasis. Enjoy resort-style living with a heated pool, spa, lush turf, travertine walkways, and a grand pergola, an entertainer's dream framed by manicured landscaping and mature trees. Additional features include epoxied garage floors for added durability and style, all within a prestigious gated enclave. Perfectly positioned near top-rated schools, upscale shopping, dining, and entertainment, this home delivers not only luxury, but also the vibrant lifestyle Queen Creek is celebrated for. Welcome home to a life of impeccable design, unmatched quality, and everyday elegance.

20698 E Marsh Road, Queen Creek

25725 S 230th Street, Queen Creek
$800,000
5 Beds ⋅ 5 Baths ⋅ 6853849 MLS ⋅ 3,183 SqFt.
BETTER THAN NEW Stunning 5 bed, 4.5 bath home in Queen Creek's premier community- HARVEST! Built in 2022 w/ nearly every upgrade, plus a stunning $100k+ backyard featuring a modern smart pool w/ water feature, travertine decking, turf, and lush ficus trees (aka Hollywood Hedges) from Moon Valley. The spacious 3,187sf open layout, 16' glass slider & the ceiling mount speakers make it great for entertaining or indoor/outdoor living! Enjoy a bed & bath on main level, a chef's kitchen w/ white shaker soft close cabinets, quartz counters, island & gas cooktop. Upstairs offers stunning mountain views, a large loft and 4 bdrms including a luxurious primary suite with a spa-like bath, oversized shower, dual vanities, and huge walk-in closet! Oversized 3-car tandem garage & 7k+ SF lot!

25725 S 230th Street, Queen Creek

20338 E Silver Creek Lane, Queen Creek
$717,500
5 Beds ⋅ 5 Baths ⋅ 6853728 MLS ⋅ 3,861 SqFt.
Finally, An Incredible Opportunity in Montelena - Priced Well below Market! This is your chance to own a true gem in the highly sought-after Montelena community- one of the most desirable neighborhoods in Maricopa County! Due to a Divorce, this spacious 5-bedroom, 5-bath home is being offered well under value and is being sold as-is with only minor repairs needed. Nothing overwhelming, giving the right buyer an extraordinary opportunity to build instant equity with just a little TLC. Step inside and discover travertine tile, rich hardwood floors, marble bathroom flooring, and soaring ceilings that create an immediate sense of space and elegance. The open gourmet kitchen is a dream, featuring granite countertops, a large island, stainless steel appliances, staggered cabinetry, and a walk-in butler's pantry. Downstairs offers a full bedroom and bath - perfect for multigenerational living or guest space. The grand staircase leads to an expansive owner's suite, complete with dual vanities, a soaking tub, separate tiled shower, and a walk-in closet the size of a small bedroom! The home also includes a game room or potential theater room for all your entertainment needs. Step outside and you'll fall in love with the backyard; a full-length back patio finished entirely with beautiful travertine pavers, a built-in BBQ, grassy play area, and a luxurious saltwater pool (built in 2017) featuring both water and fire features for that true resort-style vibe. The pool also comes with a collapsible safety fence-perfect for families with small children or pets. Yes, this home needs a little polish- but it has excellent bones, incredible upgrades already in place, and is priced to reflect that. With a bit of vision, you'll be walking into one of the best investments on the market. All this, with the bonus of being located in Maricopa County- which means lower taxes than neighboring Pinal - and just minutes from top-rated schools (including the nearby elementary school), the Queen Creek Marketplace, dining, shopping, and more. Don't miss this rare chance to own a high -value home in a luxury neighborhood at a remarkable price.

20338 E Silver Creek Lane, Queen Creek

26655 S 169th Place, Queen Creek
$1,375,000
5 Beds ⋅ 5 Baths ⋅ 6852680 MLS ⋅ 4,300 SqFt.
SELLER OFFERING $40K TOWARDS INTEREST RATE BUYDOWN TO 4.875%!* WITH A NEW PEBBLE TECH POOL AND ARTIFICIAL TURF BACK YARD JUST COMPLETED!!! This beautiful home has the primary bedroom on the main level along with a Super Shower and walk in closet that will leave you wishing you owned it. The modern kitchen has an oversized quartz island that has waterfall edges on both sides. Full Fridge and Freezer, Shaker Cabinetry that goes all the way to the 10' ceilings with custom gold handles and knobs, convection oven, microwave and dishwasher with induction cooktop and custom vent hood. The views from this backyard of the San Tan Mtns. are amazing! Come check this out today!! Upstairs you have an additional great room 25' x 25' with 4 bedrooms and 3 full bathrooms. There is also a stackable washer and dryer room upstairs and full laundry room with cabinetry downstairs. The tech center has two built in desks ready to be used. Each bedroom is oversized and have amazing walk in closets. The secondary primary upstairs is 23' x19' with Mountain views and a private bathroom with custom tile shower and walk in closet. If you are looking for the perfect home, you have found it!

26655 S 169th Place, Queen Creek

26643 S 169th Place, Queen Creek
$1,150,000
6 Beds ⋅ 5 Baths ⋅ 6852629 MLS ⋅ 4,084 SqFt.
Check out this Beautiful 6 Bedroom 4.5 Bath 4 Car Garage Modern Farm House on 1/3 Acre Lot with No HOA! This beautiful home has the primary bedroom on the main level along with an office that faces the east facing back yard. The modern kitchen has an oversized quartz island that has waterfall edges on both sides. Full Fridge and Freezer, Shaker Cabinetry that goes all the way to the 10' ceilings with custom gold handles and knobs, convection oven, microwave and dishwasher with induction cooktop and custom vent hood. Butler's pantry with additional sink. The Living rooms boasts a 16' sliding glass doors to the back patio and east facing back yard. Upstairs you have 5 Bedrooms with 2 Jack and Jill bathrooms linking four of the bedrooms and the Fifth Bedroom with it's own bathroom. There is a full laundry room downstairs and washer and dryer upstairs on this home as well. A large tech area with built in desks at the top of the stairs as well. The garage is a 3 car tandem garage making it possible to store 4 vehicles or room for all your other belongings. This is a one of a kind home, come take a look before it's sold!

26643 S 169th Place, Queen Creek

21341 S 227th Way, Queen Creek
$960,000
6 Beds ⋅ 5 Baths ⋅ 6849497 MLS ⋅ 5,144 SqFt.
Don't miss the fantastic opportunity to own this stunning home! Nestled in the gated community of Vaquero at Spur Cross, this beauty is the home of your dreams! The interior will WOW you with its perfect balance of elegance & comfort. The spacious living areas feature tile floors, custom built entertainment center, soft paint & custom wall designs. Built in surround sound in the great room along with wireless access points for full home WiFi. The pristine kitchen is a chef's dream complete with KitchenAid gas stove, shaker cabinetry, tons of storage, custom tile backsplash, SS appliances, a sizable walk-in pantry, and an island big enough for its own zip code. Not 1 but 2 primary bedroom suites! This home also has 2 laundry rooms! One upstairs & one down w/sinks and shelves for storage You'll find a nice-sized den perfect for an office. The large backyard includes a greenbelt perfect for a children's playground, a covered patio ideal for entertaining, and a built-in BBQ. Enjoy everything this gated community offers, pool, a biking/walking path & more! Whatever you need, this home has you covered! Pack your bags, you will want to move in ASAP

21341 S 227th Way, Queen Creek

21720 S 190th Place, Queen Creek
$990,000
6 Beds ⋅ 5 Baths ⋅ 6845362 MLS ⋅ 3,601 SqFt.
MLS# 6845362 New Construction - Ready Now! The Lewiston floorplan, our former model home sits on a lot facing a park and comes with a landscaped backyard and private pool. This stunning 2-story home with 3,601 sq. ft. of thoughtfully designed space, featuring 6 bedrooms, 4.5 bathrooms, a 3-car tandem garage, formal dining, a study, a drop zone, and a versatile loft. As one of the largest homes in our Landmark Collection at Legado, it offers both style and functionality. The grand foyer welcomes you with a dedicated study and formal dining room before leading into the open-concept kitchen, great room, and secondary dining space—perfect for entertaining. Upstairs, you'll find all six bedrooms, three bathrooms, and a spacious loft, offering plenty of room for work, play, or relaxation. The primary suite is a true retreat with a luxurious bath featuring dual vanities, a convenient knee space, and an oversized walk-in closet. A thoughtfully placed upstairs laundry room makes chores effortless. This model home shines with upgraded flooring, countertops, cabinets, and more, making it a must-see in the heart of Legado. Structural Options Added Include: Gourmet Kitchen, Enclosed Study, Extended Outdoor Living, Bed 6 Bath 4, and Shower at Bath 4.

21720 S 190th Place, Queen Creek

20075 E Kestrel Street, Queen Creek
$655,000
4 Beds ⋅ 5 Baths ⋅ 6844905 MLS ⋅ 2,992 SqFt.
Check out this stunner! This home has fresh interior paint, Partial flooring replacement in some areas. Discover a bright interior tied together with a neutral color palette. This kitchen have a center island, walk in pantry, and stylish backsplash accent will have you looking forward to cooking.Each bedroom has its own bath! Relax in your primary suite with a walk in closet included. Take advantage of the extended counter space in the primary bathroom complete with double sinks and under sink storage. Tandem three car garage. Backyard patio for entertaining and enjoying the outdoors is lovely. Located in Fulton Homes Queen Creek Station which has an amazing aquatic center including a heated spa, huge pool, clubhouse, BBQ ramadas and more! Like what you hear? Come see it for yourself!

20075 E Kestrel Street, Queen Creek

10760 W Golddust Drive, Queen Creek
$1,950,000
5 Beds ⋅ 5 Baths ⋅ 6843131 MLS ⋅ 5,064 SqFt.
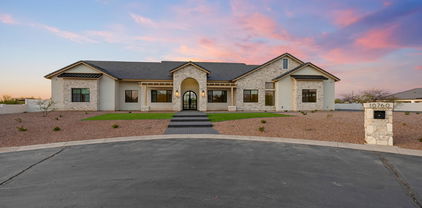
Just Completed Custom Luxury Home in Queen Creek's Premier Gated Community - Santo Vallarta, an architectural masterpiece nestled on 1.1 acres in the prestigious, gated enclave of Santo Vallarta. This newly built 5,064 sq ft custom home offers the perfect blend of timeless design, privacy, and luxury, all situated on a serene cul-de-sac lot with no rear neighbors. Step inside to soaring ceilings, wide plank wood flooring, and a thoughtfully curated open layout that exudes elegance and functionality. The heart of the home features a chef's dream kitchen with natural wood custom cabinetry, high-end appliances, an oversized island with waterfall quartz counters, and gold-tone fixtures that elevate the entire space. Abundant natural light streams through oversized windows, highlighting the clean, modern lines and stunning finishes throughout. This split floor plan offers 5 spacious bedrooms and 5 full bathrooms, including a luxurious primary suite complete with a sitting area, spa-like bath featuring a statement freestanding tub, dual walk-in showers, and designer tilework. Enjoy movie nights or gatherings in the warm and inviting great room with a sleek, built-in fireplace and custom shelving. Seamless indoor-outdoor flow leads to a blank-slate backyard ready for your dream outdoor oasisample space for a pool, guest casita, or entertainment pavilion. Additional highlights include a 4-car garage, spacious laundry room, custom lighting, and designer accents throughout. Located minutes from Queen Creek's best shopping, dining, and outdoor recreationyet tucked away in a quiet, upscale neighborhood. This is Arizona luxury living at its finest. Why wait to build when your dream home is ready now?

10760 W Golddust Drive, Queen Creek

18921 E Ashridge Drive, Queen Creek
$1,396,948
5 Beds ⋅ 5 Baths ⋅ 6840671 MLS ⋅ 4,019 SqFt.
MLS#6840671 New Construction - July Completion! Welcome to the Telluride new build at Legado Capstone! Step into the foyer and discover a flex room to one side and a stunning formal dining area. On the other, three secondary bedrooms, two baths, a game room, and a laundry room offer plenty of space to spread out. Continue inside to a spacious great room, open kitchen, and cozy dining nook—perfect for gathering and entertaining. Tucked behind the kitchen is an additional bedroom and bath, offering extra flexibility. The primary suite is a true retreat, featuring a spa-like bath and an expansive walk-in closet. This thoughtfully designed floor plan is one you'll love coming home to! Structural options added include: 16' multi sliding glass door at great room, freestanding garden tub and super shower at primary bath, chefs kitchen, 5th car garage, primary walk in closet extension.

18921 E Ashridge Drive, Queen Creek

21921 E Domingo Road, Queen Creek
$985,100
6 Beds ⋅ 5 Baths ⋅ 6839298 MLS ⋅ 6,181 SqFt.
Boasting Elegance & Design Coupled With Grand Spaces & Unsurpased Luxury With The Finest Touches. This Exquisite Basement Estate Offers An Exceptional Blend Of Timeless Charm & Modern Luxury. Nestled Perfectly In Sought-After Crismon Heights. Only Steps To A Community Park. Stunning 6 True Bedrooms + 2 Large Dens & 2 Master Suites, Providing Ample Space For Both Everyday Living & Entertaining. 3 Car Oversized Garage, Plus a 12 Ft RV Gate/Parking. You WIll Be Captivated By The Luxurious Finishes & Craftsmanship Throughout With Elegant Architectural Details Around Every Corner. PLUS A FULLY FURNISHED MOVIE THEATER With Only The Finest Audio/Viewing Experience. Now To Your Back Retreat With Heated Sparkling Spa & Pool, Rockwaterfall Slide & Grotto. This Exceptional Estate Awaits You, Welcome

21921 E Domingo Road, Queen Creek

19699 E Apricot Lane, Queen Creek
$885,000
5 Beds ⋅ 5 Baths ⋅ 6837535 MLS ⋅ 3,742 SqFt.
This exquisite home is a perfect blend of elegance and functionality. Featuring an open-concept design, the eat-in kitchen is equipped with high-end stainless steel appliances, huge walk-in pantry & built-in refrigerator. Enjoy seamless indoor-outdoor living with a multi-sliding glass door leading to the stunning backyard with pool, travertine decking, pergola & large covered patio. The first-floor owner's suite boasts serene pool views, a generous walk-in closet, dual vanities, & luxurious snail shower & tub. There are two large en-suites(downstairs & upstairs) plus large bonus room upstairs. Notable upgrades include a built-in entertainment center, stylish wood look tile and new carpet throughout & a custom mudroom adding convenience to the spacious laundry room. Simply Perfection!

19699 E Apricot Lane, Queen Creek

17756 E Colt Drive, Queen Creek
$1,210,000
5 Beds ⋅ 5 Baths ⋅ 6836817 MLS ⋅ 3,707 SqFt.
Welcome to Dorada Estates, an exclusive gated community with mature tree-lined streets with sidewalks and a greenbelt. Walk inside your spacious courtyard with a tall stone fireplace, but first enter the separate guest casita that is complete with a walk- in closet, full bath, and a small nook for a mini kitchenette. Features include tile wood like flooring open living space concept with a modern fireplace, built in blinds, and stackable slider. The kitchen is complete with two-toned cabinetry, a built-in fridge, two islands, and plenty of cabinet space. The primary bedroom has an accent wall, a generous walk in closet, stand-alone tub, and a sleek shower. The backyard paradise is complete with a play pool, spa, putting green, sunken fire pit, and big outdoor kitchen.

17756 E Colt Drive, Queen Creek

22752 E Arroyo Verde Drive, Queen Creek
$850,000
6 Beds ⋅ 5 Baths ⋅ 6836632 MLS ⋅ 3,153 SqFt.
Welcome to your dream home in the highly sought-after Meridian community of Queen Creek! This exquisite Toll Brothers residence offers unparalleled luxury and comfort, designed for both elegant entertaining and everyday living. Boasting a rare and highly desirable dual first-floor suite layout, this 6 bedroom & 4.5 bathroom home provides exceptional flexibility with a lavish primary suite and a private guest suite, perfect for multi-generational living or hosting visitors. Step inside to discover a meticulously maintained interior, highlighted by a stunning, updated gourmet kitchen. Featuring extended height cabinetry, sleek countertops, and top-of-the-line stainless steel appliances, this kitchen is a chef's delight. The open-concept design seamlessly flows into the spacious living areas, creating an ideal space for gatherings and relaxation. Escape to your own private backyard paradise! This home features a sparkling pool, perfect for cooling off on warm Arizona days, and an expansive full-length covered patio, providing ample shade and space for outdoor dining and lounging. Enjoy seamless indoor-outdoor living, ideal for entertaining friends and family.

22752 E Arroyo Verde Drive, Queen Creek

24283 S 219th Way, Queen Creek
$1,950,000
5 Beds ⋅ 5 Baths ⋅ 6835715 MLS ⋅ 4,186 SqFt.
The highly anticipated release of the Caleda by Toll Brothers, Fiora turnkey Designer MODEL HOME WITH BASEMENT is here! This sits on an almost ¼ acre lot, with matured, lush landscaping and backyard finishes creating a breathtaking, private retreat. The outdoor living space is complete with a resort style pool, kitchen, firepit, expansive seating, and a covered patio. Making this home special, the finished basement is complete with a media/game room and 2 additional bedrooms and full bath! The Fiora Model home has every splendor you would expect from an award-winning luxury builder with opulent features such a chef's kitchen with flush Wolfe Appliances, top to bottom upgraded cabinets throughout, and designer features with jaw-dropping effects. Don't miss out on the opportunity!

24283 S 219th Way, Queen Creek

21960 E Russet Road, Queen Creek
$1,050,000
5 Beds ⋅ 5 Baths ⋅ 6833439 MLS ⋅ 4,102 SqFt.
This STUNNING single-level residence boasts 4,102 sqft of luxury living space, featuring 5 bedrooms and 4.5 baths, all nestled on a sprawling 15,210 sqft lot. Step inside and be captivated by the high ceilings and tile flooring that flows seamlessly throughout. The heart of the home is the gourmet kitchen - perfect for entertaining guests! Complete with upgraded cabinetry, custom backsplash, an oversized granite island, and a large walk-in pantry. But the real showstopper? Your own private oasis! Dive into the expansive 30K gallon pool, complete with fountains and a large baja step, or challenge friends to a game on your very own pickleball court. The attached guest suite, with its separate entrance, adds versatility for visitors or potential rental income. The luxurious primary suite features dual walk-in closets and convenient laundry access, while the outdoor spaces are perfect for gatherings. Enjoy two beautifully designed ramadas: one over the outdoor kitchen equipped with a gas grill and the other a cozy hangout area featuring a swing and firepit, ideal for relaxing evenings under the stars. The lush landscaping provides both shade and privacy, and the addition of artificial turf ensures a beautiful, low-maintenance lawn all year round. Plus, the exterior permanent lighting, controlled via an app, adds a magical touch for those evening gatherings and enhances the home's curb appeal. Located just minutes from Legacy Sports Facility, the new AZ State Route 24, and a variety of restaurants and shopping options, this home is not just a residence; it's a lifestyle!

21960 E Russet Road, Queen Creek

20088 E Maya Road, Queen Creek
$915,000
5 Beds ⋅ 5 Baths ⋅ 6832851 MLS ⋅ 4,450 SqFt.
Step into luxury living with this stunning former model home, remodeled to blend contemporary elegance with timeless charm. Nestled in the coveted Victoria neighborhood, this home boasts high-end upgrades, designer finishes, & an open-concept great room. The remodeled gourmet kitchen is the heart of the home featuring new quartz countertops, a new range hood, custom cabinetry with pull out drawers, stainless steel appliances, a huge walk-in pantry, & a spacious island perfect for entertaining. All of the bedrooms are ensuite with walk-in closets. The primary suite was remodeled to perfection boasting a new shower, vanities and a modern soaking tub. $70K was thoughtfully added to create a resort-like backyard with a heated pool/spa, outdoor cook center, firepit, white travertine and turf.

20088 E Maya Road, Queen Creek

18898 E Ashridge Drive, Queen Creek
$1,365,310
4 Beds ⋅ 5 Baths ⋅ 6831043 MLS ⋅ 4,370 SqFt.
New Construction - Ready Now! The Sierra floor plan at Legado offers 4 bedrooms, 4.5 baths, and a spacious 4-car garage. Step through the foyer into the formal dining room before entering the heart of the home, where the gourmet kitchen flows seamlessly into the gathering room and casual dining area. A generously sized island makes cooking and entertaining effortless. The private primary suite is tucked at the back of the home, featuring a garden tub, dual vanities, and dual walk-in closets. One wing of the home offers two secondary bedrooms, each with its own en-suite bathroom, plus a game room that connects to the main living space. On the opposite side, you'll find an additional bedroom with an en-suite bath and flex room. Virtually staged photos are for representative purposes only. Structural options added include: chef's kitchen, added butler's pantry, and multi slide door at gathering and primary bedroom. MLS#6831043

18898 E Ashridge Drive, Queen Creek

18868 E Celtic Manor Drive, Queen Creek
$1,004,169
5 Beds ⋅ 5 Baths ⋅ 6829932 MLS ⋅ 3,721 SqFt.
MLS#6829932 New Construction - May Completion! Experience the charm of the Palisade floor plan at Legado Summit. A welcoming gate leads you into a picturesque courtyard and onto a cozy front porch. Inside, the foyer flows into an open-concept great room, dining area, and kitchen, all extending seamlessly to a covered patio for effortless indoor-outdoor living. Your private primary suite offers a peaceful escape with a spa-like bath and spacious walk-in closet. Nearby, two bedrooms share a full bath, while a private bedroom suite, a convenient laundry room, and a versatile teen room add flexibility. A separate flex room on the opposite side of the home provides even more space to make your own. Structural options added include: Chef Kitchen 1, RV gate, shower instead of tub/shower in bath 4,and elevation B.

18868 E Celtic Manor Drive, Queen Creek

18882 E Celtic Manor Drive, Queen Creek
$964,904
4 Beds ⋅ 5 Baths ⋅ 6829355 MLS ⋅ 3,537 SqFt.
MLS# 6829355 New Construction, June Completion! The Tyndall at Legado Summit welcomes you with a gated entry and charming front porch, setting the stage for a home that blends comfort and style. Step inside to a grand foyer that leads to an open-concept design, where the chef's kitchen, dining area, great room, and covered patio create the perfect space for entertaining or relaxing. Two secondary bedrooms, a teen room, a versatile flex space, and a full bath are thoughtfully positioned on one side, while a spacious 3-car garage sits on the other. A fourth bedroom with an en suite bath adds extra convenience. Tucked away for privacy, the primary suite offers a peaceful retreat with a spa-like bath and a generous walk-in closet. Structural options added include: RV gate, 12' x 8' sliding glass door, chef kitchen, and shower instead of tub in bath 3.

18882 E Celtic Manor Drive, Queen Creek

22870 E Parkside Drive, Queen Creek
$939,000
5 Beds ⋅ 5 Baths ⋅ 6827799 MLS ⋅ 4,712 SqFt.
Experience the pinnacle of luxury living in the highly sought-after Meridian community of Queen Creek, where tree-lined streets, lush parks, and resort-style amenities set the stage for an exceptional lifestyle. Just steps from a vibrant community park, sparkling pool, and top-rated schools, this exquisite home offers the perfect balance of elegance, comfort, and convenience. Step inside to be greeted by an expansive, light-filled floor plan designed for both everyday living and effortless entertaining. The gourmet kitchen, complete with high-end appliances, sleek countertops, and a spacious island, is a chef's dream, perfect for preparing everything from casual breakfasts to holiday feasts. The open-concept design seamlessly connects the kitchen to the inviting living and diniing areas, where large windows bring in natural light and frame picturesque views of the backyard oasis. With ample space for everyone, this home boasts generously sized bedrooms, including a private downstairs guest suite, ideal for visitors or multigenerational living. Upstairs, retreat to the magnificent master suite, a true sanctuary featuring a spa-inspired bath, an oversized walk-in closet, and a peaceful ambiance designed for relaxation. Beyond the elegant interiors, the home's impressive upgrades continue outdoors. Expansive sliding doors open to a resort-style backyard, where the sparkling pool invites you to unwind and soak up the Arizona sunshine. Whether hosting a summer barbecue, enjoying a quiet morning coffee, or gathering around the fire pit on a crisp evening, this outdoor haven is designed for making lifelong memories with family and friends. And when you're ready to venture beyond your private retreat, the best of Queen Creek awaits. Hop on your bike for a scenic ride to the beloved Queen Creek Olive Mill, where you can indulge in fresh, farm-to-table fare and artisanal olive oils. With premier dining, shopping, and entertainment just minutes away, this home offers a lifestyle of luxury, convenience, and endless possibilities.

22870 E Parkside Drive, Queen Creek

20125 E Melissa Place, Queen Creek
$1,595,000
5 Beds ⋅ 5 Baths ⋅ 6827024 MLS ⋅ 4,497 SqFt.
Nestled in the gated pecan groves of The Pecans, this single-story estate now offers unmatched value at $1,699,900 and comes with a $10,000 design credit at closing. The premium lot backs to a passive Maricopa County park, giving you total privacy and a canopy of mature pecan trees that shade a sparkling pool and spa. Inside, freshly painted interiors, wood-look tile, and detailed trim work define five bedrooms and four-and-a-half baths. The chef's kitchen pairs custom cabinetry with premium appliances and an oversized island that opens to the living area. The primary suite is a true retreat with a jetted garden tub, oversized walk-in shower, and dual closets. A second en-suite bedroom is perfect for guests or multigenerational living. Formal dining, a private office, and a large teen room provide space for every activity. Enjoy tree lined streets, walking paths, and top schools just minutes away. Experience luxury living and a storybook setting at an irresistible price.

20125 E Melissa Place, Queen Creek

19850 E Cattle Drive, Queen Creek
$1,150,000
5 Beds ⋅ 5 Baths ⋅ 6826061 MLS ⋅ 4,002 SqFt.
Rare Home with attached Guest Quarters, RV Garage, Resort-Style Backyard & Fresh interior paint in La Jara Farms. Don't miss this one-of-a-kind opportunity to own a beautifully upgraded home on a spacious 18,120sqft lot. Featuring an open-concept layout and 5 oversized bedrooms, each with its own en-suite bathroom, this home offers exceptional space, comfort, and flexibility for a large family or multi-generational living. A separate guest suite complete with two additional dens can be used as a home office, playroom, or easily converted into a full casita. Step outside to your private oasis: a sparkling pool, outdoor kitchen, and built-in fire pit, perfect for entertaining all year long. Car enthusiasts will love the fully insulated RV garage & four additional garage spaces,

19850 E Cattle Drive, Queen Creek

23415 S 202nd Street, Queen Creek
$1,200,000
5 Beds ⋅ 5 Baths ⋅ 6824514 MLS ⋅ 4,036 SqFt.
Stunning home with Resort-Style Amenities! Welcome to your dream home, a true masterpiece that seamlessly blends classic architectural tones with modern luxury. As you approach this exquisite residence, the high-pitched roofs and charming façade will captivate your senses, inviting you to explore the remarkable details within. As you enter you will be greeted by soaring ceilings adorned with intricate coffered and tray-lit designs that reach heights of 12' and 16'. The Groin Arch adds an architectural flourish that sets this home apart from the rest. With multiple living areas including a spacious living room, a cozy family room featuring a stunning gas fireplace, and a versatile loft complete with its own half bathroom, this layout is perfect for both relaxation and entertaining. This stately abode boasts five generously sized bedrooms alongside three full bathrooms and two convenient half bathrooms, providing ample space for you and guests alike. Nestled on nearly half an acre of picturesque grounds, the scenic surroundings enhance the tranquility of this enchanting property. Emphasizing sustainability without compromising comfort, this home features energy-efficient elements such as extra insulation and robust 2x6 construction. Enjoy peace of mind knowing that your new sanctuary is both environmentally friendly and designed for modern living. Venture outside into your private paradisea resort-style backyard that promises endless enjoyment. Dive into the illuminated pool with waterfall feature or relax under the commercial grade misting system fed by soft water, perfect for those warm summer days. This outdoor oasis is ideal for hosting gatherings or simply unwinding in serene solitude. Additional conveniences include a central vacuum system, state-of-the-art alarm system, and remote-controlled sunscreen shades, all thoughtfully integrated to enhance your lifestyle without sacrificing elegance. The expansive 4½ car garage provides not only practical storage solutions but also ample space for recreational toys, ensuring you have everything you need at your fingertips. This exceptional home is truly perfect for anyone who appreciates craftsmanship paired with unique features. Don't miss out on the opportunity to make it yours! **Schedule your private tour today! Experience firsthand the beauty and sophistication this remarkable property has to offer. Your future awaits!**

23415 S 202nd Street, Queen Creek

7342 S Brighton Lane, Queen Creek
$1,680,000
5 Beds ⋅ 5 Baths ⋅ 6820848 MLS ⋅ 5,394 SqFt.
Move in Today! If you've been searching for a quality built home in a signature location..Look no further! Situated within the highly sought after ''Seville Country Club Corridor'', this gorgeous single level residence in the privately gated community of Cordova checks all of the boxes. Timeless architectural design, coupled with modern amenities, an RV Garage, and a stunning outdoor oasis featuring; A sparkling pool and spa, covered BBQ area and Ramada, fire pit with seating, an abundance of green space for sports or games, and majestic mountain views. This home is what you've been searching for. All on one level with no interior steps, the functional split floor plan lays out perfectly for the modern family. The property features 5 generously sized Bedrooms (one of them is currently being utilized as a home gym), a separate office located next to the Primary Retreat, and a beautiful Theater/Media Room. The Owner's Retreat is spacious and has a spa like feel with a large walk-in-shower, free standing tub, as well as His and Her Closets. The Chef's Kitchen and main living space seamlessly blend as one, and is the perfect spot for accommodating guests and entertaining. Next to the Kitchen is the Formal Dining area and a Formal Living space, boasting a stunning fireplace and sliding walls of glass that open up to your resort backyard; truly bringing the beautiful Arizona outdoors, inside. With functionality and warmth in mind, you'll never want to leave this gated enclave. All of this sits just a golf cart ride away from Gilbert's ONLY private country club with a host of amenities including; 4 pools, 2-story waterslides, 2 restaurants, fitness facility, tennis, pickleball, basketball, and a gorgeous 18 hole golf course. See its "Motion Video" and Preview with us today!

7342 S Brighton Lane, Queen Creek

21442 E Excelsior Avenue, Queen Creek
$1,720,000
5 Beds ⋅ 5 Baths ⋅ 6819666 MLS ⋅ 4,745 SqFt.
HUGE PRICE IMPROVEMENT! CHECK OUT VIDEO! Over $300K in upgrades and the freedom of a lightly regulated HOA in this modern-luxury-meets-country-charm home on over an acre in the coveted Orchard Ranch! This stunning horse property features breathtaking mountain views, Kohler fixtures, elegant new flooring, and a chef's kitchen with a 48'' KitchenAid range and high-end appliances. The spa-inspired primary suite offers a freestanding tub, oversized walk-in shower with rain head, and marble floors. The 1,000 sq ft basement is built for entertaining with an ice machine, beverage center, and media space. Step outside to a resort-style pool, chicken coop, garden, and room for horses—just minutes from shopping, dining, Pecan Lake Entertainment, and San Tan trails!

21442 E Excelsior Avenue, Queen Creek

Copyright 2026 Arizona Regional Multiple Listing Service, All rights reserved. The data relating to real estate for sale on this website comes in part from the Arizona Regional Multiple Listing Service. All information deemed reliable but not guaranteed and should be independently verified. All properties are subject to prior sale, change or withdrawal. Neither listing broker(s) nor Arizona Regional Multiple Listing Service shall be responsible for any typographical errors, misinformation, misprints and shall be held totally harmless.

How much is your home worth?

Get instant property value now!