Refine Search
Sort by
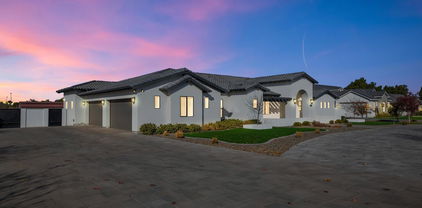
21503 E Alyssa Court, Queen Creek
$815,000
5 Beds ⋅ 5 Baths ⋅ 6818912 MLS ⋅ 4,119 SqFt.
Step into this spectacular 4,119 sq. ft. home on a prime corner lot, where luxury and functionality blend seamlessly! This multi-gen floorplan is perfect for modern living, offering 5 bedrooms, 4.5 bathrooms, plus a loft/game room, PLUS 2 other bonus rooms one currently used as dining room. Enjoy not just one but TWO primary suites—each a private retreat. Stunningly remodeled kitchen is a chef's dream, featuring quart countertops, stainless steel appliances, white cabinetry, a tile backsplash, two breakfast bars, an island & huge pantry. Expansive great room flows effortlessly into the kitchen, making entertaining a breeze. Tile & ''Faux:'' wood floors throughout, plus plantation shutters for that extra touch of elegance. The primary suite is oversized, with space for a seating area. Massive walk-in shower, dual vanities, and a barn door for privacy. Walk in closet with built in dresser. Two staircases wrought iron /wood railings lead to the upstairs loft and additional bedrooms. One bedroom/ensuite full bath downstairs. Two large walk in deep storage closets downstairs. Built-in ceiling speakers in the great room, loft, backyard patio, and primary suite let you enjoy music throughout the home. Built in desk area upstairs, custom cabs. The outdoor oasis is jaw-dropping! A lagoon-style pool with a rock waterfall & beach entry, a built-in bar area , a covered gazebo, and lush palm trees create your own backyard paradise. The extended driveway and 3-car tandem garage offer ample parking. Walking distance to the community park & school, plus minutes from Queen Creek Marketplace with top shopping, dining, and entertainment options. This is the dream home you've been waiting for!

21503 E Alyssa Court, Queen Creek

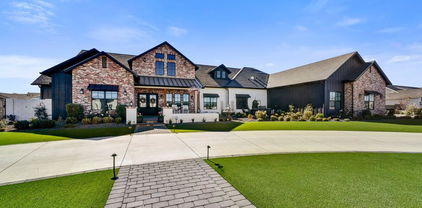
19235 E Peartree Lane, Queen Creek
$1,000,000
4 Beds ⋅ 5 Baths ⋅ 6816973 MLS ⋅ 4,022 SqFt.
Seller is offering $10,000 in concessions. The Sunridge model in Quail Creek is a luxurious single-level former model home featuring four ensuite bedrooms, an office, a bonus room, and a half bath. The open-concept design boasts a gourmet kitchen with two pantries, an oversized island, GE Monogram® stainless steel appliances, double ovens, and a 36'' gas cooktop. A disappearing glass wall seamlessly blends indoor and outdoor living, leading to a gazebo, covered patio, and professional turf—perfect for entertaining. The home also features tile flooring, upgraded carpet, custom accent walls, two-tone paint, and plantation shutters. A paver driveway, sidewalks, and landscaped yards enhance its curb appeal. Just minutes from Mansel Carter Oasis Park, this home offers style, comfort, a fire pit, pergola and ample room to create your dream outdoor retreat. Located in Regency at Quail Creek, a gated community of semi-custom single-level homes, this residence offers privacy, elegance, and an unmatched living experience. Don't miss the opportunity to make it yours!

19235 E Peartree Lane, Queen Creek

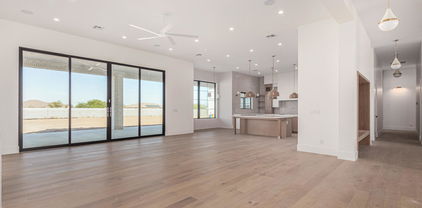
20456 E Camina Buena Vista, Queen Creek
$1,345,000
4 Beds ⋅ 5 Baths ⋅ 6814317 MLS ⋅ 4,371 SqFt.
Luxury Living in Ellsworth Ranch - Sierra Floor Plan by Taylor Morrison Welcome to this exquisite Sierra floorplan, part of the Ellsworth Ranch Capstone Collection by Taylor Morrison—a luxurious single-story estate designed for both elegance and functionality. Featuring 4 spacious bedrooms, each with its own ensuite bathroom, including a secondary master suite, this home is perfect for guests or multi-generational living. The split floor plan provides privacy, while a den and teen room offer additional versatile spaces to suit your lifestyle. The oversized primary master suite is a true retreat, complete with a spa-inspired ensuite boasting a soaking tub, dual vanities, and a large walk-in shower. The heart of the home is the chef's kitchen, fully equipped with high-end Monogram appliances, an expansive center island, and premium finishes, making it perfect for both entertaining and everyday living. Step outside to your private backyard oasis, where resort-style living awaits. Enjoy a dip in the sparkling pool, fire up the built-in BBQ featuring a Green Egg, and gather around the cozy fire pitcreating the ultimate outdoor retreat for entertaining and relaxation. Located in the prestigious Ellsworth Ranch community, this exceptional home is just minutes from top-rated schools, shopping, dining, and outdoor recreation. Don't miss this rare opportunity to own a luxury home with a resort-style backyardschedule your private showing today!

20456 E Camina Buena Vista, Queen Creek

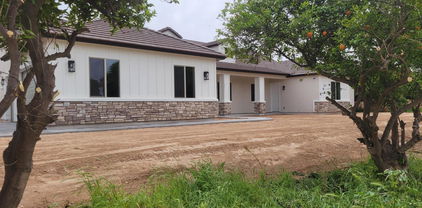
24540 S 190th Court, Queen Creek
$1,800,000
4 Beds ⋅ 5 Baths ⋅ 6813773 MLS ⋅ 4,050 SqFt.
For the discerning buyer who demands only the best, this remarkable estate is a true masterpiece. Nestled on a fully fenced, one-acre parcel, this home blends luxury and functionality in perfect harmony. From the moment you arrive, the impressive curb appeal, with its beautifully paved driveway and manicured landscaping, sets the tone for what awaits inside. Step through the grand entry into a bright, open floor plan designed for effortless entertaining. The stunning gourmet kitchen is a chef's dream, featuring crisp white shaker cabinetry, sleek solid-surface countertops, a sprawling island, GE Monogram appliances, and ample storage for all your culinary essentials. The great room showcases breathtaking views of the sparkling pool and cascading waterfall, creating a seamless blend of indoor-outdoor living. Thoughtful details elevate every space, from the upgraded tilework in the bathrooms to the sophisticated wet bar and elegant plantation shutters. Dual-pane windows flood the home with natural light, enhancing its inviting ambiance. For added peace of mind, this home includes a rare and practical featurea dedicated safe room. Step outside to your private oasis, where a covered patio invites you to relax and enjoy Arizona's beautiful weather. The expansive backyard offers endless possibilitiesadd a sport court, guest casita, or workshop and truly make it your own. This exceptional property is ideally located near the Queen Creek Olive Mill, where you can indulge in mill tours, shopping, and dining, all while taking in the breathtaking views of the San Tan Mountains, which provide a host of outdoor recreational opportunities. Luxury and functionality collide in this one-of-a-kind property. Don't miss the chance to make this your forever home!

24540 S 190th Court, Queen Creek

18831 E Augusta Avenue, Queen Creek
$2,100,000
4 Beds ⋅ 5 Baths ⋅ 6811590 MLS ⋅ 4,068 SqFt.
Welcome to your DREAM HOME BUILT IN **MARCH 2023**, where NON-HOA community meets custom luxury. This Transitional Farmhouse epitomizes elegance and upscale living, yet allows freedom to utilize the ONE ACRE of land for Sparkling pool and a large Guest house. The beautifully refined home has a soaring 16 ft vaulted ceiling in great room w/wood beam & 12 ft ceilings in kitchen/master bedroom. Enjoy the natural light with expansive windows thru out and solar tubes as well. Four spacious split, on-suite bedrooms/baths, which are perfect size with the serene primary bedroom retreat offering a double steam shower, large soaking tub, INFRARED LIGHT SAUNA, and expansive closets. In addition to the bedrooms, a private office and a bonus room offer versatility to accommodate your lifestyle.. "Hide-A-Hose"Central Vacuum System makes clearning a breeze while the Salt-Free Water Conditioning System provides the best quality drinking water for better all-around health! The exquisite tile work and 2 ELECTRIC fireplaces further enhance the home's elegant aesthetic, while a security system ensures peace of mind. Enjoy all QUARTZ COUNTERTOPS with an island plus a built-in kitchen table! Thermador gourmet kitchen featuring a 48-inch, 6-burner gas stove & griddle & dbl. electric. ovens, custom cabinets, LED lighting, bar sink, & large walk-in pantry. Find a mudroom with built-in storage as you enter from spacious oversize 4-car garage w/pull down ladder to tons of attic storage! The single car garage with A/C shouts year-round FUN with an all-sports golf simulator and an at-home gym. Gas stub has been added for a home generator. There is space for animals, citrus and fruit trees, and the future flourishing gardens add a touch of natural beauty to the meticulously French Country landscaped grounds. Views of San Tan Mountain provide a picturesque backdrop to this idyllic setting. The perfect setup for the sports enthusiast with a par-3 golf hole with two tee boxes and a 4-hole putting green, a built-in trampoline, and a large turf area for soccer, other sports, or a playground.

18831 E Augusta Avenue, Queen Creek

17645 E Stacey Road, Queen Creek
$1,000,000
5 Beds ⋅ 5 Baths ⋅ 6811340 MLS ⋅ 3,990 SqFt.
Welcome to Arizona Country Living at it's best. This custom built home is truly a gem in itself. Offering 5 Bedrooms (2 Master Suites) and 5 Bathrooms, Owned Solar Panels, this is the perfect multi gen home. The kitchen offers beautiful Alder Wood soft close cabinets, Gas Cooking, and an Island perfect for that extra space. 3 fireplaces all in the right areas. You'll love the secluded primary suite which is the only room occupying the top floor, complete with extra sitting area, fireplace and massive walk out balcony! Fully finished basement with 2 large bedrooms, extra storage and a walk in safe! Work from home? You'll love the bonus office/hobby/game room, this area has it's own full bath including Steam room and separate outside exit. Features Smart lights and more. New pool in 2018 South side of property includes Hay Barn, Tack Room with own power panel. Property used to have 6 horse stalls along south fence. Water and power still there if new owner wishes to build stalls back.

17645 E Stacey Road, Queen Creek

19788 E Cattle Drive, Queen Creek
$1,265,000
5 Beds ⋅ 5 Baths ⋅ 6810148 MLS ⋅ 4,002 SqFt.
*LARGE PRICE IMPROVEMENT - THE SELLERS UNDERSTAND THIS CURRENT MARKET - PLEASE ASK ABOUT OUR ASSUMABLE LOW INTEREST RATE VA LOAN AND SELLER CONCESSIONS! THIS A HUGE VALUE TO QUALIFIED BUYERS!* This beautifully maintained property has been lovingly cared for by its original owners and offers a perfect blend of luxury and comfort. This home boasts 5 spacious bedrooms and 4.5 bathrooms, ensuring plenty of space for family and guests. The luxurious primary suite features plush carpet and a spa-like bathroom. Additional guest bedrooms include Bedroom #2, which is larger than average and features a walk-in closet and a Jack & Jill bath. Bedroom #3, although cozier, is still spacious and shares the Jack & Jill bath, while Bedroom #4 includes an ensuite bathroom with a single vanity and a tub/shower combo. The attached casita offers its own entrance, living area, kitchenette, and ensuite bath, making it perfect for guests or extended family. The interior also includes a versatile den with tile flooring, ideal for a home office or study, along with an elegantly appointed formal dining room. The gourmet kitchen is a chef's delight, featuring a massive island with bar seating, granite counters, and stainless steel appliances, including an industrial gas range and a built-in fridge. A butler's pantry with a beverage fridge and ample additional cabinetry completes this impressive culinary space. The great room boasts soaring 12' ceilings and a carpeted TV area, with a sliding door that opens to your outdoor paradise. Outside you will find your private resort-style backyard, beautifully designed for relaxing, entertaining and/or playing. The heated saltwater pool and spa feature a Pebble Tec play pool, a Baja step, and a swim-up bar with seating, perfect for summer entertaining. The sunken BBQ area, equipped with an Alumawood-style pergola, is plumbed for natural gas and powered for convenience, making outdoor cooking a breeze. The travertine patio and surround create a serene atmosphere for relaxation, while the turf area has been measured specifically for your cornhole games. A covered patio, complete with fans and a TV projector, sets the stage for memorable movie nights under the stars. Additional amenities include an attached 3-car garage and detached RV garage measuring 20' x 40' with a 14' door. This garage is fully insulated and climate-controlled, featuring its own A/C unit and an alarm system. This exceptional property combines luxurious living with thoughtful design and is waiting for you to call it home. Don't miss out on this rare opportunity in the heart of Queen Creek!

19788 E Cattle Drive, Queen Creek

23136 E Watford Drive, Queen Creek
$697,112
5 Beds ⋅ 5 Baths ⋅ 6809458 MLS ⋅ 3,291 SqFt.
Brand new COMPLETED home in Queen Creek. Classic Spanish exterior style. 5 bedroom, 4.5 bathroom, plus a bonus flex room and 3 car tandem garage. Gourmet appliances include stainless gas cooktop, chimney hood, oven, microwave, and dishwasher. Upgraded 42'' grey cabinets are complemented by white quartz designer countertops and a stunning tiled backsplash. Wood-look tile throughout the home and plush carpet in the bedrooms. 12 ft slider at great room. Home warranty included! Enjoy an amenity-rich lifestyle with community fitness center, sparkling pool and jacuzzi, pickleball courts, basketball, shaded play structures, play lawns, 2 dog parks, and more. PLEASE ASK ABOUT OUR SPECIAL FINANCE INCENTIVES!

23136 E Watford Drive, Queen Creek

18456 E Superstition Drive, Queen Creek
$850,000
6 Beds ⋅ 5 Baths ⋅ 6808041 MLS ⋅ 4,618 SqFt.
6 Bedrooms + LARGE PlayRoom + Closed In Loft! Discover YOUR own oasis in the QC at CORTINA, offering space & luxury at every turn! Boasting 6 bedrooms, 4.5 baths, formal dining & separate living/family rooms, this home has room for it all. The double island kitchen features double ovens, gas cooktop, butler pantry & is perfect for entertaining. Enjoy the convenience of a full bath & bedroom on the first level. The upstairs oversized primary suite is a true retreat along with a closed LOFT, tech center & 4 more bedrooms. Outdoors, a meticulous landscaping WOWS with a fenced PebbleTec pool, in-ground trampoline, hottub, gas firepit & a built-in BBQ outdoor kitchen. A RV gate, basketball hoop & garage with built-in storage racks add to the appeal of this impressive home.

18456 E Superstition Drive, Queen Creek

26005 S 224th Place, Queen Creek
$882,626
6 Beds ⋅ 5 Baths ⋅ 6803042 MLS ⋅ 4,659 SqFt.
Up to 3% of base price or total purchase price, whichever is less, is available through preferred lender. The Majesty Series is situated within the highly desirable Harvest community, tucked away in its own exclusive gated section. Ideally located across from the swimming pools, a catch-and-release lake, and a beautiful green park, it offers a peaceful retreat while remaining close to shopping and entertainment. The thoughtfully designed layout is perfect for entertaining or simply relaxing with plenty of space to spread out. A private guest casita with its own entrance and access to a charming courtyard adds both luxury and convenience. Full-overlay white cabinets and a chef's kitchen are just some of the standout features that make this home truly exceptional.

26005 S 224th Place, Queen Creek

26008 S 224th Way, Queen Creek
$841,940
5 Beds ⋅ 5 Baths ⋅ 6803036 MLS ⋅ 3,947 SqFt.
Up to 3% of base price or total purchase price, whichever is less, is available through preferred lender. The Majesty Series is nestled within the highly sought-after Harvest community, featuring its own private gated enclave. Ideally situated across from the swimming pools, a catch-and-release lake, and a lush green park, it offers a serene escape from the hustle and bustle while remaining close to shopping and entertainment. Designed with both entertaining and relaxation in mind, the layout provides ample space to unwind or host gatherings. A separate guest room on the main level adds convenience, while the owner's retreat boasts scenic views of the expansive backyard. These are just a few of the thoughtful details that make this series exceptional.

26008 S 224th Way, Queen Creek

24435 S 195th Street, Queen Creek
$1,295,000
5 Beds ⋅ 5 Baths ⋅ 6802723 MLS ⋅ 4,345 SqFt.
Experience comfort and luxury with this stunning Queen Creek home, offering 5 bedrooms, 4.5 baths, and an array of thoughtfully designed upgrades. A charming brick sidewalk leads to a welcoming covered front patio, setting the tone for the elegance that awaits inside. Step into this home where natural light, soaring ceilings, and timeless design create an inviting atmosphere. Unwind in the generous living and family room with amazing stone fireplace. The newly remodeled kitchen (2023) is a chef's dream, featuring an oversized island and breakfast bar, a Wolf gas stove, walk-in pantry, beautifully tiled backsplash, and an additional wet bar. A sliding glass door seamlessly connects indoor and outdoor spaces, perfect for entertaining. The primary suite is a true sanctuary, with ample space for additional seating. It includes a bathroom with separate sinks, a garden tub, a walk-in shower, and a two generously sized walk-in closets. The bedroom also opens to a large and versatile art room for creative pursuits and tranquility. The separate laundry room, located conveniently off the kitchen, has plenty of cabinet and counter space, a sink, and a large window. Outside, the large backyard is a private oasis. Enjoy an expansive covered patio, with added stone paths, and raised garden beds surrounded by fruit-bearing fig, grapefruit, lemon, and orange trees. A heated pool, refreshed with sandblasting in 2024, includes a waterfall feature and slide for endless enjoyment. The added, detached workshop with A/C offers additional functionality for hobbies or storage. This home also boasts new A/C units, upgraded insulation, new roof with transferable warranty (ask) and updated LED lighting throughout, ensuring comfort and efficiency. Don't miss the chance to own this extraordinary Queen Creek estate that truly has it all!

24435 S 195th Street, Queen Creek

34083 N Paseo Grande Drive, Queen Creek
$1,850,000
6 Beds ⋅ 5 Baths ⋅ 6801545 MLS ⋅ 3,715 SqFt.
Another massive PRICE IMPROVEMENT. We are practically GIVING AWAY this Turn Key Mountain Sanctuary!! Explore this beautifully remodeled 6BR/5BA gem nestled in the GATED Encanto Paseo. On an expansive 1.4 ACRES, this FULLY FURNISHED beauty boasts stunning views of the Santan Mountains and a desert landscape. This exquisite home features a fresh palette complemented by a formal dining area perfect for gourmet meals. The spacious great room, illuminated by natural light, includes bi-fold glass doors that seamlessly integrate indoor and outdoor activities. The modern kitchen is equipped with stainless steel appliances, pristine white cabinets, a tile backsplash, sleek granite counters, and a center island with a breakfast bar. The main suite offers direct backyard access and is complemented by a chic bathroom with dual sinks, a soaking tub, and massive walk-in closet... Enjoy the convenience of a media room pre-wired for surround sound. The expansive backyard is an entertainer's delight, featuring a covered patio, exterior fireplace, a refreshing pool, and breathtaking mountain views. Enjoy serene afternoons or contemplate under the starry night skies from the viewing deck! A perfect 2nd home or long term rental. Minutes from multiple A+ rated schools (Casteel Junior and HS, American Leadership Academy, & Benjamin Franklin Charter Schools) and wonderful shopping & dining options located at Queen Creek Marketplace. Experience luxury and tranquility in this gorgeous home, yours to call your own!

34083 N Paseo Grande Drive, Queen Creek

21391 E Orchard Lane, Queen Creek
$1,250,000
6 Beds ⋅ 5 Baths ⋅ 6799630 MLS ⋅ 4,752 SqFt.
Lease or Lease Purchase Available! Custom basement home w/ owned solar (no to low electric bills!) on nearly 1 acre! Property has multiple fruit trees, flood irrigation & horse rights with adjacent access to trails. Over $350,000 in upgrades over the last few years in all of the right places! Roof, HVACs, windows, flooring, countertops, bathrooms, & more have all been replaced or updated! Guest quarters features ample living space, full kitchen, bathroom, & laundry for short or long term guests, or a potential income opportunity. Multiple bedrooms upstairs & down, perfect for a growing family of all ages. RV gates located on both sides of property for easy access to entire property. Air conditioned extended length garage. Large cooled & insulated storage shed convey

21391 E Orchard Lane, Queen Creek

19702 E Melissa Place, Queen Creek
$1,880,000
4 Beds ⋅ 5 Baths ⋅ 6799163 MLS ⋅ 4,489 SqFt.
This stunning residence offers the epitome of luxury living with its expansive open floor plan, boasting 4 bedrooms and 4.5 bathrooms. Step inside to discover the pinnacle of elegance, where every detail has been meticulously crafted to perfection with over $500,000 in upgrades. The heart of the home is the gourmet kitchen, outfitted with top-of-the-line Wolf Subzero appliances that are sure to delight the most discerning chef. The extended 4-car garage provides ample space for your vehicles and storage needs, while the oversized builder options on the den, laundry, and 4th bedroom offer versatility and comfort. Indulge in the ultimate relaxation in the primary suite, where luxury meets functionality.

19702 E Melissa Place, Queen Creek

26367 S 231st Way, Queen Creek
$635,000
5 Beds ⋅ 5 Baths ⋅ 6793375 MLS ⋅ 3,290 SqFt.
Brand new, move-in ready home in Queen Creek. Desert Modern exterior style. 5 bedroom, 4.5 bathroom, plus a bonus flex room and 3 car tandem garage. Owner's suite downstairs. Gourmet appliances include stainless gas cooktop, chimney hood, oven, microwave, and dishwasher. Upgraded 42'' grey cabinets are complemented by white quartz designer countertops and a stunning tiled backsplash. Tiled owner's shower. Wood-look tile throughout the home and plush carpet in the bedrooms. Home warranty included! Enjoy an amenity-rich lifestyle with community fitness center, sparkling pool and jacuzzi, pickleball courts, basketball, shaded play structures, play lawns, 2 dog parks, and more. Please ask about our special financing incentives!

26367 S 231st Way, Queen Creek

no property photo
$1,300,000
4 Beds ⋅ 5 Baths ⋅ 6788009 MLS ⋅ 3,851 SqFt.
This home sits on almost 1/2 acre, and is near the end of a cul-de-sac just 1 home away from the park & playground. Features include a split floorplan, spacious living room, double island, 10ft Ceilings throughout, low E windows and plantation shutters. The kitchen includes a Wolf steam oven, Gas range, soft close drawers, and r/o at the sink. Each bedroom has a walk in closet and private bathroom. Other great features include a pocket office in the hallway, 2 tank-less water heaters, whole-house water filtration system and spray foam insulation. The garages have an upgraded 4' extension, overhead racks, built in cabininets, metallic floor coating and 1 has a car charging outlet. Backyard has built in bbq, smoker, and grass area.

17853 E Bronco Court, Queen Creek

22876 E Nightingale Road, Queen Creek
$799,990
6 Beds ⋅ 5 Baths ⋅ 6784750 MLS ⋅ 4,791 SqFt.
Ready this Winter Yellowwood plan! Larger homesites for your new home.~~ Sultana at Madera allows for quiet living with convenient access to the 24 Freeway and Shopping while providing amazing community amenities including a community pool, pickle ball, bocce ball, playgrounds, bbq's, and ramadas. This quick move in home features wood plank tile floors neutral in color.~ in the main living areas, plush carpeting in the bedrooms, White shaker style cabinets , large center island~,42'' upper cabinets , and SS appliances with gas cooking. quartz kitchen countertops & unique tile backsplash. The home showcases a 6 bedroom & 4.5 baths, 3 bay tandem garage with service door, double gate on sideyard,~8' interior doors, 9ft ceilings, pendant lighting over the island, ceiling fan prewires in all bedrooms and great room, designer tile in the primary bathroom ~~upgraded plumbing and lighting fixtures. Amazing spa like primary bath with CM separate shower and tub. Many designer finishes ,4 1/4 baseboards, pavers walkway & driveway, dual sinks in the primary bath & so much more selected by our designers. Enjoy outdoor living with a covered patio, where you can unwind and relax in your pool size backyard. Experience a peaceful lifestyle in a vibrant community Madera located in Queen Creek.

22876 E Nightingale Road, Queen Creek

25988 S 224th Place, Queen Creek
$860,830
6 Beds ⋅ 5 Baths ⋅ 6784582 MLS ⋅ 4,659 SqFt.
Up to 3% of base price or total purchase price, whichever is less, is available through preferred lender. The Majesty Series is nestled in a private gated enclave within the sought-after Harvest community. Ideally situated across from the swimming pools, a catch-and-release lake, and a lush green park, this home offers a perfect blend of tranquility and convenience—close to shopping, dining, and entertainment yet away from the bustle. Designed with both comfort and style in mind, the layout is perfect for entertaining or unwinding. Highlights include a guest casita with its own private courtyard entry, an executive island with extra cabinetry, and a chef's kitchen with exceptional details throughout.

25988 S 224th Place, Queen Creek

25231 S 194th Street, Queen Creek
$1,825,000
5 Beds ⋅ 5 Baths ⋅ 6784395 MLS ⋅ 4,452 SqFt.
Prepare to be amazed! This stunning 5-bed, 5-bath home, thoughtfully designed by a professional interior designer, blends luxury and functionality. Custom wall trimwork and designer lighting flow throughout, creating an elevated ambiance. The living room features a marble-surrounded fireplace and a 20-foot glass slider wall for seamless indoor-outdoor living. The gourmet kitchen includes quartz countertops, a quartz slab backsplash, double islands, and a beverage center. High-end appliances include a 48'' gas range with a pot filler and a Frigidaire refrigerator/freezer with filtered water and ice. A walk-in pantry and an eat-in nook complete the space. The mudroom adds convenience with enclosed storage, a drop zone, and an Elkay water bottle filler. Lastly, the backyard includes a covered patio and extended seating area where you can spend quality time w/friends & loved ones! Hurry, act now!

25231 S 194th Street, Queen Creek

25225 S 194th Street, Queen Creek
$1,700,000
4 Beds ⋅ 5 Baths ⋅ 6784389 MLS ⋅ 4,115 SqFt.
Experience luxury and modern design in this stunning newly-built home, thoughtfully designed by a professional interior designer. Featuring 16-foot ceilings, custom tile and trim in the foyer, and wood beams, this home exudes sophistication. The living room boasts a marble-surrounded fireplace with custom built-ins and a 20-foot glass slider wall for seamless indoor-outdoor living. The gourmet kitchen includes a large island, quartz countertops, a 48'' double oven gas range with a pot filler, and a Frigidaire side-by-side refrigerator/freezer with filtered water and ice. A walk-in pantry, quartz slab backsplash, and ample cabinetry complete this space. The mudroom adds functionality with an Elkay water bottle filler, enclosed storage, and a drop zone. Also including a backyard covered patio where you can sit back and enjoy a relaxing afternoon, this home is a true gem! Don't miss out!

25225 S 194th Street, Queen Creek

18011 E San Tan Boulevard, Queen Creek
$1,175,000
4 Beds ⋅ 5 Baths ⋅ 6780419 MLS ⋅ 3,634 SqFt.
are you ready for the country ? but like being close to schools ,shopping, dining, churches, entertainment and outdoor activities ? this newly built custom home sits on an acre tucked into an orange grove on a private drive (just 3 homes) quality finishes throughout open floorplan ,large kitchen with lots of storage walk in pantry, quartz tops, upgraded SS appliances , lots of wood look porcelain tile the master suite boasts a BIG walk in closet and spa like en suite bath with soaking tub and a massive shower with rain head and body sprays ,there is also a 2nd full suite w/ private bath and closet ready to move in bring your livestock and toys and enjoy the fresh air and seasonal fresh orange juice too no HOA

18011 E San Tan Boulevard, Queen Creek

19887 E Camacho Road, Queen Creek
$994,900
5 Beds ⋅ 5 Baths ⋅ 6779881 MLS ⋅ 4,560 SqFt.
Discover this exceptional residence built in 2013 in the desirable Victoria Estates community in Queen Creek. The home offers 5 bedrooms, 4.5 baths and a separate guest suite within the luxurious 4560 sq.ft. space. This home sits on a substantial 0.42 acre lot. With key upgrades and a thoughtful layout, it seamlessly blends style and functionality. The home also has a 3 yr. old owned Tesla solar system with a triple battery back-up. Key attributes of the home in addition to the size and floor plan include well designed kitchen with upgraded appliances, cabinets, and counter tops designed for convenience and functionality. Adding to these are the 4 car extended length garage, RV gate, tankless water heater, home R/O system, and additional sink in the garage.

19887 E Camacho Road, Queen Creek

22901 E Camacho Road, Queen Creek
$1,165,000
4 Beds ⋅ 5 Baths ⋅ 6778628 MLS ⋅ 4,314 SqFt.
Located in the highly desirable community of Spur Cross. Every structural upgrade was included! 12' ceilings in great room/kitchen, huge 20' center slider, 8' nook slider, Executive Gourmet Kitchen with 36'' gas cooktop, SS hood, double convection ovens, built-in microwave and so much more! Everyone will have plenty of living space with 4 BD (one is a 2 BD Gen Suite with separate entry), 4.5 BA and 4 car gar,. Includes a gym that opens up to the courtyard via a pocket slider. Plus a bonus room that can be used as a game or rec room. The entire home has Calypso Oak LVP. The large (1/3 acre) south facing backyard includes a stone gas fireplace, spa, pavers, turf, with 4 large custom planters. What are you waiting for? This one won't last long!

22901 E Camacho Road, Queen Creek

19737 E Willow Drive, Queen Creek
$1,575,000
5 Beds ⋅ 5 Baths ⋅ 6778242 MLS ⋅ 4,002 SqFt.
You won't find another home like this! Stunning 4,002 sq. ft. single-level in the highly desirable La Jara Farms community that sits on one of the largest lots in the neighborhood - 1.06 acres. Walk into a wide open floor plan with 4 bedrooms, 3.5 baths and a large game room access to the side garage. Large master suite leads into master bath with expansive shower, freestanding tub and double vanity sinks. Kitchen includes a massive, tiered countertop island, built-in fridge, double ovens, plenty of cabinet space all opening up to the great room all under tall 12' ceilings. It gets better... walk outside to gorgeous pool, new hot tub, pickleball court and a dream of an RV garage that's fully air-conditioned with an attached 1,476 sq. ft. casita that includes a large bedroom, living area, full kitchen and laundry! Casita bathroom includes a huge walk in shower! There is plenty of space for the in-laws or friends in town. You won't be lacking in garage space and parking. Home is in a great location near shopping, freeway access, Arizona Athletic Grounds and much more. This one is a must see!

19737 E Willow Drive, Queen Creek

Copyright 2026 Arizona Regional Multiple Listing Service, All rights reserved. The data relating to real estate for sale on this website comes in part from the Arizona Regional Multiple Listing Service. All information deemed reliable but not guaranteed and should be independently verified. All properties are subject to prior sale, change or withdrawal. Neither listing broker(s) nor Arizona Regional Multiple Listing Service shall be responsible for any typographical errors, misinformation, misprints and shall be held totally harmless.

How much is your home worth?

Get instant property value now!