Refine Search
Sort by
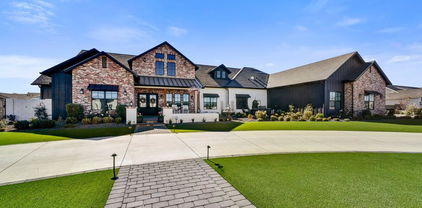
20334 E Colt Drive, Queen Creek
$846,000
4 Beds ⋅ 3 Baths ⋅ 6812340 MLS ⋅ 2,900 SqFt.
Horse Lover's Dream in the Heart of Queen Creek! Nestled in the vibrant center of Queen Creek, this exquisite 4-bedroom, 3-bathroom home is a sanctuary of comfort and style. With its low-maintenance landscaping and freshly laid turf, this property invites you to enjoy the outdoors without the upkeep. The 3-car garage is a standout feature, offering a private loft space perfect for a man cave, craft haven, or an epic game room for the kidsâ''endless possibilities await! Step inside to discover a luxurious interior that will captivate you at every turn. The formal dining room, framed by elegant French doors, sets the stage for memorable gatherings. A cozy fireplace warms the inviting living area, while a versatile den is ready to transform into your ideal home office or creative retreat.

20334 E Colt Drive, Queen Creek

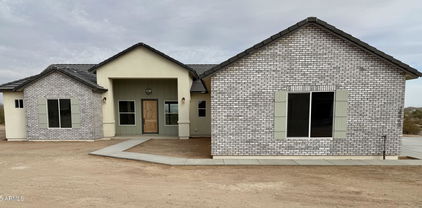
23104 E Watford Drive, Queen Creek
$580,000
4 Beds ⋅ 4 Baths ⋅ 6811986 MLS ⋅ 2,694 SqFt.
Brand new home, under construction in Queen Creek. Move in anticipated for approximately March/April. Classic Spanish exterior style. 4 bedroom, 3.5 bathroom, plus a bonus flex room and 3 car tandem garage. Gourmet appliances include stainless gas cooktop, chimney hood, oven, microwave, and dishwasher. Upgraded 42'' grey cabinets are complemented by white quartz designer countertops and a stunning tiled backsplash. Wood-look tile throughout the home and plush carpet in the bedrooms. Spacious tiled shower at Owner's bath and 12 ft slider. Home warranty included! Enjoy an amenity-rich lifestyle with community fitness center, sparkling pool and jacuzzi, pickleball courts, basketball, shaded play structures, play lawns, 2 dog parks, and more. PLEASE ASK ABOUT OUR SPECIAL FINANCE INCENTIVES

23104 E Watford Drive, Queen Creek

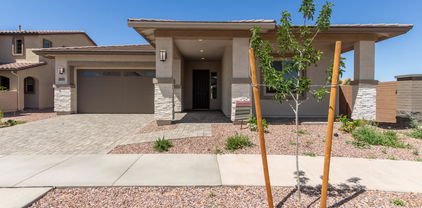
26049 S 230th Street, Queen Creek
$550,000
4 Beds ⋅ 3 Baths ⋅ 6811891 MLS ⋅ 2,542 SqFt.
BACK ON MARKET - BUYERS COULD NOT PERFORM - MET APPRAISAL VALUE Beautiful 4-Bedroom Home in Harvest at Queen Creek Step into this stunning 2-story home, perfectly situated in the highly sought-after Harvest community in Queen Creek. Boasting 4 spacious bedrooms, 3 full bathrooms, and a versatile loft, this home offers both style and functionality for modern living. Enjoy picturesque views as this home faces a serene park, creating a peaceful and inviting atmosphere. The thoughtfully landscaped front and backyard provide the perfect space for outdoor relaxation and entertaining. Inside, you'll find impressive upgrades throughout, including an open-concept kitchen with modern finishes, ample storage, and high-end appliances The living spaces are bright and airy, with plenty of room to gather and unwind. The loft serves as a perfect flex space for a home office, playroom, or media area. Located in the heart of Queen Creek, this home is part of a vibrant community with amenities and close proximity to top-rated schools, shopping, dining, and entertainment. Don't miss the chance to make this beautiful home yours!

26049 S 230th Street, Queen Creek

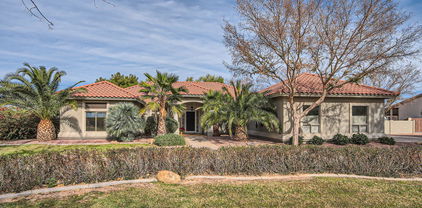
22633 E Domingo Road, Queen Creek
$719,000
4 Beds ⋅ 3 Baths ⋅ 6811826 MLS ⋅ 3,014 SqFt.
Welcome to this stunning 4-bedroom, 2.5-bath single-family home in the highly sought-after Spur Cross community of Queen Creek, Arizona. Spanning 3,014 sq. ft., this beautifully designed home offers the perfect blend of modern elegance and farmhouse warmth. Situated on an oversized 8,558 sq. ft. corner lot, the property boasts a backyard oasis complete with a sparkling pool and ample space for entertaining. Step inside and be greeted by a thoughtfully designed layout with spacious living areas, an ultramodern fireplace in great room, chef's kitchen with high-end finishes such as gas range, stainless steel canopy hood and elegant subway tile backsplash with plenty of natural light throughout. The tandem 3-car garage is designed to be the ultimate man cave. With epoxy flooring, ample storage, and a convenient garage service door leading to the backyard, this space is perfect for projects, hobbies, or simply unwinding in style.Whether you're hosting a gathering or enjoying a quiet evening, this home offers comfort and style for every occasion. Located in the vibrant Spur Cross community, you'll enjoy close proximity to local dining, shopping, and top-rated schools, all while being surrounded by the charm and beauty of Queen Creek. Don't miss your chance to call this incredible property your new home. Schedule a showing today and experience all it has to offer!

22633 E Domingo Road, Queen Creek

21752 E Estrella Road, Queen Creek
$650,000
5 Beds ⋅ 3 Baths ⋅ 6811782 MLS ⋅ 3,390 SqFt.
LOWEST PRICED BASEMENT HOME w/POOL IN ENTIRE EAST VALLEY! This charming home features a spacious layout with a hard to find, desirable basement, perfect for entertainment or multi-generational living! The flexible floor plan offers a formal living/dining room or entertainment area as you enter. Walk to the rear of the home where you'll love the beautifully remodeled kitchen, complete w/custom cabinets with awesome functionality & storage upgrades, like a custom spot for your heavy mixer, double stacked silverware compartment and so much more! Plus elegant quartz countertops, and modern appliances that cater to your culinary needs, all open to an eat-in area & family room with a fireplace perfect for those chilly nights and decorating for all the season vinyl plank wood-look flooring that flows seamlessly throughout the main living areas. A huge laundry room adds convenience and functionality, making daily tasks a breeze. The master ensuite has a separate exit to the yard, a beautiful newer vanity and accent wall with separate tub and shower & a custom walk-in closet. Another full bed and bath are on the main level. Downstairs in the basement there are two very large living spaces (one currently used as a bedroom but was a theater room so pre-wires are all there) 3 additional large bedrooms, full remodeled bathroom with wainscoting, new vanity and lights, and a beautifully tiled shower, plus a kitchenette space perfect for extra fridge, coffee bar, or whatever you need! Step outside into your personal paradise, where a sparkling pool and above ground spa await, providing the perfect retreat for relaxation and fun. The outdoor space is further enhanced by two generous ramadas, ideal for entertaining or enjoying quiet moments with family and friends. Situated on a nicely sized lot with north-south exposure, this home features flourishing citrus and fig trees, adding beauty and a touch of nature to your landscape. This is a unique opportunity to own a meticulously maintained home that perfectly combines comfort and lifestyle. Don't miss out on the chance to make this stunning property your own!

21752 E Estrella Road, Queen Creek

18831 E Augusta Avenue, Queen Creek
$2,100,000
4 Beds ⋅ 5 Baths ⋅ 6811590 MLS ⋅ 4,068 SqFt.
Welcome to your DREAM HOME BUILT IN **MARCH 2023**, where NON-HOA community meets custom luxury. This Transitional Farmhouse epitomizes elegance and upscale living, yet allows freedom to utilize the ONE ACRE of land for Sparkling pool and a large Guest house. The beautifully refined home has a soaring 16 ft vaulted ceiling in great room w/wood beam & 12 ft ceilings in kitchen/master bedroom. Enjoy the natural light with expansive windows thru out and solar tubes as well. Four spacious split, on-suite bedrooms/baths, which are perfect size with the serene primary bedroom retreat offering a double steam shower, large soaking tub, INFRARED LIGHT SAUNA, and expansive closets. In addition to the bedrooms, a private office and a bonus room offer versatility to accommodate your lifestyle.. "Hide-A-Hose"Central Vacuum System makes clearning a breeze while the Salt-Free Water Conditioning System provides the best quality drinking water for better all-around health! The exquisite tile work and 2 ELECTRIC fireplaces further enhance the home's elegant aesthetic, while a security system ensures peace of mind. Enjoy all QUARTZ COUNTERTOPS with an island plus a built-in kitchen table! Thermador gourmet kitchen featuring a 48-inch, 6-burner gas stove & griddle & dbl. electric. ovens, custom cabinets, LED lighting, bar sink, & large walk-in pantry. Find a mudroom with built-in storage as you enter from spacious oversize 4-car garage w/pull down ladder to tons of attic storage! The single car garage with A/C shouts year-round FUN with an all-sports golf simulator and an at-home gym. Gas stub has been added for a home generator. There is space for animals, citrus and fruit trees, and the future flourishing gardens add a touch of natural beauty to the meticulously French Country landscaped grounds. Views of San Tan Mountain provide a picturesque backdrop to this idyllic setting. The perfect setup for the sports enthusiast with a par-3 golf hole with two tee boxes and a 4-hole putting green, a built-in trampoline, and a large turf area for soccer, other sports, or a playground.

18831 E Augusta Avenue, Queen Creek

17867 E Appaloosa Drive, Queen Creek
$1,325,000
3 Beds ⋅ 4 Baths ⋅ 6811553 MLS ⋅ 3,616 SqFt.
Amazing Toll Brothers home in gated boutique community with tree lined streets on the border of Gilbert & Queen Creek. Enter through your private gated courtyard with gas fire place, perfect for morning coffee or winding down with a drink at the end of the day. Upon entry you'll notice the 12 foot ceilings with coffered ceilings and triple slider door that beckons you to go outside and enjoy the mountain views, pool, spa and almost 1/2 acre lot! The dream kitchen boasts double stacked white cabinets and stunning granite counters and back splash. Huge island is perfect for entertaining! Upgraded appliances including gas cook top & built in ovens and fridge. Split floor plan has master ensuite on one side of the home along with the laundry and a powder room. The ensuite bath is large with beautifully tiled shower, two separate vanities and a soaking tub. An 18 foot deep closet plus separate linen closet offers plenty of storage! There are two other bedrooms, one an ensuite perfect for guests, plus a full bath in the hall, plus a den with double doors. There is a huge bonus room perfect for a bar, gameroom, or whatever your heart desires. Bonus room has slider to the side yard. REAL WOOD floors in all high traffic areas and upgraded carpet in the bedrooms. Huge family room has a gas fireplace and is open to the kitchen with it's large eat in dinging area. You'll love to entertain in your new resort style yard with gorgeous pebble pool and raised tiled spa. Lots of real grass to enjoy as well as a huge side yard with a raised garden bed!! Multiple fruit bearing trees around the yard. No two story homes around so it's completely private. Community lot size allows for casitas or work shops to be built on the ample side yard space. There's a 4 car garage with extra high ceilings perfect for storage racks. Soft water system and Electric Car Charger in place. You will love to call this your new home!

17867 E Appaloosa Drive, Queen Creek

189 E Atacama Lane, Queen Creek
$800,000
2 Beds ⋅ 3 Baths ⋅ 6811436 MLS ⋅ 2,617 SqFt.
This beautifully upgraded Tarragona home in Encanterra sits on a premium homesite, perfectly positioned next to a scenic walking trail and common area for added privacy and tranquility. Thoughtfully designed with high-end finishes, this home offers a versatile layout to fit your lifestyle. Inside, the gourmet kitchen boasts built-in appliances, including a beverage fridge, stunning cabinetry, and plenty of counter space with two large kitchen islands perfect for cooking and entertaining. This home can be adapted to meet your needs with many different spaces. The versatile den is ideal for a home office, library, or creative space. The formal dining room provides the perfect setting for special gatherings but can also function as a game or card room. A unique hidden "secret room" in the primary bedroom adds an extra layer of charm and practicality, perfect for additional storage, a private retreat, or even a hobby space. And double primary closets are sure to impress! The spacious laundry room offers ample storage and a workspace and the wood-look tile flooring extends throughout the home no carpet! Step outside to a beautifully designed backyard, ready for entertaining or peaceful relaxation. Enjoy the built-in BBQ, firepit, pergola, and fully fenced yard, all set against the backdrop of lush landscaping. This exceptional home offers elegance, comfort, and flexibility in a prime locationdon't miss this incredible opportunity!

189 E Atacama Lane, Queen Creek

19326 E Silver Creek Lane, Queen Creek
$1,025,000
4 Beds ⋅ 3 Baths ⋅ 6811346 MLS ⋅ 3,240 SqFt.
*MOTIVATED SELLER!* Welcome Home! Discover the spacious 4-bedroom, 3-bathroom residence nestled on nearly an acre of lush land. This property is a hidden oasis in the city, with numerous upgrades and offering the perfect setting for entertaining. With 3,240 square feet of living space, there's room for everyone to enjoy their own private retreat. The split floor plan features vaulted ceilings and large windows in every room, framing picturesque views of the private courtyard. Surrounded by mature palms, assorted trees, and blooming shrubs, the outdoor space includes a serene desert pool with a cascading waterfall, a relaxing jacuzzi, and a charming paver patio. Revel in the stunning 180-degree vistas of the backyard, creating a peaceful retreat that feels worlds away from the urban bustle. Updates include a new roof installed in 2023, connection to city sewer in 2024, fresh interior and exterior paint, and all-new custom-tiled bathrooms featuring walk-in showers. The addition of a new walk-in master closet enhances the convenience and luxury of the home. Enjoy the elegant wood tile flooring throughout most areas, while the east bedrooms have been upgraded with plush new carpeting. The property also boasts a spacious 3-car garage with an additional workroom for added functionality. Ample room on the east side of the estate allows for the potential addition of an RV space or expansive workshop, catering to various lifestyle needs.

19326 E Silver Creek Lane, Queen Creek

17645 E Stacey Road, Queen Creek
$1,000,000
5 Beds ⋅ 5 Baths ⋅ 6811340 MLS ⋅ 3,990 SqFt.
Welcome to Arizona Country Living at it's best. This custom built home is truly a gem in itself. Offering 5 Bedrooms (2 Master Suites) and 5 Bathrooms, Owned Solar Panels, this is the perfect multi gen home. The kitchen offers beautiful Alder Wood soft close cabinets, Gas Cooking, and an Island perfect for that extra space. 3 fireplaces all in the right areas. You'll love the secluded primary suite which is the only room occupying the top floor, complete with extra sitting area, fireplace and massive walk out balcony! Fully finished basement with 2 large bedrooms, extra storage and a walk in safe! Work from home? You'll love the bonus office/hobby/game room, this area has it's own full bath including Steam room and separate outside exit. Features Smart lights and more. New pool in 2018 South side of property includes Hay Barn, Tack Room with own power panel. Property used to have 6 horse stalls along south fence. Water and power still there if new owner wishes to build stalls back.

17645 E Stacey Road, Queen Creek

20264 E Canary Court, Queen Creek
$813,000
4 Beds ⋅ 4 Baths ⋅ 6811199 MLS ⋅ 2,881 SqFt.
Welcome to this beautifully upgraded home on an oversized lot in a CUL-DE-SAC! Featuring a spacious, open layout with plenty of storage and luxury touches throughout. The kitchen is a dream with white cabinets, sleek quartz countertops, and an island that offers ample prep space. A generous pantry, plus additional cupboards, ensures all your kitchen essentials have a place. The coffee bar adds a cozy touch, making mornings even more enjoyable. Enjoy comfort in the master bath with a separate tub and shower, dual sinks, and plenty of space to unwind. Additional conveniences include a washer, dryer, and refrigerator, all included with the home. Step outside to your private oasis! The huge backyard features a stunning saltwater pool, complete with self-cleaning technology, three water jets, two bubblers on the Baja shelf, and two umbrella holes for relaxing poolside shade. Two inlaid benches on the deep end (which ranges from 3ft to 5ft) provide a perfect spot to chill out. The pool was expertly installed by Presidential Pools in September 2020 and was recently serviced in December. For pet owners, the K9/Splash turf by Forever Lawn is the ideal addition, designed to withstand pool water and provide a safe, clean play space for pets. It's an upgrade made in September 2020. This home is the perfect blend of indoor comfort and outdoor luxury.

20264 E Canary Court, Queen Creek

20930 E Canary Way, Queen Creek
$735,000
5 Beds ⋅ 4 Baths ⋅ 6811021 MLS ⋅ 2,752 SqFt.
The Taylor Morrison Next Gen design is really a standout, offering not only luxury but also versatility with a unique attached casita featuring a private entrance for multi-generational living. The home boasts a bright, open floor plan, complete with sleek, upgraded ceiling fans and light fixtures throughout. The gourmet kitchen, with all the high-end appliances, granite countertops, dual electric wall ovens, an oversized island with a breakfast bar and thoughtful details like soft-close cabinets, drawers and roll-out shelves, is definitely a standout. The kitchen also includes a gas cooktop and a spacious walk-in pantry. That sliding glass door is such a great feature! It really opens up the space and creates a seamless transition between the indoor and outdoor areas. It make's the home feel even more expansive, especially when you're hosting or just relaxing outside. The backyard oasis features a heated and cooled saltwater pebble tech pool with a tranquil water feature, powered by a cutting-edge heat pump system adding a level of convenience and relaxation that's hard to beat. Enjoy the added benefit of a whole-house water filtration system, along with a separate under-counter reverse osmosis (RO) system for purified drinking water. You get peace of mind along with elegance with the custom Iron security entry doors. Beautiful designed cobblestone driveway and sidewalk. Queen Creek is a great spot tooclose to shopping and dining, This home offers both luxury and convenience, a perfect fit for families. Don't miss your chance to own this incredible home in the heart of Queen Creek.

20930 E Canary Way, Queen Creek

21716 E Waverly Drive, Queen Creek
$785,000
5 Beds ⋅ 3 Baths ⋅ 6811019 MLS ⋅ 2,964 SqFt.
A luxurious home with a CASITA in the coveted Hastings Farms Queen Creek community !!! This stunning property boasts a private lot backing onto a park providing a serene retreat from the hustle and bustle of the city. Enter through the gated courtyard and discover a spacious floor plan that spans almost 3,000 sqft with 5 bed and 3 bathrooms, there is plenty of room for everyone to enjoy. One of the standout features of this home is the separate CASITA or in-law apartment with its own garage perfect for guest possible rental or as a private retreat. The property also includes a 3 car garage , RV gate a huge backyard with synthetic grass perfect for kids and pets and the best is the sparkling play pool to cool off on the hot Arizona days.

21716 E Waverly Drive, Queen Creek

21871 E Cherrywood Drive, Queen Creek
$654,000
5 Beds ⋅ 3 Baths ⋅ 6810670 MLS ⋅ 2,985 SqFt.
AMAZING CONVENIANT QUEEN CREEK LOCATION!! Enter through a welcoming front courtyard, this rare, palatial, Waterford model in the premiere section of the Villages at Queen Creek features split 5-bedroom, 3-bath floorplan with a center bedroom split from the others offering the ultimate privacy for guests, multi-generational living, office space or media. The chef's kitchen is a dream, offering upgraded cabinetry, quartz counters, a large island, walk-in pantry, and stainless-steel appliances. A spacious primary suite w/vaulted ceilings and bay window has a huge closet and gorgeous ensuite bath. The backyard is an entertainer's dream with a fire pit and seating area and the best part, a sparkling pool already fenced for safety. A double gate conceals more parking for your low-profile toys. Other upgrades include, in-cabinet slide-out trashcan, wood shutters throughout, newer appliances, jack and jill bath between bedrooms, shed, garage cabinets, garage workbench. Enjoy nearby amenities like an 18-hole golf course, pool, clubhouse, PICKLEBALL, walking paths, and parks all within walking distance. Don't wait this one won't last long!

21871 E Cherrywood Drive, Queen Creek

22826 E Alyssa Road, Queen Creek
$709,990
3 Beds ⋅ 4 Baths ⋅ 6810507 MLS ⋅ 3,291 SqFt.
The newest plan ''Dogwood Spanish Flare ''exterior home is a spacious, 3-bedroom, 3.5-bath property situated on a larger homesite with a double gate and 3 car tandem garage access. Key features include wood plank tile floors, neutral tones in main areas, plush carpeting in bedrooms, and white shaker-style cabinets with polished nickel-colored accents. The kitchen boasts quartz countertops and a coastal style tile backsplash, while the primary bathroom includes white colored cabinets, an enlarged tiled shower, and a freestanding tub. The home also has a den, a large teen room, 8' interior doors, 10' ceilings, and prewiring for pendant lighting and ceiling fans. A coastal design approach compliments upgraded plumbing and lighting fixtures. Located in Sultana at Madera, the home offers quiet living with convenient access to the 24 Freeway and shopping. The community features amenities like a pool, pickleball courts, bocce ball, playgrounds, BBQs, and ramadas, ensuring an active, well-rounded lifestyle.

22826 E Alyssa Road, Queen Creek

22847 E Sonoqui Boulevard, Queen Creek
$735,000
4 Beds ⋅ 3 Baths ⋅ 6810342 MLS ⋅ 3,203 SqFt.
Welcome to your dream home in the heart of Queen Creek! This stunning 4-bedroom, 3-bathroom luxury residence offers the perfect blend of modern elegance and comfort. The home features an expansive open floor plan, ideal for both entertaining and everyday living. The gourmet kitchen is a chef's delight, boasting an oversized quartz countertop, high-end stainless steel appliances, and an abundance of cabinet space. You'll love the seamless flow from the kitchen to the living and dining areas, creating a bright and airy atmosphere.Retreat to the spacious primary suite, complete with a luxurious en-suite bathroom and ample closet space. Each additional bedroom is generously sized with plenty of storage throughout the home. (expand to see more) Step outside to your private oasis, featuring a sparkling pool, perfect for Arizona summers. With meticulously landscaped grounds and a covered patio, this outdoor space is ideal for relaxation and hosting gatherings. Located in a highly desirable Queen Creek neighborhood, close to shopping, dining, and schools, this home offers a perfect balance of luxury and convenience. Take this opportunity to own your piece of paradise! Full List of upgrades available.

22847 E Sonoqui Boulevard, Queen Creek

23059 E Pummelos Road, Queen Creek
$630,000
4 Beds ⋅ 4 Baths ⋅ 6810273 MLS ⋅ 2,938 SqFt.
Step into this beautiful Queen Creek gem in desirable & prestigious Harvest Community. This popular 4 bedroom, 3.5 bath Prato floor plan features 2-stories & large open concept main floor that includes upgraded gourmet kitchen with 42'' Sarsaparilla upper cabinets, quartz countertops, & a 10' island perfect for entertaining. Walk into the large master bedroom located on the main floor that makes for a perfect split floor plan, complete with spa shower, dual vanity, & large walk-in closet. The main floor comes with an office, separate dining room, 20' floor to ceiling family room with a custom built-in fireplace, & 12' atrium sliding doors for indoor/outdoor dining with covered patio. 2nd suite complete with full bath and includes a guest suite complete with walk-in closet, spacious loft, two additional bedrooms and bathroom. Energy efficient upgrades include dual A/C units & sunshades on all windows. This home comes equipped with plenty of storage throughout including a 2.5 car garage with hanging shelves for extra room or hobbies. Relax & unwind in the fully landscaped backyard complete with stamped colored concrete, real grass, plenty of greenery & built-in gazebo. No pool? No problem. The Harvest Community boasts 2 saltwater heated year-round pools including a family play pool & junior-Olympic lap pool. Other family-friendly amenities include multiple parks & greenbelts, a splash pad, & Harvest Lake that allows catch-and-release fishing. Enjoy a night off from cooking with Wednesday food trucks or coffee Fridays at the Grange ramada in the heart of Harvest. Its prime location is most sought after due to its short drive or walk to surrounding agri-tainment areas that include Schnepf Farms, Pecan Lake Entertainment District, FatCats, and Queen Creek Olive Mill. Short distance drive to newly built grocery store & upcoming Target & dining options at the Vineyard

23059 E Pummelos Road, Queen Creek

21888 E Saddle Court E, Queen Creek
$624,995
3 Beds ⋅ 3 Baths ⋅ 6810245 MLS ⋅ 2,500 SqFt.
Discover the charm of the Cassandra plan that blends modern living and true comfort, at Madera West Estates, a gated community. This home is designed for entertaining and curated with exceptional finishes throughout. This spacious and welcoming 3 bedroom with study ranch showcases an open floorplan with wide hallways,10ft ceilings, beautiful, plank happy tile flooring throughout the main hallways and living areas, natural light throughout! Our signature Gourmet Kitchen is a chef's dream with an oversized island with quartz countertops, huge walk-in pantry and stainless appliances and 42' upper cabinets. This amazing new construction home will not disappoint and it's Move-In -Ready! The versatile study is perfect for an office, sitting room or library. The primary suite has its own spa-like bathroom with double vanity sinks and a glass shower and designer tile and a walk-in closet. Entertain family and friends on the back patio that features and muti-door slider that opens to your desert oasis. This home is move-in ready so come make it yours today!

21888 E Saddle Court E, Queen Creek

21880 E Saddle Court E, Queen Creek
$629,995
5 Beds ⋅ 3 Baths ⋅ 6810188 MLS ⋅ 2,910 SqFt.
Discover the dream of the Yorktown that offers functional living with style and versatility, at Madera West Estates. This home is designed with family in mind and curated with exceptional finishes throughout. This spacious and welcoming 5-bedroom, 3-bath home showcases an open floorplan and features a vaulted entry, designer lighting, luxury tile flooring throughout the main hallways and living areas. Our signature Gourmet Kitchen is a chef's dream with an oversized island, quartz countertops, stainless appliances and 42' upper cabinets and morning room that is a perfect place start to the day. The bedroom/ bath on the main makes an ideal office or guest room . The bonus room upstairs can be used in so many ways plus 3 additional bedrooms and laundry room. The primary suite has its own spa-like bathroom with double vanity sinks and a glass shower and designer tile and a walk-in closet. Entertain family and friends on the back patio that features and double-door slider that opens to your desert oasis. This home is move-in ready so come make it yours today!

21880 E Saddle Court E, Queen Creek

19788 E Cattle Drive, Queen Creek
$1,265,000
5 Beds ⋅ 5 Baths ⋅ 6810148 MLS ⋅ 4,002 SqFt.
*LARGE PRICE IMPROVEMENT - THE SELLERS UNDERSTAND THIS CURRENT MARKET - PLEASE ASK ABOUT OUR ASSUMABLE LOW INTEREST RATE VA LOAN AND SELLER CONCESSIONS! THIS A HUGE VALUE TO QUALIFIED BUYERS!* This beautifully maintained property has been lovingly cared for by its original owners and offers a perfect blend of luxury and comfort. This home boasts 5 spacious bedrooms and 4.5 bathrooms, ensuring plenty of space for family and guests. The luxurious primary suite features plush carpet and a spa-like bathroom. Additional guest bedrooms include Bedroom #2, which is larger than average and features a walk-in closet and a Jack & Jill bath. Bedroom #3, although cozier, is still spacious and shares the Jack & Jill bath, while Bedroom #4 includes an ensuite bathroom with a single vanity and a tub/shower combo. The attached casita offers its own entrance, living area, kitchenette, and ensuite bath, making it perfect for guests or extended family. The interior also includes a versatile den with tile flooring, ideal for a home office or study, along with an elegantly appointed formal dining room. The gourmet kitchen is a chef's delight, featuring a massive island with bar seating, granite counters, and stainless steel appliances, including an industrial gas range and a built-in fridge. A butler's pantry with a beverage fridge and ample additional cabinetry completes this impressive culinary space. The great room boasts soaring 12' ceilings and a carpeted TV area, with a sliding door that opens to your outdoor paradise. Outside you will find your private resort-style backyard, beautifully designed for relaxing, entertaining and/or playing. The heated saltwater pool and spa feature a Pebble Tec play pool, a Baja step, and a swim-up bar with seating, perfect for summer entertaining. The sunken BBQ area, equipped with an Alumawood-style pergola, is plumbed for natural gas and powered for convenience, making outdoor cooking a breeze. The travertine patio and surround create a serene atmosphere for relaxation, while the turf area has been measured specifically for your cornhole games. A covered patio, complete with fans and a TV projector, sets the stage for memorable movie nights under the stars. Additional amenities include an attached 3-car garage and detached RV garage measuring 20' x 40' with a 14' door. This garage is fully insulated and climate-controlled, featuring its own A/C unit and an alarm system. This exceptional property combines luxurious living with thoughtful design and is waiting for you to call it home. Don't miss out on this rare opportunity in the heart of Queen Creek!

19788 E Cattle Drive, Queen Creek

25516 S 205th Way, Queen Creek
$1,200,000
3 Beds ⋅ 4 Baths ⋅ 6810089 MLS ⋅ 2,940 SqFt.
Welcome to your dream home in Queen Creek's premier new gated community, Bridle Ranch by Toll Brothers! This stunning 3-bedroom, 3.5-bathroom home also features an office and a bonus/teen space, offering a flexible layout to suit any lifestyle. Situated on an almost 1/3 acre corner lot with a Front Porch that looks out to Bridle Ranch's lush central park. Inside, this home impresses with decorator touches throughout, including a striking decorative accent entry wall, and upgraded light fixtures, a gas fireplace with floor-to-ceiling brick, decorative tile walls in two bathrooms and three custom barn doors. Soaring 13.5-foot ceilings in the family room create a space that is both luxurious and inviting. The entire home has gorgeous low maintenance tile flooring, no carpet! The gourmet kitchen layout includes a built-in refrigerator, butler pantry and a generous sized walk in pantry. All bedrooms feature en-suite baths and walk-in closets.. Additional highlights include a connected single-car garage to the third bedroom (perfect for guests) and garages updated with epoxy floors and shelving. A 16-foot pocket door in the family room seamlessly blends indoor and outdoor spaces, while the zip shade ensures comfort and protection from the sun and bugs. The backyard is an oasis with a sparkling pool with 8 deck jets, a limestone deck, a gas fire pit, and a pergola with a built-in gas grill, fridge, and sinkperfect for entertaining. Artificial turf surrounds the yard for low-maintenance elegance, a private side yard with a separate patio and fencing ideal for pets, and an additional patio with built-in planters and bistro light poles. Established plants and trees have been thoughtfully designed to provide beauty and privacy to the space. Bridle Ranch offers an exclusive gated lifestyle with beautifully maintained common areas, tree-lined streets, and community central park where neighbors frequently gather. It's perfectly located near top-tier shopping, dining, and entertainment options like Fat Cats, Pecan Lake Family Entertainment, and Horseshoe Park & Equestrian Centre. Outdoor enthusiasts will love the direct access to Queen Creek's trail system and proximity to San Tan Mountain Regional Park

25516 S 205th Way, Queen Creek

19530 E Via Del Oro --, Queen Creek
$980,000
3 Beds ⋅ 3 Baths ⋅ 6809790 MLS ⋅ 2,669 SqFt.
Come see this three bedroom + large den, irrigated horse property in Circle G Queen Creek .The discerning buyer will love the sh utters , wine fridge, remodeled bathrooms, stately columns, see-thru fireplace between family and living room + additional fireplace in the master. Home has tile and vinyl flooring throughout. Fans in most rooms. Touches of stained glass, tray ceiling in family room, and 7 inch baseboards are sure to please. The very large covered patio, spectacular heated pool and spa set up, pagoda, built-in barbecue and fire pit will make for many a happy time. The acre horse property has two stalls with water and electric, three pastures and plenty of room for horse trailers. The irrigation is handled by city.. There is direct access to Sonoqui horse trails too The city does the irrigation. Come see for yourself.

19530 E Via Del Oro --, Queen Creek

22708 E Lords Way, Queen Creek
$659,990
3 Beds ⋅ 3 Baths ⋅ 6809738 MLS ⋅ 2,702 SqFt.
Welcome to this beautifully designed Topaz single-story home, offering 2,702 sq ft of modern comfort, with no neighbors behind. This lovely residence features 3 bedrooms, 2.5 bathrooms, and a spacious bonus room, perfect for creating the home of your dreams. As you enter, you are greeted by an open floor plan, with 10' high ceilings and elegant 8' interior doors. The heart of the home is the gourmet kitchen, featuring premium GE Profile appliances, a 36'' gas cooktop, and a butler's pantry. The kitchen is enhanced by stunning 42'' white shaker cabinets, sleek quartz countertops, and a tile backsplash, complemented by a stainless steel spring faucet and undermount sink. The adjacent walk-in pantry provides ample storage, making organization a breeze. The great room offers a bright and airy space, anchored by a 4-panel sliding glass door that leads to the backyard, where you can enjoy the serene mountain views. The wood-plank tile flooring throughout the main living areas adds both warmth and durability, while the upgraded carpet in the bedrooms ensures comfort and relaxation. The primary suite is a true retreat, featuring a spacious layout and an ensuite bath that feels like a spa. The primary bath includes an enlarged shower and a freestanding bathtub, offering the ultimate in luxury. The bathroom also features modern black cabinets and black hardware, adding a sleek, contemporary touch to the space. Additional highlights of this home include a laundry room with direct access from the primary closet, a garage service door to the side yard, and a double gate leading to the backyard, offering convenience and easy access. Upgraded plumbing and lighting throughout the home elevate the design, while the gas tankless hot water heater, pre-plumb for a laundry sink, and water softener pre-plumb ensure functionality and efficiency. This home is not just a place to live, but a lifestyle to embrace. Don't miss the opportunity to own this remarkable home that offers both style and serenity.

22708 E Lords Way, Queen Creek

22841 E Mewes Road, Queen Creek
$1,000,000
3 Beds ⋅ 3 Baths ⋅ 6809650 MLS ⋅ 2,831 SqFt.
A home you'll never want to leave - welcome to luxury in a tranquil lake master-planned community situated in Queen Creek's agrit-ainment district. 22841 E Mewes Road provides a sought-after David Weekley floor plan with over $300,000 in upgrades. This 3 bedroom home also includes both a built-out dual office space, 4 car tandem garage AND an additional den. A true split floor plan that sacrifices neither space nor tranquility. Your new kitchen is complete with quartz countertops, extended cabinetry with $14,758 of custom upgrades, all GE Monogram appliances including built-in double-door fridge, dishwasher, 48'' range, hood and separate wine fridge ($23,353), pot filler, XL island and additional cabinetry through to the formal dining area - all complemented with wood-look tile. The dual office/workspace has been built out to support working (and playing!) from home. Separate from the bedrooms and made private with upgraded sliding glass doors. In addition, another private den sits near the two secondary bedrooms. The primary retreat has been extended by 3' ($5475) and offers an abundance of natural light, leading through to the beautifully updated primary bathroom with separate shower and XL tub, his/hers sinks, large closet and dedicated access to laundry area. In the gathering area, sweeping views of your heated pool envelop the vista with your telescoping glass patio door. This home is situated on one of the largest lots in the community at over 15,000 SQ FT, which means you'll never run out of outdoor space. With over $175,000 of upgrades into the back yard alone, in addition to the heated pool you'll enjoy: turf landscaping, misting system, citrus trees ($6000), pergola dining area with a fully built-out outdoor kitchen, bar tabletop firepit and additional formal fireplace and dedicated TV mount ($75,000.) Additional upgrades include: almost $4000 in flooring upgrades, ceiling fans ($10,000), garage cabinets, shelving and flooring ($7000), R/O filter and water softener ($3000.) See docs tab for full list of upgrades. Life in the community of Harvest, Queen Creek offers residents the ideal blend of rural and suburban living - with a community lake with catch & release fishing, two heated community pools, playgrounds, splash pad and more - you'll enjoy exceptional amenities right at home. Located just across the street is Schnepf Farms & Queen Creek Olive Mill. Schnepf is a 4th generation working family farm, and Arizona's largest organic peach grower with a U-Pick Garden, country store, bakery, petting zoo, play yards, train rides and seasonal events. Queen Creek Olive Mill is a unique agri-tourism experience, restaurant and marketplace, and produces Arizona's only extra virgin olive oil.

22841 E Mewes Road, Queen Creek

Copyright 2026 Arizona Regional Multiple Listing Service, All rights reserved. The data relating to real estate for sale on this website comes in part from the Arizona Regional Multiple Listing Service. All information deemed reliable but not guaranteed and should be independently verified. All properties are subject to prior sale, change or withdrawal. Neither listing broker(s) nor Arizona Regional Multiple Listing Service shall be responsible for any typographical errors, misinformation, misprints and shall be held totally harmless.

How much is your home worth?

Get instant property value now!