Refine Search
Sort by
22708 E Lords Way, Queen Creek
$659,990
3 Beds ⋅ 3 Baths ⋅ 6809738 MLS ⋅ 2,702 SqFt.
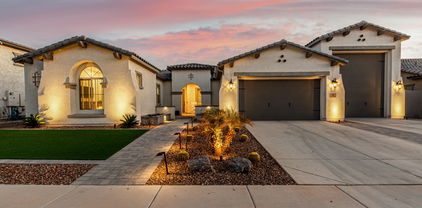
Welcome to this beautifully designed Topaz single-story home, offering 2,702 sq ft of modern comfort, with no neighbors behind. This lovely residence features 3 bedrooms, 2.5 bathrooms, and a spacious bonus room, perfect for creating the home of your dreams. As you enter, you are greeted by an open floor plan, with 10' high ceilings and elegant 8' interior doors. The heart of the home is the gourmet kitchen, featuring premium GE Profile appliances, a 36'' gas cooktop, and a butler's pantry. The kitchen is enhanced by stunning 42'' white shaker cabinets, sleek quartz countertops, and a tile backsplash, complemented by a stainless steel spring faucet and undermount sink. The adjacent walk-in pantry provides ample storage, making organization a breeze. The great room offers a bright and airy space, anchored by a 4-panel sliding glass door that leads to the backyard, where you can enjoy the serene mountain views. The wood-plank tile flooring throughout the main living areas adds both warmth and durability, while the upgraded carpet in the bedrooms ensures comfort and relaxation. The primary suite is a true retreat, featuring a spacious layout and an ensuite bath that feels like a spa. The primary bath includes an enlarged shower and a freestanding bathtub, offering the ultimate in luxury. The bathroom also features modern black cabinets and black hardware, adding a sleek, contemporary touch to the space. Additional highlights of this home include a laundry room with direct access from the primary closet, a garage service door to the side yard, and a double gate leading to the backyard, offering convenience and easy access. Upgraded plumbing and lighting throughout the home elevate the design, while the gas tankless hot water heater, pre-plumb for a laundry sink, and water softener pre-plumb ensure functionality and efficiency. This home is not just a place to live, but a lifestyle to embrace. Don't miss the opportunity to own this remarkable home that offers both style and serenity.

22708 E Lords Way, Queen Creek

22841 E Mewes Road, Queen Creek
$1,000,000
3 Beds ⋅ 3 Baths ⋅ 6809650 MLS ⋅ 2,831 SqFt.
A home you'll never want to leave - welcome to luxury in a tranquil lake master-planned community situated in Queen Creek's agrit-ainment district. 22841 E Mewes Road provides a sought-after David Weekley floor plan with over $300,000 in upgrades. This 3 bedroom home also includes both a built-out dual office space, 4 car tandem garage AND an additional den. A true split floor plan that sacrifices neither space nor tranquility. Your new kitchen is complete with quartz countertops, extended cabinetry with $14,758 of custom upgrades, all GE Monogram appliances including built-in double-door fridge, dishwasher, 48'' range, hood and separate wine fridge ($23,353), pot filler, XL island and additional cabinetry through to the formal dining area - all complemented with wood-look tile. The dual office/workspace has been built out to support working (and playing!) from home. Separate from the bedrooms and made private with upgraded sliding glass doors. In addition, another private den sits near the two secondary bedrooms. The primary retreat has been extended by 3' ($5475) and offers an abundance of natural light, leading through to the beautifully updated primary bathroom with separate shower and XL tub, his/hers sinks, large closet and dedicated access to laundry area. In the gathering area, sweeping views of your heated pool envelop the vista with your telescoping glass patio door. This home is situated on one of the largest lots in the community at over 15,000 SQ FT, which means you'll never run out of outdoor space. With over $175,000 of upgrades into the back yard alone, in addition to the heated pool you'll enjoy: turf landscaping, misting system, citrus trees ($6000), pergola dining area with a fully built-out outdoor kitchen, bar tabletop firepit and additional formal fireplace and dedicated TV mount ($75,000.) Additional upgrades include: almost $4000 in flooring upgrades, ceiling fans ($10,000), garage cabinets, shelving and flooring ($7000), R/O filter and water softener ($3000.) See docs tab for full list of upgrades. Life in the community of Harvest, Queen Creek offers residents the ideal blend of rural and suburban living - with a community lake with catch & release fishing, two heated community pools, playgrounds, splash pad and more - you'll enjoy exceptional amenities right at home. Located just across the street is Schnepf Farms & Queen Creek Olive Mill. Schnepf is a 4th generation working family farm, and Arizona's largest organic peach grower with a U-Pick Garden, country store, bakery, petting zoo, play yards, train rides and seasonal events. Queen Creek Olive Mill is a unique agri-tourism experience, restaurant and marketplace, and produces Arizona's only extra virgin olive oil.

22841 E Mewes Road, Queen Creek

19882 S 198th Street, Queen Creek
$635,000
5 Beds ⋅ 3 Baths ⋅ 6809617 MLS ⋅ 2,859 SqFt.
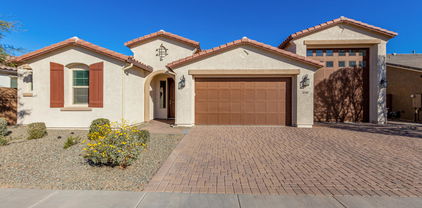
This beautifully updated 5-bedroom, 3-bath home seamlessly blends comfort and style. The main level boasts tile and laminate wood flooring, while plush carpeting fills the upstairs. The spacious floorplan offers plenty of room for family living. The kitchen features a gas stove/oven, convection and conventional ovens, a refrigerator, and a large pantry for extra storage. A convenient laundry room includes a washer/dryer. A guest bedroom and full bath are located on the ground floor. Upstairs, the luxurious main bedroom includes a massive walk-in closet and a spa-like en-suite with double sinks, a separate tub, and shower. Three more bedrooms provide ample space. The backyard is your private oasis featuring a sparkling pool with water feature, spa and covered patio ideal for gatherings or quiet evenings watching beautiful Arizona sunsets. With thoughtful upgrades and a layout designed for both relaxation and entertainment.

19882 S 198th Street, Queen Creek

22910 E Alyssa Road, Queen Creek
$709,990
3 Beds ⋅ 4 Baths ⋅ 6809525 MLS ⋅ 3,291 SqFt.
Newest Farmhouse designed plan, the Dogwood to be completed this winter. This home is situated on a larger homesite with double gate access.The move in home features wood plank tile floors neutral in color in the main living areas, plush carpeting in the bedrooms, White shaker style cabinets , bronze colored island ,quartz kitchen countertops & unique tile backsplash. The primary bathroom also showcases the bronze colored cabinets. The home is a 3 bedroom ,1 with ensuite bath 3 & a total of 3.5 baths, also has a den & larger teen room. Featuring 8' interior doors, 10' ceilings, pendant prewires over the island, ceiling fan prewires in all bedrooms and great room, designer tile in the primary bathroom with an enlarged tiled shower and a free standing tub,upgraded plumbing and lighting fixtures. A minimalist design style to the home. Sultana at Madera allows for quiet living with convenient access to the 24 Freeway and Shopping while providing amazing community ammenities including a community pool, pickle ball, bocce ball, playgrounds, bbq's, and ramadas.

22910 E Alyssa Road, Queen Creek

23128 E Watford Drive, Queen Creek
$629,647
4 Beds ⋅ 3 Baths ⋅ 6809466 MLS ⋅ 2,918 SqFt.
Brand new home, under construction in Queen Creek. Move in anticipated for approximately Feb/March. Ranch exterior style. 4 bedroom, 2.5 bathroom, plus a bonus flex room, den, and 3 car tandem garage. Gourmet appliances include stainless gas cooktop, chimney hood, oven, microwave, and dishwasher. Upgraded 42'' rich wood cabinets are complemented by white quartz designer countertops and a stunning tiled backsplash. Wood-look tile throughout the home and plush carpet in the bedrooms. Spacious tiled shower at Owner's bath and 12 ft slider. Home warranty included! Enjoy an amenity-rich lifestyle with community fitness center, sparkling pool and jacuzzi, pickleball courts, basketball, shaded play structures, play lawns, 2 dog parks, and more. PLEASE ASK ABOUT OUR SPECIAL FINANCE INCENTIVES

23128 E Watford Drive, Queen Creek

23136 E Watford Drive, Queen Creek
$697,112
5 Beds ⋅ 5 Baths ⋅ 6809458 MLS ⋅ 3,291 SqFt.
Brand new COMPLETED home in Queen Creek. Classic Spanish exterior style. 5 bedroom, 4.5 bathroom, plus a bonus flex room and 3 car tandem garage. Gourmet appliances include stainless gas cooktop, chimney hood, oven, microwave, and dishwasher. Upgraded 42'' grey cabinets are complemented by white quartz designer countertops and a stunning tiled backsplash. Wood-look tile throughout the home and plush carpet in the bedrooms. 12 ft slider at great room. Home warranty included! Enjoy an amenity-rich lifestyle with community fitness center, sparkling pool and jacuzzi, pickleball courts, basketball, shaded play structures, play lawns, 2 dog parks, and more. PLEASE ASK ABOUT OUR SPECIAL FINANCE INCENTIVES!

23136 E Watford Drive, Queen Creek

17642 E Hunt Highway, Queen Creek
$700,000
4 Beds ⋅ 4 Baths ⋅ 6809403 MLS ⋅ 3,130 SqFt.
THIS IS THE ONE!! An unbelievable property sitting on almost 3/4 acre w/ NO HOA! Brand new AC Unit! Inside you'll find a wood-burning fireplace, 4 beds (3 w/ en-suite bathrooms). Main bedroom has fully renovated bathroom & shower. Soaring vaulted ceilings throughout & beautiful luxury flooring. This exceptional custom home bordering Gilbert includes multiple patios & incredible mountain views! Extensively remodeled & cared for through the years. Exterior painted 2021. New hot water heater in 2021. Back lots have been sold, front lot is now 0.70 acre lot. Easement has been added to access new back lot on east side of the property. Kitchen fridge shown in photos does not convey. Don't miss out on this!

17642 E Hunt Highway, Queen Creek

22901 E Quintero Road, Queen Creek
$900,000
3 Beds ⋅ 3 Baths ⋅ 6809340 MLS ⋅ 2,696 SqFt.
**$20k price reduction - $187k+ upgrades!** Gated neighborhood w/in Spur Cross. includes a community pool, playground, sport court, trails. Bring home your RV, boat &/or recreational vehicles! Custom features & amply designed home with 49.5' RV Garage & 3 car tandem. 20/30/50 amp outlets, electric car charger, solar ready conduit, & high-end built-in storage. Includes office & bonus room. A 16' glass atrium slider at the family room adjoining a chef's kitchen. Kitchen features custom lighting at the upgraded cabinets, ship lapped island, custom counter to ceiling backsplash. Custom barn door, spa shower, tons of cabinets, & huge owner suite closet. The crown jewel is the entertainer's backyard w/fire pit, & custom pavilion w/tv & outdoor kitchen. This is true AZ living at it's finest!

22901 E Quintero Road, Queen Creek

19780 E Ivy Lane, Queen Creek
$1,920,000
5 Beds ⋅ 4 Baths ⋅ 6809320 MLS ⋅ 4,269 SqFt.
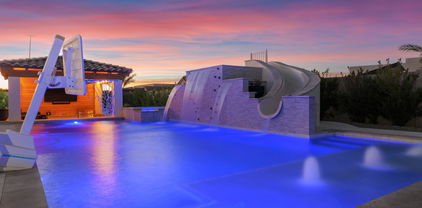
Tucked behind the gates of the prestigious Whitewing at Whisper Ranch community in Queen Creek lies this impeccable home showcasing upscale living at its finest! Every feature has been thoughtfully designed to transform daily living into something extraordinary. This well-designed, highly upgraded Sawyer floorplan is the one you have been waiting for! As you arrive, you're welcomed by a pristine exterior with a pavered courtyard entry, perfectly situated next to a community walking path with no neighbors on one side. Step inside just past the foyer to the open concept greatroom with soaring 16-foot ceilings, custom wood beams, built-in cabinetry accented with shiplap, and an expansive 20-foot multi-panel door that fills the home with abundant natural light and seamlessly integrates indoor and outdoor living spaces. The gourmet kitchen is a chef's dream, offering shaker-style cabinets, quartz countertops with a stunning waterfall island, stylish tile backsplash, high-end stainless steel gas appliances including double ovens and a built-in refrigerator, and a convenient coffee bar with beverage refrigerator. The primary suite is situated at the back of the home for added privacy and includes a decorative accent wall, custom barn door, and a spa-like ensuite bathroom complete with double vanities, a free-standing tub, dual entry subway-tiled shower, and a spacious walk-in closet. Three generously sized secondary bedrooms along with two additional bathrooms, including a convenient Jack-and-Jill, offer ample space for the whole family. You'll love the attached two-room casita with a separate entrance that offers flexible living options for extended family members or guests. Additional spaces include a stylish office with wood beams and shiplap accents, a spacious bonus room with a barn door and direct patio access, a mudroom with extra storage, and a large laundry room with abundant cabinetry and a built-in sink. Plus, custom shutters, a premium audio system, upgraded lighting and fans, R/O and soft water, and a security systems with cameras to help give you added peace of mind. Head outside where you'll feel as if you stepped into a resort! The breathtaking heated pool provides endless fun for kids and adults alike with a rock climbing wall, waterslide, and Baja step with water feature. Retreat to the hot tub for some relaxation or head over to the swim-up bar and catch a game on the outdoor TV while the chef in the family grills your next meal. Next, head over to the sport court to shoot some hoops or play an exciting game of pickleball. Finally, unwind at the end of the day around the firepit while watching stunning Arizona sunsets. Incredible community amenities, plenty of green spaces, and close proximity to all of the fantastic schools, shopping, restaurants, and entertainment that the Queen Creek community offers. You are NOT going to want to miss this opportunity!

19780 E Ivy Lane, Queen Creek

21160 E Cattle Drive, Queen Creek
$799,777
4 Beds ⋅ 4 Baths ⋅ 6809148 MLS ⋅ 3,196 SqFt.
Great VA loan opportunity!! Rate is currently 2.25%!! You don't need to be a veteran to assume this amazing rate! Own this gorgeous 4-bedroom 3.5 bath home with an RV GARAGE in Queen Creek! We start things off with low-maintenance landscaping, 4 car garage, and a paver driveway! The elegant interior boasts high coffered ceilings, recessed lighting, and wood-look tile flooring throughout. Discover a flex space that can be used as a dining room or personal office overlooking a spacious open floorplan with sliding glass doors to the backyard for easy entertaining. The gourmet kitchen showcases a plethora of wood cabinets w/crown molding, a walk-in pantry, granite counters, SS appliances, a tile backsplash, and a large island with a breakfast bar. This home has 2 primary suites, with the main Primary suite boasting two spacious walk-in closets, direct outdoor access, a pristine ensuite with dual sinks and soft carpeting. It is split from the guest bedrooms that surround a spacious Jack and Jill bathroom. Lastly, the serene backyard with its covered patio, paver seating area, and artificial turf, is the perfect place for spending quality time w/friends & loved ones! As one of the only homes in this price range with an RV Garage, it will not last long! Come see it today!!

21160 E Cattle Drive, Queen Creek

26421 S 231st Way, Queen Creek
$600,450
4 Beds ⋅ 4 Baths ⋅ 6809065 MLS ⋅ 2,694 SqFt.
Brand new COMPLETED home in Queen Creek. Desert Modern exterior style. 4 bedroom, 3.5 bathroom, plus a bonus flex room and 3 car tandem garage. Gourmet appliances include stainless gas cooktop, chimney hood, oven, microwave, and dishwasher. Upgraded 42'' grey cabinets are complemented by white quartz designer countertops and a stunning tiled backsplash. Wood-look tile throughout the home and plush carpet in the bedrooms. Spacious tiled shower at Owner's bath and 12 ft slider at great room. No neighbors behind, and a FINISHED backyard! Home warranty included. Enjoy an amenity-rich lifestyle with community fitness center, sparkling pool and jacuzzi, pickleball courts, basketball, shaded play structures, play lawns, 2 dog parks, and more. PLEASE ASK ABOUT OUR SPECIAL FINANCE INCENTIVES!

26421 S 231st Way, Queen Creek

21290 E Sparrow Drive, Queen Creek
$678,339
5 Beds ⋅ 4 Baths ⋅ 6808961 MLS ⋅ 3,065 SqFt.
You will love this marvelous 2-story abode in Ascent at Jorde Farms! This comfortable home grants the owner 5 roomy bedrooms, 3.5 baths and a 3-car garage in 3065 square feet of generous living space. The spacious gourmet kitchen will delight any chef with upgraded cabinets and hardware, stylish Quartz counter tops, stainless steel appliances and expertly tiled backsplash. Entertaining is a breeze around the massive kitchen island with lots of room for seating. Upgraded tile flooring is in all the right places. A convenient bedroom and bath are on the main floor. The primary bedroom is a sanctuary complete with generous walk-in closet and an ensuite bath with dual sink vanity and huge glass and tile shower with multi-shower heads. The thoughtful upstairs loft and downstairs flex room... offers a fabulous space to work, rest or play. The backyard is a blank canvas to create the yard of your dreams. There is so much to love here!

21290 E Sparrow Drive, Queen Creek

23026 E Mewes Road, Queen Creek
$685,000
4 Beds ⋅ 4 Baths ⋅ 6808809 MLS ⋅ 2,818 SqFt.
This stunning 2023-built home offers modern luxury and thoughtful design with 4 bedrooms, 3.5 bathrooms, a loft, and a versatile den. The main level features the primary suite, complete with a spa-like ensuite and walk-in closet, plus a den and half bath. Upstairs, find a huge loft, two guest bedrooms and a third with a private en suite and walk in closet. The chef's kitchen boasts a six-burner gas range, RO system, all included appliances, staggered cabinetry, and a spacious walk-in pantry. Pre-wired for surround sound, the home also includes a tankless water heater for efficiency. Outdoors, enjoy the custom pool with travertine surround and an elegant awning, creating a private oasis perfect for entertaining or relaxation.

23026 E Mewes Road, Queen Creek

18456 E Superstition Drive, Queen Creek
$850,000
6 Beds ⋅ 5 Baths ⋅ 6808041 MLS ⋅ 4,618 SqFt.
6 Bedrooms + LARGE PlayRoom + Closed In Loft! Discover YOUR own oasis in the QC at CORTINA, offering space & luxury at every turn! Boasting 6 bedrooms, 4.5 baths, formal dining & separate living/family rooms, this home has room for it all. The double island kitchen features double ovens, gas cooktop, butler pantry & is perfect for entertaining. Enjoy the convenience of a full bath & bedroom on the first level. The upstairs oversized primary suite is a true retreat along with a closed LOFT, tech center & 4 more bedrooms. Outdoors, a meticulous landscaping WOWS with a fenced PebbleTec pool, in-ground trampoline, hottub, gas firepit & a built-in BBQ outdoor kitchen. A RV gate, basketball hoop & garage with built-in storage racks add to the appeal of this impressive home.

18456 E Superstition Drive, Queen Creek

37061 N Stoneware Drive, Queen Creek
$1,384,000
3 Beds ⋅ 4 Baths ⋅ 6807824 MLS ⋅ 2,658 SqFt.
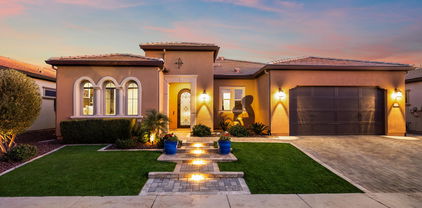
Experience luxury living on the green! Nestled on the 15th hole of Encanterra Golf & Resort Club in Queen Creek, this home boasts breathtaking views, stunning sunsets, and a front-row seat to the Superstition Mountains. Your resort-style living starts here! As you enter, you'll be greeted by meticulously manicured landscaping, illuminated steps, and a tranquil fountain. Inside, the 4-panel wall of windows opens to a beautifully landscaped yard featuring pergolas, a spa for nighttime relaxation, and a negative edge fountain with twin fire bowls. The Cordoba Model offers 3 bedrooms, each with ensuite bathrooms, plus an additional half bath. The fabulous kitchen, equipped with monogram appliances and expansive quartz countertops, is perfect for culinary enthusiasts. Comfort & Elegance awaits

37061 N Stoneware Drive, Queen Creek

21754 E Caldwells Court, Queen Creek
$681,000
4 Beds ⋅ 3 Baths ⋅ 6807704 MLS ⋅ 2,569 SqFt.
**Stunning, highly upgraded 4 Bdr/3 bath with NEXT GEN Suite on a Spacious 10,636sf Cul-de-Sac Lot **. This rare find is perfect for any family. It offers the ability for extended family, a private office or even a spot to just getaway in while attached to the primary residence. The main residence boasts a chef's kitchen with a gas range, upgraded white cabinetry, quartz countertops, and stainless steel appliances—ideal for cooking and entertaining. The next-gen suite has a full kitchen with private bath and bedroom and an entrance to the exterior.... Step outside to enjoy the low-maintenance turf backyard, offering ample space for a pool or a safe area for kids to play. Additional highlights include a 3-car garage and an array of luxurious upgrades throughout. This home offers the perfect blend of functionality, style, and comfort. Its an absolute must see!

21754 E Caldwells Court, Queen Creek

20620 E Via Del Jardin --, Queen Creek
$748,636
5 Beds ⋅ 3 Baths ⋅ 6807492 MLS ⋅ 3,388 SqFt.
MLS#6807492 New Construction - May Completion! The Lewiston is a stunning two-story floor plan that offers 3,388 sq. ft. of spacious, thoughtfully designed living space. With 5 bedrooms, 3.5 bathrooms, a 3-car tandem garage, a formal dining room, a study, a drop zone, and a loft, this home provides all the room and features you need for both everyday living and entertaining. It is the second-largest offering in our Landmark Collection at Ellsworth Ranch and is sure to impress. Upon entering, you're greeted by the foyer that leads to the study and formal dining room, creating an elegant first impression. Beyond this, the open-concept kitchen, great room, and secondary dining space offer a seamless flow, perfect for social events. Upstairs, you'll find all the bedrooms, 3 bathrooms, and a versatile loft. The spacious primary suite features a luxurious bath with dual vanity sinks, including a knee space for added convenience, allowing two people to get ready at the same time with ease. The oversized walk-in closet offers ample storage for all your needs. The convenience of an upstairs laundry room means no more trips up and down the stairs to do laundry, adding both practicality and ease to your daily routine. With its impressive design and abundant features, the Lewiston is a home you'll fall in love with.

20620 E Via Del Jardin --, Queen Creek

22085 E Rosa Road, Queen Creek
$640,000
4 Beds ⋅ 3 Baths ⋅ 6807391 MLS ⋅ 2,707 SqFt.
This beautifully upgraded home boasts an exceptional floor plan and an unbeatable location right across from the park. Enjoy the spacious, open-concept layout & upgraded wood flooring throughout. A stylish office adds to the versatility of the space. The chef's kitchen is a true standout, featuring a large island, gas cooktop, granite countertops, stainless steel appliances, a breakfast bar, a walk-in pantry, and built-in wall ovens. Designed for both relaxation and entertainment, the home offers generous open living areas. The expansive master suite comfortably fits a king-sized bed, while the luxurious master bath includes double sinks, a soaking tub, a walk-in shower, a private toilet room, and a sizable walk-in closet. Tandem 3 car garage with epoxy floors. MUST SEE!

22085 E Rosa Road, Queen Creek

23242 S 202nd Way, Queen Creek
$715,000
4 Beds ⋅ 3 Baths ⋅ 6807279 MLS ⋅ 3,119 SqFt.
You simply must see this! Warm inviting open concept floor plan features spacious greatroom complete with soaring ceilings, gas fireplace and expansive view to spectacular resort backyard. Large inviting kitchen is open to greatroom complete with walk-in pantry, 5-burner gas cooktop, loaded with cabinets & counter space. Oversized primary bedroom is split complete w/2 large walk-in closets. Guest wing provides 2 additional bedrooms, full & half baths. Split 4th bedroom w/french doors, currently an office. Nestled on a large premium lot backing recessed walking trail. Inviting outdoor living offers serene outdoor space for relaxation. Extensive entertainment areas offer pool w/cascading rock waterfall, gas BBQ & 2 large covered patios. 3 car tandem garage w/work bench & service door. Plenty of room for additional ramada or grass play area. Special features include shutters, recessed & accent lighting, water softener, central vac, 20" tile floors & 4" baseboards. Refrigerator, washer, gas dryer & second refrigerator convey. HVAC units new 2021. Community offers greenbelts, basketball court & play ground. American Leadership Academy is within one mile of the property. Queen Creek Marketplace offering many stores & services is approximately two miles from the property.

23242 S 202nd Way, Queen Creek

19646 E Reins Road, Queen Creek
$550,000
5 Beds ⋅ 4 Baths ⋅ 6807103 MLS ⋅ 2,600 SqFt.
Welcome to this beautifully updated home in the highly sought-after Remington Heights community. Nestled on a quiet cul-de-sac and backing to a peaceful walking trail, this 5-bedroom, 3.5-bathroom plus a versatile loft-this home offers the perfect blend of comfort, style, and practicality. The gourmet kitchen is the heart of the home, featuring sleek new countertops, a stylish modern backsplash, and stainless steel appliances. Outside you will find a private backyard oasis, complete with custom garden beds, mature trees, and a drip irrigation system—perfect for gardening enthusiasts or anyone who enjoys relaxing in their own peaceful retreat. Throughout the home, crown molding adds a touch of elegance, while the custom-built wall unit in the living room provides both style and extra storage. Whether you're hosting guests or enjoying a quiet evening at home, this space is designed for both function and comfort. The owners suite is a true retreat, featuring a spacious walk-in closet with custom shelving and a master bath with dual vanities, a separate tub and shower, and stylish finishes throughout. With a downstairs bedroom and private bathroom, this home offers great flexibility for guests, a home office, or multigenerational living. The laundry room is also a standout, with plenty of cabinet space and a utility sinkmaking everyday tasks more convenient and organized. Step outside into your low-maintenance backyard, where you can enjoy the lush landscaping, turf, and a covered patioperfect for relaxing or entertaining family and friends. A 3-car garage offers ample space for vehicles and additional storage. Plus, this home is just minutes from Queen Creek Marketplace, Mansel Carter Oasis Park, and two community parks, putting shopping, dining, and recreation right at your doorstep. This move-in-ready home offers the perfect balance of style, space, and location. If you're looking for a home that combines modern updates with everyday comfort, this is it!

19646 E Reins Road, Queen Creek

Copyright 2026 Arizona Regional Multiple Listing Service, All rights reserved. The data relating to real estate for sale on this website comes in part from the Arizona Regional Multiple Listing Service. All information deemed reliable but not guaranteed and should be independently verified. All properties are subject to prior sale, change or withdrawal. Neither listing broker(s) nor Arizona Regional Multiple Listing Service shall be responsible for any typographical errors, misinformation, misprints and shall be held totally harmless.

How much is your home worth?

Get instant property value now!