Refine Search
Sort by
20901 S Hadrian Way, Queen Creek
$1,091,200
7 Beds ⋅ 5 Baths ⋅ 6967787 MLS ⋅ 4,405 SqFt.
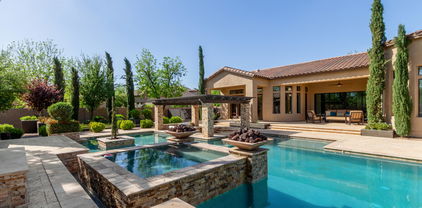
-- Luxury Basement Estate in the Heart of Queen Creek -- Welcome to an exceptional luxury residence located at 20901 S Hadrian Way in Queen Creek—where space, sophistication, and lifestyle come together. This fully remodeled 7-bedroom, 4.5-bathroom estate spans 4,400 sq ft and sits on a generous .39-acre lot offering endless possibilities for toys, RV parking, a future shop or RV garage, or even a sport court. Designed for both comfort and entertaining, this basement home features an oversized 3-car garage and thoughtful dual-level living with two master suites (one on each level) and two laundry rooms for ultimate convenience. Interior Highlights • Completely remodeled from top to bottom • Brand-new chef's kitchen with new stainless-steel appliances • All new bathrooms, flooring, interior paint, lighting, and plumbing fixtures " Elegant under-cabinet and toe-kick lighting throughout " Bright, open floor plan with refined luxury finishes Main Level " Spacious primary master suite " Two additional bedrooms " 2.5 bathrooms " Laundry room Basement Level " Second master suite " Three additional bedrooms " Office/den perfect for remote work " Expansive theater room / recreation space ideal for entertaining " Dedicated laundry room Mechanical & Outdoor Features " Separate furnace and A/C systems for each level (updated in 2021 & 2024) " Resort-style heated pool and spa with slide and waterfall " Expansive backyard with room to customize your dream outdoor lifestyle " 24ft wide double RV gate with plenty parking for all of your toys Prime Location Ideally situated near Queen Creek Marketplace, top-rated schools, dining, shopping, and entertainmentwith easy access to Mesa Gateway Airport for commuting or travel. This is a rare opportunity to own a luxury, move-in-ready estate with space, flexibility, and high-end upgrades in one of Queen Creek's most desirable areas. Dont miss your opportunity to see this home that truly has it all. Owner / Agent

20901 S Hadrian Way, Queen Creek

18973 E Braeburn Lane, Queen Creek
$1,032,932
4 Beds ⋅ 4 Baths ⋅ 6967644 MLS ⋅ 3,537 SqFt.
What's Special: Flex Room | 3-Car Garage | Close to Amenities | Corner Lot | Single Level Living. New Construction - Ready Now! Built by America's Most Trusted Home Builder. Welcome to the Tyndall at 18973 E Braeburn Lane in Legado Summit Collection. This beautiful home on an oversized corner lot offers an open layout with a kitchen featuring granite counters, dining area, and great room leading to a covered patio. Enjoy a private primary suite, secondary bedroom suite, teen room, flex space, and 3-car garage. Additional Highlights Include: Multi-slider door at dining, tile shower in place of tub and shower at both secondary bathrooms, 8' double gate in place of standard, tile flooring throughout, and built-in refrigerator. MLS# 6967644

18973 E Braeburn Lane, Queen Creek

21943 E Desert Hills Drive, Queen Creek
$1,150,000
4 Beds ⋅ 3 Baths ⋅ 6966810 MLS ⋅ 3,005 SqFt.
Welcome to an entertainer's dream in prestigious Ash Creek Estates. This exceptional home offers resort-style outdoor living with a heated and cooled pool featuring a sunken ramada swim-up bar, dual waterfalls, raised patio, tanning shelf, and smart controls accessible by phone. The 24' x 20' ramada includes a wood-burning fireplace, TV hookups, dimmable lighting, and designer finishes. Mature landscaping, Italian sandstone travertine patios, accent lighting, and expansive paver parking complete the grounds. Inside, enjoy 24'' x 12'' tile throughout, an open great room with oversized sliders, surround sound, and custom barn doors. The chef's kitchen features GE Profile appliances, built-in fridge/freezer, oversized island, coffee bar, and under-cabinet lighting.... The luxurious primary suite offers a spa-style shower and upgraded finishes. A rare 23.5' x 51' RV garage with wall-mount opener, man door, and on-site RV dump, plus extended paver parking for 8+ vehicles, completes this remarkable property.

21943 E Desert Hills Drive, Queen Creek

26417 S 189th Way, Queen Creek
$1,420,963
5 Beds ⋅ 5 Baths ⋅ 6966356 MLS ⋅ 4,581 SqFt.
Discover what our new 4581 floor plan has to offer. The kitchen boasts luxurious finishes, such as, stainless steel WOLF appliances, upgraded 42'' upper cabinets w/ crown molding, ample countertop space & a large center island. The adjacent informal dining area provides a comfortable & convenient space. The great room is filled with natural light, a CUSTOM Fireplace Accent Wall & a sliding glass door lets in even more. The homes boasts plenty of room for everyone w/ a GUEST LIVING area w/ separate entry. The spa-like primary bathroom includes a BEACH ENTRY shower, dual-sink vanity, a soaking tub, & a spacious walk-in closet. Enjoy outdoor living, dining, and entertaining on the covered patio, and take advantage of the 4-car garage. ESTIMATED COMPLETION March/April 2026.

26417 S 189th Way, Queen Creek

26479 S 189th Way, Queen Creek
$1,328,364
4 Beds ⋅ 4 Baths ⋅ 6966230 MLS ⋅ 4,034 SqFt.
Discover the 4034 floor plan & all it has to offer. The kitchen boasts luxurious finishes, such as, stainless steel WOLF appliances, upgraded 42'' upper cabinets w/ crown molding, ample countertop space & a large center island. The adjacent informal dining area provides a comfortable & convenient space. The great room is filled with natural light, CUSTOM Fireplace Accent Wall & a sliding glass door lets in even more. The homes boasts plenty of room for everyone w/ a guest living area w/ separate entry & a bonus/game room. The spa-like primary bathroom includes a BEACH ENTRY shower, dual-sink vanity, a soaking tub, & a spacious walk-in closet. Enjoy outdoor living on the covered patio. MOVE IN around March/April 2026.

26479 S 189th Way, Queen Creek

26555 S 189th Way, Queen Creek
$1,112,972
5 Beds ⋅ 4 Baths ⋅ 6966172 MLS ⋅ 3,272 SqFt.
BRAND NEW Construction w/ Custom-Quality Upgrades throughout! This beautiful Modern Farmhouse is located in an AMAZING location with a GUEST LIVING SUITE. Kitchen w/ WOLF Appliances, high-end Cabinets w/ 42'' uppers, White Quartz Countertops, 36'' Cooktop & Wood Plank Tile Floors. FIREPLACE ACCENT WALL. Stunning Master Bathroom w/ Freestanding Soaking Tub, BEACH Entry Glass Shower & Double Vanities. Exceptional Energy Efficiency - boasting Spray Foam Insulation & Premium Trane AC units. Superior Construction & Craftmanship - Premium Roofing System, Premium Synthetic Stucco & much more! $5,000 to Buyer at Close of Escrow which shall be used towards Buyer installing a water filtration system. Close to hiking & horseback riding trails. ESTIMATED COMPLETION in March/April 2026.

26555 S 189th Way, Queen Creek

26583 S 189th Way, Queen Creek
$1,100,000
5 Beds ⋅ 4 Baths ⋅ 6966168 MLS ⋅ 3,272 SqFt.
BRAND NEW Construction w/ Custom-Quality Upgrades throughout! This beautiful Modern home is located in an AMAZING location with a GUEST LIVING SUITE. Kitchen w/ WOLF Appliances, high-end Cabinets w/ 42'' uppers, White Quartz Countertops, 36'' Cooktop & Wood Plank Tile Floors. FIREPLACE ACCENT WALL. Stunning Master Bathroom w/ Freestanding Soaking Tub, BEACH Entry Glass Shower & Double Vanities. Exceptional Energy Efficiency - boasting Spray Foam Insulation & Premium Trane AC units. Superior Construction & Craftmanship - Premium Roofing System, Premium Synthetic Stucco & much more! $5,000 to Buyer at Close of Escrow which shall be used towards Buyer installing a water filtration system. Close to hiking & horseback riding trails. ESTIMATED COMPLETION in March/April 2026.

26583 S 189th Way, Queen Creek

20015 E Riggs Road, Queen Creek
$1,450,000
4 Beds ⋅ 4 Baths ⋅ 6965649 MLS ⋅ 3,739 SqFt.
Experience the perfect blend of beautiful design and perfect functionality in this stunning custom estate. The main residence boasts a light-filled open floor plan featuring a chef's dream kitchen. Anchored by gorgeous natural oak cabinetry and sleek quartz countertops, the space is elevated by soft-close hardware, a custom tile backsplash, and a premium built-in refrigerator. The massive butler's pantry ensures you'll never run out of storage. Inside the main home, you also have a space for a home office/den, or a playroom. Complete with a spacious master retreat with just the right amount of space. You also have a wall of glass with a view of the backyard making the home feel light and bright! Main house square footage at 2649 and guest house square footage at 1080. Step outside into your private backyard oasis, specifically engineered for grand-scale entertaining. Whether you're relaxing by the sparkling pool, enjoying the spa, or watching the kids enjoy the waterfall slide, you will never want to leave. This property also features a single car garage in the back that can be used as additional storage. Bonus Living Space: The property includes a fully detached 1,080 sq. ft. guest house, complete with its own full kitchen and bathroom deal for multi-generational living, a high-end home office, running your own business, or just a man cave or she shed! There are many more wonderful features about this home that you will have to see for yourself!

20015 E Riggs Road, Queen Creek

19049 E Cloud Road, Queen Creek
$1,440,000
4 Beds ⋅ 4 Baths ⋅ 6964573 MLS ⋅ 3,406 SqFt.
Experience luxury in this fully remodeled estate on the border of Gilbert and Queen Creek with no HOA. Offering 4 bedrooms (room for 5) and 3.5 baths, the home was completely remodeled and features a movie/media room, formal dining, custom lighting, iron front and back doors, and an open-concept kitchen with new KitchenAid appliances, quartz countertops, oversized island, custom pantry, wine cooler, and motorized shades throughout. The resort-style backyard includes a remodeled pool, waterfall, Baja shelf, putting green, outdoor fireplace, multiple BBQ areas, and expansive patio. Additional highlights include two brand-new AC units and roof, mature trees, expansive workshop / garage, and a casita with full bath ideal for gym, office, rental, or MIL suite. Luxury and privacy combined.

19049 E Cloud Road, Queen Creek

20962 E Starflower Drive, Queen Creek
$1,040,000
4 Beds ⋅ 4 Baths ⋅ 6963923 MLS ⋅ 3,311 SqFt.
Stunning, single-level home built in 2022, located at the end of a low-traffic street in Queen Creek, AZ. Thoughtfully upgraded throughout, this amazing home offers exceptional indoor and outdoor Arizona living with a highly private backyard and resort-style pool. Immaculate condition and move-in ready! Property & Exterior Features: Built in 2022, Single-level floor plan, End-of-street location with low traffic, New desert landscaping, Large, private front courtyard, Large, flat pavers on the driveway, Rain gutters surrounding the home, Pavers on the walkway from the side gate to the back patio, Very private backyard with raised walls, Large turf play area with a mature tree, Concrete pad with pony wall for trash cans, New 6' x 12' shed on concrete pad (side yard), Concrete coating at front porch, back patio, and garages, easy-to-clean, cool Acrylic Lace pool deck, Aluminum cantilevered pergola over pool lounge area, Pool & Outdoor Living: 14' x 35' Pebble Sheen pool w/6' Baja shelf, In-floor cleaning system, Two pool lights, Ten 11' Italian Cypress trees w/lighting, 7 located at pool & 3 at front side, Garage & Storage: 3-car garage, Epoxy garage floors, Built-in cabinets and overhead storage racks, Service doors at both garages, Mechanical, Construction & Systems: Two HVAC units, two air handlers, two attics, Two thermostats, 2" x 6" framing with blown-in insulation in exterior walls and attic, Water softener system, Reverse osmosis system, Security alarm system, Wi-Fi app controls for garage doors, thermostats, coach lights, kitchen lights, landscape lights, & irrigation timer, Interior Features & Finishes: 10' ceilings throughout, Tray ceilings in the dining room and primary bedroom, Beams in the great room, Ceramic tile flooring throughout, including closets and shower surrounds, Two-tone paint throughout, including the garages, Plantation shutters throughout, Extensive can lighting with dimmers in the dining & great room, Surround sound ceiling speakers in the great room, Three interior ceiling fans/lights, Two oversized ceiling fans on the back patio, Walk-in closets in every bedroom, Extensive cabinetry in the laundry room, bathrooms, and two linen closets, Microwave-sized safe anchored to the floor in the closet, Three TV wall brackets are included, Kitchen: Top-of-the-line LG appliances, Refrigerator included, Soft-close Wellborn painted cabinetry, Quartz countertops throughout the home, Condition: Immaculate, like-new interior, Exterior is extremely well-maintained, Everything is in excellent, like-new working condition! Close to shopping, dining, schools, and a hospital. For all this property offers, it is one of the best values on the market now. It's worth your time to see soon!

20962 E Starflower Drive, Queen Creek

20289 E Sunset Court, Queen Creek
$1,900,000
5 Beds ⋅ 6 Baths ⋅ 6963559 MLS ⋅ 4,579 SqFt.
Luxury Living in The Pecans - Resort-Style Backyard & Designer Details Throughout! Welcome to your dream home nestled in the prestigious and tree-lined community of The Pecans. This 5 bed, 5.5 bath, 4,579 sq ft estate seamlessly blends luxury and functionality with timeless design and unparalleled outdoor living. Step into your private resort-style backyard, perfect for entertaining or relaxing. Enjoy a dip in the sparkling pool with a swim-up dining area, host unforgettable gatherings at the sunken BBQ, or unwind in the spa by the cozy outdoor fireplace on the elevated deck. The 4-panel glass slider creates a seamless indoor-outdoor experience, showcasing the lush landscape and resort vibes from nearly every angle.

20289 E Sunset Court, Queen Creek

36442 N Crucillo Drive, Queen Creek
$1,315,000
3 Beds ⋅ 4 Baths ⋅ 6963541 MLS ⋅ 2,940 SqFt.
Rare Alora floor plan in Encanterra Country Club with breathtaking golf course, dual fairway, and mountain views! This stunning home shows like a model and features 3 bedrooms, 3.5 baths, including a private casita and separate sitting room, plus a dedicated office. Enjoy Arizona living at its finest with a private pool, expansive kitchen with large island, gourmet appliances, and a gorgeous morning room with fireplace. Thoughtful upgrades include surround sound and remote-controlled shades throughout. Seller is a current golf member—ask agent about the opportunity to join Encanterra's prestigious private golf club without the waitlist! Experience resort-style living with multiple pools, spa, fitness center, championship golf, and award-winning dining. Live The Good Life at Encanterra.

36442 N Crucillo Drive, Queen Creek

22940 E Camacho Road, Queen Creek
$1,220,000
4 Beds ⋅ 5 Baths ⋅ 6961570 MLS ⋅ 4,274 SqFt.
Luxurious single-level estate located in the highly sought-after gated community of Spur Cross. This stunning 4,200+ sq ft home, built by Maracay Holmes, showcases exceptional craftsmanship, thoughtful upgrades, and high-end finishes throughout. Recently painted interiors and luxury carpet replaced in all bedrooms and closets enhance the home's move-in-ready appeal. The split floor plan offers both privacy and versatility, featuring a separate den and private in-law quarters with a bedroom and full bathroom. A spacious game room opens through a striking three-panel sliding glass door to the courtyard, with an adjoining bedroom and full bath ideal for guests or multigenerational living. The chef's kitchen is fully equipped with granite countertops, stylish backsplash, upgraded appliances, a massive island with breakfast bar, walk-in pantry, and custom built-in pantry storage. Custom-built closets provide exceptional organization throughout the home. Each bathroom has been beautifully updated with new quartz countertops and modern fixtures. The living room features built-in Sonos ceiling speakers, while the outdoor entertainment experience is unmatched with a full Sonos system including six speakers throughout the yard and two large speakers under the patio. Step outside to a true backyard oasis offering a pergola-covered patio, outdoor kitchen, gas fireplace, heated pool with spa, and automatic safety coverall enhanced by hardwired landscape lighting. Additional upgrades include an extended driveway, shutters throughout the home including the garage, overhead garage storage racks, and hardwired Ring cameras throughout the property, providing both convenience and peace of mind. This exceptional home blends luxury, comfort, technology, and resort-style living at its finest.

22940 E Camacho Road, Queen Creek

37107 N Wild Barley Path, Queen Creek
$1,275,000
2 Beds ⋅ 3 Baths ⋅ 6961514 MLS ⋅ 2,173 SqFt.
Golf course living at its best at Encanterra! Step into a resort-style backyard featuring a sparkling pool, pergola, custom built-in grill, turf grass, and a spacious patio with a cozy fireplace plus a screened-in area for year-round comfort. The backyard is a true showstopper. Inside, the dining room stuns with a double rolling wall of glass for true indoor-outdoor living. Enjoy a chef's kitchen with a large island, upgraded flooring throughout, custom lighting in every space, and stylish window coverings. A private den with custom doors makes the perfect home office, and the golf cart garage keeps Encanterra life easy. Your guests will enjoy the en-suite bath that feels and looks like luxury. Start your year off right by making Encanterra your address in 2026!

37107 N Wild Barley Path, Queen Creek

19938 E Sonoqui Boulevard, Queen Creek
$1,039,500
5 Beds ⋅ 3 Baths ⋅ 6959745 MLS ⋅ 3,857 SqFt.
Welcome to your dream home in the highly desirable Circle G neighborhood of Queen Creek! This stunning 4,200 sq ft estate features 5 bedrooms and 3 bathrooms on nearly an acre of beautifully landscaped grounds. Step inside to find soaring ceilings, abundant natural light, and an open floor plan designed for both comfort and entertaining. The chef's kitchen offers a large walk-in pantry and flows seamlessly into multiple living and dining spaces. Outdoors is an entertainer's dream: a custom resort-style pool with waterfall, and swim-up bar, outdoor kitchen, & wood-burning fireplace on a private patio. Enjoy multiple water features throughout the property, a separate fenced area ideal for an RV or toys, 2 storage sheds, and a 3-car garage. Designed with outdoor Arizona living in mind!

19938 E Sonoqui Boulevard, Queen Creek

17891 E Bronco Court, Queen Creek
$1,979,000
5 Beds ⋅ 5 Baths ⋅ 6958584 MLS ⋅ 5,720 SqFt.
*5.99% RATE* AND ENERGY SAVINGS - TESLA SOLAR with Back up battery. Absolutely stunning and thoughtfully designed, this exceptional Toll Brothers luxury residence is located in the prestigious gated community of Dorada Estates. Offering 5,720 square feet of elegant living space, the home features 5 bedrooms, 4.5 bathrooms, a den, media-bonus room, private office, and a four-car garage--perfectly balancing comfort, style, and functionality. From the moment you enter, you are welcomed by soaring 10-foot ceilings and a bright, open floor plan ideal for both everyday living and entertaining. The chef's kitchen is truly a centerpiece, showcasing two dishwashers, dual expansive 12-foot granite islands, a built-in refrigerator, five-burner gas range, and a butler's pantry - designed to impress and inspire. The Kitchen looks over into the expansive great room so that you can be part of the entertainment. Just off the main living areas, the media/bonus room offers a flexible and inviting space ideal for movie nights, gaming, or hosting sporting events. Whether used as a home theater, lounge, or secondary family room, this versatile space provides endless possibilities for relaxation and entertainment. The luxurious primary suite is a private retreat, featuring a spa-like en-suite bath with a soaking tub, oversized glass-enclosed shower, dual vanities, and an expansive walk-in closet complete with its own dedicated laundry. Each additional bedroom offers an en-suite bath, providing comfort and privacy for family and guests alike. Seamless indoor-outdoor living is achieved through a dramatic 15-foot pocket door that opens to your resort-style backyard oasis. Enjoy a heated pool and spa, outdoor shower, pergola, and a newly added outdoor kitchen with BBQ and cozy fire features (installed December 2022). The space is beautifully complemented by a grassy play area and lush citrus trees perfect for relaxing or entertaining year-round. Situated on an oversized 20,800 sq. ft. north/south-facing corner lot, the property also includes a second laundry room, RV gate, dog run, and an extended two-car garage bay with built-in cabinetry. Additional thoughtful upgrades enhance accessibility and comfort, including wider hallways, oversized solid-core doors, two zero-entry showers, and convenient access to the main entry, covered patio, and recreational areas. Located within the highly rated Chandler Unified School District, this move-in-ready home offers the rare opportunity to enjoy luxury living with all upgrades already completed.

17891 E Bronco Court, Queen Creek

18953 E Celtic Manor Drive, Queen Creek
$999,990
5 Beds ⋅ 5 Baths ⋅ 6958281 MLS ⋅ 3,721 SqFt.
What's Special: Larger Backyard | No Rear Neighbors | 5th Bedroom | Flex Room. New Construction - Ready Now! Built by America's Most Trusted Homebuilder. Welcome to the Palisade at 18953 E Celtic Manor Drive in Legado! Where thoughtful design meets everyday comfort. Enter through a charming courtyard and front porch into a bright, open space that blends the great room, dining area, kitchen, and a covered patio--perfect for gathering. The serene primary suite offers a spa-like bath and generous walk-in closet, while three secondary bedrooms, a teen room, and laundry sit nearby. On the opposite side, discover two flexible rooms plus an additional bedroom and bath, giving you space to grow and create. Virtually staged photos are for representative purposes only. MLS#6958281 This master-planned community is full of life, with basketball and pickleball courts, a lake, splash pad, playground, and even a butterfly garden certified by the National Wildlife Federation. Nearby, enjoy local favorites like Harkins Theaters, Desert Mountain Park, San Tan Flat, and Trader Joe's. Here, nature, convenience, and connection come together beautifully. Additional Highlights Include: Multi-slide door at great room, 8' double gate at garage side, chef kitchen, marble shower in place of tub at bath 4, and single iron front door.

18953 E Celtic Manor Drive, Queen Creek

1301 E Sweet Citrus Drive, Queen Creek
$1,035,000
2 Beds ⋅ 3 Baths ⋅ 6958247 MLS ⋅ 2,299 SqFt.
South-facing golf course living at its best, perfectly positioned on the 13th hole with stunning, unobstructed mountain and fairway views. Step into true indoor-outdoor Arizona style with rolling walls of glass that open to your backyard oasis featuring a sparkling pool, built-in BBQ, an outdoor fireplace, and a gas fire pit where you can pull up a chair and soak in the scenery. The kitchen is dialed in with stainless steel appliances, granite countertops, tiled backsplash, wall ovens, and a built-in gas cooktop. You'll also love the upscale touches throughout, including custom shutters, upgraded flooring and custom entry door. The private den works beautifully as an office, hobby room, or extra guest space. The 3KW solar system is the cherry on top for added energy efficiency.

1301 E Sweet Citrus Drive, Queen Creek

19975 E Via Del Palo --, Queen Creek
$1,075,000
5 Beds ⋅ 6 Baths ⋅ 6956934 MLS ⋅ 3,614 SqFt.
This exceptional 5-bedroom, 5.5-bath property spans 3,614 sq ft and combines luxury and space in the highly desirable Circle G Ranches neighborhood. The unique split floor plan ensures every bedroom has its own full bath and walk-in closet, providing privacy and comfort for family and guests. Recent 2025 upgrades include new roof underlayment, fresh interior and exterior paint, new pergola, front irrigation and landscaping, wrought-iron front gates, new interior light fixtures, ceiling fans throughout, and a remodeled fireplace. The kitchen also features thoughtful updates, creating a bright and inviting space. The property features an oversized 3-car garage and a leased solar system with battery backup. There is plenty of space to bring all your toys, as the HOA allows RVs, ATVs, and more. Horses are welcome on the property, and the neighborhood offers convenient horse trails, making it easy to enjoy an equestrian lifestyle. Enjoy the best of both worldsliving in a quiet, peaceful setting while being just 5 minutes from everything you need, including restaurants, shops, and more. Designed for comfort, entertaining, and everyday living, this home is perfect for families or anyone seeking space, style, and convenience. With its upgrades, unique split floor plan, and prime location in Circle G Ranches, this property offers a rare opportunity to live in one of the area's most coveted neighborhoods.

19975 E Via Del Palo --, Queen Creek

7779 S 174th Street, Queen Creek
$1,050,000
6 Beds ⋅ 4 Baths ⋅ 6956860 MLS ⋅ 3,814 SqFt.
Discover a rare multi-dwelling estate on 1.123 acres featuring a 2310 sq ft main home and a 1503 sq ft ADU, ideal for multi-generational living, guests, or rental income. The main home offers 3 beds, 2 baths, an open layout, and an upper roof/sun deck with mountain views, quiet starlit nights, and a private pool and spa. The ADU provides a full 3-bed, 2-bath setup with excellent flexibility for family or renters. A 27' deep 3-car mechanics garage is perfect for hobbyists, tinkerers, and car lovers. With flood irrigation and room for horses, the property also allows future additions like a shop, stables, or a riding arena. Located near Pecan Lake Entertainment, Downtown Queen Creek, Gilbert, Chandler, shopping, dining, and top-rated schools, this estate blends tranquility & convenience.

7779 S 174th Street, Queen Creek

17725 E Watford Drive, Queen Creek
$1,600,000
5 Beds ⋅ 5 Baths ⋅ 6954893 MLS ⋅ 5,004 SqFt.
Welcome to this exceptional 5-bedroom, 4.5-bathroom estate nestled on a spacious 1-acre‬‭ lot. Perfectly blending comfort, functionality, and luxury. This beautifully designed home offers‬‭ room to grow, entertain, and relax in style.‬‬‬ ‭Step inside to find an open and inviting floor plan featuring a large den ideal for a home office or‬‭ library, a spacious game room for endless entertainment, and a thoughtfully designed guest‬‭ suite that offers privacy and comfort for visitors or multigenerational living.‬ ‭ The heart of the home is a chef's kitchen outfitted with top-tier WOLF appliances, SUBZERO Refrigeration, custom cabinetry, and an oversized island—perfectly positioned for both intimate dinners a lavish gatherings. The primary suite serves as a true retreat, featuring a spa-inspired en-suite bathroom, dual vanities, a soaking tub, and a generous walk-in closet. The grand living and dining areas are bathed in natural light, seamlessly blending indoor luxury with outdoor serenity. Outside, the expansive acre lot offers endless possibilities: design a resort-style pool, create a private garden oasis, or build the outdoor entertaining space of your dreams. Experience elevated living in a home the redefines luxury - inside and out.

17725 E Watford Drive, Queen Creek

17737 E Watford Drive, Queen Creek
$1,650,000
5 Beds ⋅ 5 Baths ⋅ 6954889 MLS ⋅ 4,581 SqFt.
Discover what our new 4581 floor plan has to offer. The kitchen boasts luxurious finishes, such as, stainless steel WOLF appliances, upgraded 42'' upper cabinets w/ crown molding, ample countertop space & a large center island. The adjacent informal dining area provides a comfortable & convenient space. The great room is filled with natural light & a sliding glass door lets in even more. The homes boasts plenty of room for everyone w/ a GUEST LIVING area w/ separate entry. The spa-like primary bathroom includes a BEACH ENTRY shower, dual-sink vanity, a soaking tub, & a spacious walk-in closet. Enjoy outdoor living, dining, and entertaining on the covered patio, and take advantage of the 4-car garage. ESTIMATED COMPLETION Feb/March 2026.

17737 E Watford Drive, Queen Creek

24710 S 210th Place, Queen Creek
$1,025,000
3 Beds ⋅ 2 Baths ⋅ 6954191 MLS ⋅ 2,311 SqFt.
Home is less that 10 years old and in great condition! 4 car garage and 4 car driveway is a real bonus! Inside; 3 bedrooms + a den/ofc with a closet - could be 4th bedroom. Open living space and split bedroom floor plan. Tons of storage spaces in kitchen, bathrooms and a large walk-in pantry. Laundry room includes a sink and counter space. Kitchen features dual wall ovens, drawer microwave, Pull out drawers under cooktop, soft close drawers and doors. Primary bedroom is oversized, has a walk-out door, dual sinks, separate shower and soaking tub and a large walk in closet. Two guest bedrooms are spacious with the bathroom between them. Bathroom is two rooms; shower/tub and toilet in one, dual sinks and very generous storage space in the other room. Continued .....

24710 S 210th Place, Queen Creek

20268 E Sunset Court, Queen Creek
$1,750,000
6 Beds ⋅ 5 Baths ⋅ 6954135 MLS ⋅ 4,405 SqFt.
Positioned on a premier oversized lot within the prestigious, gated community of The Pecans, this single-level estate offers an extraordinary blend of elegance and livability. Dramatic ceilings, expansive open spaces, and floor-to-ceiling glass create a seamless connection to the resort grounds beyond. The chef's kitchen exudes sophistication with professional-grade Viking appliances, gas cooking, a warming drawer, built-in refrigeration, and dedicated ice maker. Thoughtfully designed living spaces include four secondary bedrooms, a private office, a custom-built teen lounge, and a secluded guest suite with its own entrance, perfect for long-term guests or multigenerational living. Seller will accept a seller financing!

20268 E Sunset Court, Queen Creek

21205 E Pummelos Road, Queen Creek
$1,199,000
4 Beds ⋅ 5 Baths ⋅ 6953079 MLS ⋅ 3,521 SqFt.
Experience Arizona living at it's finest on this rare 3/4 acre cut-de-sac lot backing directly to the park with unobstructed mountain views and attached RV garage with bathroom. This single level 3,500 sf estate offers 4 bedrooms, 4.5 bathrooms and an exceptional open layout designed for entertaining. The chef's kitchen anchors the home with oversized island, premium finishes and seamless flow into the spacious great room and formal dining room. Step outside to your private resort featuring a sparkling pool with rock waterfall, putting green, outdoor kitchen and an extended covered patio for extra shade. Perfect for year round indoor, outdoor living. Car enthusiasts will love the huge RV garage with pull through garage doors and plenty of room for all the toys!

21205 E Pummelos Road, Queen Creek

21978 E Aspen Valley Drive, Queen Creek
$1,245,000
4 Beds ⋅ 3 Baths ⋅ 6951900 MLS ⋅ 3,005 SqFt.
Fantastic single-level home packed with upgrades! Inside you'll find 4 bedrooms, den, 8'interior doors, and a gorgeous kitchen with to-the-ceiling cabinets, quartz counters, upgraded appliances and farm sink. Custom stacking doors create a dramatic indoor-outdoor flow. The backyard features a built-in BBQ, beautiful pool surrounded by turf, outdoor fireplace and firepit, shaded areas perfect for entertaining. A convenient interior bath opens to the backyard. Completing the home are the 24'x52' AC RV garage w/mezzanine loft and an additional 2-car garage with epoxy floors and built-ins. Oh, and year-round holiday lighting in all colors-no ladders, just press a button! It's time to grab your things and get over quick-this is a good one!

21978 E Aspen Valley Drive, Queen Creek

Copyright 2026 Arizona Regional Multiple Listing Service, All rights reserved. The data relating to real estate for sale on this website comes in part from the Arizona Regional Multiple Listing Service. All information deemed reliable but not guaranteed and should be independently verified. All properties are subject to prior sale, change or withdrawal. Neither listing broker(s) nor Arizona Regional Multiple Listing Service shall be responsible for any typographical errors, misinformation, misprints and shall be held totally harmless.

How much is your home worth?

Get instant property value now!