Refine Search
Sort by
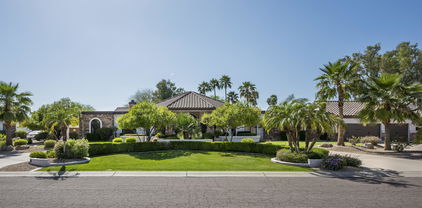
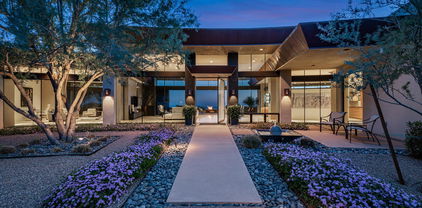
26099 N 88th Way, Scottsdale
$2,700,000
5 Beds ⋅ 5 Baths ⋅ 6858411 MLS ⋅ 4,484 SqFt.
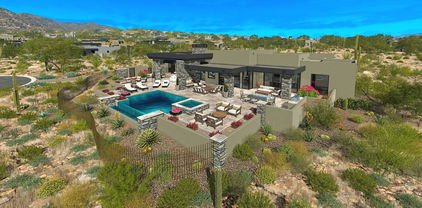
Situated on nearly an acre lot within the gated community of Pinnacle Peak Place, this contemporary single-level residence offers an exceptional lifestyle. The home features five bedrooms, 4.5 bathrooms, and 4,484 square feet of thoughtfully designed living space with European influences. Custom hardwood flooring and crown molding define the open floor plan, creating a refined and inviting atmosphere for everyday living and elegant entertaining. The gourmet kitchen is a chef's delight, equipped with European-style cabinetry, a waterfall island with limestone countertops, Bosch appliances, and a butler's pantry. Expansive folding glass doors extend the living space to a resort-style backyard complete with a heated pool, spa, built-in firepit, and putting course - perfect for Entertaining and relaxing. The primary suite provides a luxurious retreat, featuring a custom walk-in closet, oversized soaking tub, dual vanities, a walk-in shower, and private access to an additional outdoor shower. A detached guest casita with a private entrance adds versatility, while a 3-car garage caters to convenience. A recently installed tankless gas water heater and a water softener ensure modern comfort and efficiency. Ideally positioned in Scottsdale, the home grants convenient access to hiking trails, premier golf courses, fine dining, and upscale shopping.

26099 N 88th Way, Scottsdale

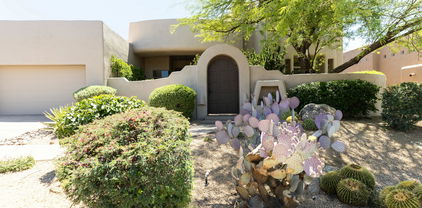
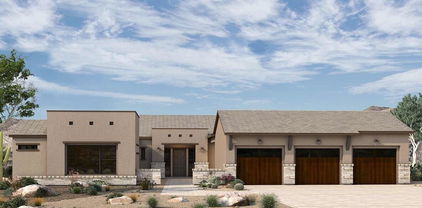
12820 N 83rd Place, Scottsdale
$2,750,000
5 Beds ⋅ 6 Baths ⋅ 6858405 MLS ⋅ 5,488 SqFt.
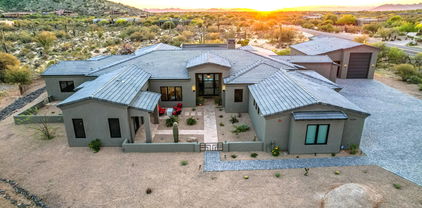
Introducing an exceptional opportunity in the highly desirable Cactus Corridor! The luxurious residence boasts 5 beds & 5.5 baths providing ample room for everyone to enjoy comfort & privacy. The heart of the home is the chef's kitchen equipped with gas cooktop & plenty of counter space for culinary enthusiasts. The primary suite has serene sitting room to unwind. This home has an office, living room, family room, casita den, & flex space for gym or pool house for endless possibilities to create the perfect environment for any lifestyle, ensuring everyone has their personal sanctuary. The resort-style backyard has a pool & spa with a thrilling water slide for endless fun. Host unforgettable gatherings outdoor with multiple gathering spaces, undercover patios, fireplace, & built in BBQ making the outdoors an ultimate escape. With a perfect blend of comfort, functionality, and an outdoor paradise, this property is a rare find in Scottsdale!

12820 N 83rd Place, Scottsdale

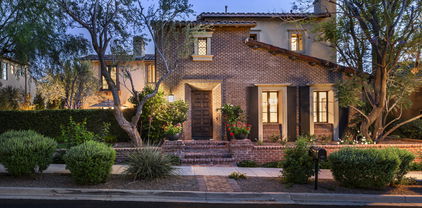
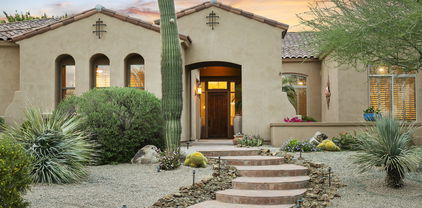
4915 N Ascent Drive, Scottsdale
$6,546,089
4 Beds ⋅ 5 Baths ⋅ 6858331 MLS ⋅ 4,600 SqFt.
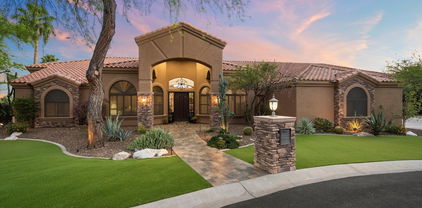
Brand new construction by Cullum Homes! Tucked in the base of Camelback Mountain, The Estates at the Ascent at the Phoenician boasts expansive views and with the world-famous Phoenician® Resort at your doorstep. This Stratus A floor plan features 4,600 SF of luxurious living space with 4 beds, 4.5 bath and 3-car garage. Chef's kitchen with eat-up bar seating at the island, 48'' sub-zero side-by-side fridge/freezer, all wolf stainless-steel appliances, and a walk-in pantry. The primary bedroom has a separate exit outside. Large primary bath with dual vanities, soaking tub and separate shower. Private office on the main level and a separate one bed/bath detached guest casita. Take your own private elevator upstairs to the additional guest bedrooms, each with their own bath and walk-in closets. A loft area for the kids or just lounging about. Outdoor dining on the deck and patio area with exquisite views of the golf course and surrounding mountains. Enjoy a plethora of community features such as the pool/spa, fitness center, and social spaces that offer an intimate gathering place for wellness, socializing and relaxation. All residents have the option to also join the Phoenician® Amenity Access Program, with discounts on all kinds of activities at the Phoenician® Resort plus their new athletic club, tennis facility and spa. Located just minutes to Phoenix and Scottsdale airports, Biltmore and Camelback Fashion Square shopping and dining, and downtown Phoenix entertainment. The community is guard-gated 24/7 providing you with the best lock-n-leave lifestyle there is!

4915 N Ascent Drive, Scottsdale

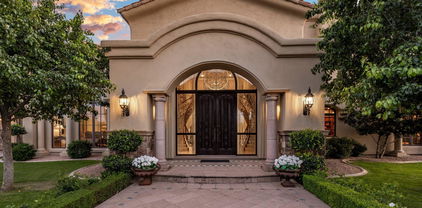
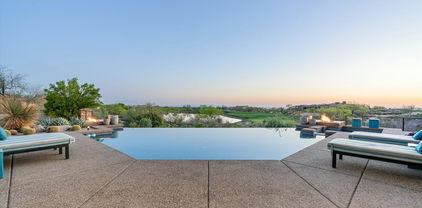
10795 E Sutherland Way, Scottsdale
$3,100,000
5 Beds ⋅ 5 Baths ⋅ 6857989 MLS ⋅ 5,001 SqFt.
This home, designed by the award-winning interior design firm Living with Lolo, has been proudly featured in Modern Luxury Interiors, showcasing the exceptional style & craftsmanship. This exquisite residence, a custom built modern southwest home, underwent a stunning transformation in 2024 by a top Interior Design Firm. With most of the living space on the first floor, including owner's suite, two additional bedrooms with en suites, an office, and full powder bath, upstairs you'll find the perfect space for guest quarters and/or game room. The spacious and open floor plan seamlessly blends contemporary design with the charm of the Southwest. The heart of this home is it's chef-inspired kitchen, boasting custom cabinetry, sleek quartz countertops and high end appliances. Whether you're preparing a gourmet meal or simply enjoying your morning coffee, the kitchen offers beautiful views that extend into the expansive great room. Beyond lies a panorama of natural beauty, with vistas of Troon North's Pinnacle golf course, Pinnacle Peak, and breathtaking sunsets views. The owner's luxury sanctuary includes a spa-like bathroom and private outdoor sitting area, meticulously designed for comfort and indulgance. The two additional bedrooms on the first floor each have their own private bathrooms and walk-in closets. The upstairs guest space is accessible via an elegantly curved staircase and features a living space with wet bar, bedroom and full bath. The balcony offers stunning views of Pinnacle Peak, the golf course and city lights. This home is an entertainer's dream, blending awe-inspiring views, exclusive privacy, and the prestige of residing on the Troon North Pinnacle Course. Discover a home that not only meets the highest standards of modern luxury but also captures the essence of Arizona's unique beauty. Welcome to an elevated lifestyle where every detail reflects the pinnacle of sophistication and refinement.

10795 E Sutherland Way, Scottsdale

37308 N 100th Place, Scottsdale
$1,550,000
5 Beds ⋅ 5 Baths ⋅ 6857949 MLS ⋅ 4,297 SqFt.
*Price Improvement* Stunning Single-Level Oasis with Indoor/Outdoor Living in North Scottsdale's Premier Gated Country Club of Mirabel! Golf and social memberships available with this beautiful one level oasis. Luxury, privacy, and effortless living come together. As you step through the expansive double sliding doors you're greeted by a swim up bar infinity edge pool, overlooking a huge private lot with protected land behind ensuring endless sunset views and a peaceful setting. Resort backyard complete with a custom outdoor kitchen, grill station, fire pit, to enjoy the refreshing desert breeze or cozy evenings under the stars. Split floor plan ideal for multigenerational living or working from home. The private media room, chef's dream kitchen with high end appliances, oversized island double ovens, gas range, pot filler, and a butler's pantry. From the gated front courtyard with fountain and festive party lighting to the beautifully updated interiors and high-end finishes throughout, this home truly offers luxury, space, and privacy. Priced to go quickly this home won't last. Come tour today!

37308 N 100th Place, Scottsdale

19922 N 101st Place, Scottsdale
$4,400,000
6 Beds ⋅ 5 Baths ⋅ 6857511 MLS ⋅ 6,043 SqFt.
Best Value in Silverleaf - Refined Modern Living Overlooking Jacaranda Park in Silverleaf! Located in the heart of The Parks at Silverleaf, this former Camelot model home offers a rare blend of modern luxury, timeless style, and a premium park-front setting. Extensively renovated and thoughtfully reimagined, this 6-bedroom, 4.5-bathroom residence spans 6,043 sq.ft., delivering a lifestyle of both comfort and sophistication in one of Scottsdale's most prestigious gated communities. Designed with an open, split floor plan, the home offers versatile living spaces perfect for families, seasonal residents, or those seeking an easy lock-and-leave lifestyle. The main level features an expansive great room with family and den spaces, a separate office with private entry. The recent and beautifully renovated gourmet kitchen is complete with new countertops, double islands, a wine refrigerator, reworked pantry, and brand new top-of-the-line appliances. Additional upgrades include, premium flooring, designer lighting, and meticulous millwork that enhance the elegant and refined style throughout the interiors. Upstairs, a spacious game/media room provides additional flexibility for entertaining or relaxing. The primary suite features a redesigned custom closet and luxurious bathroom upgrades, creating a true private retreat within the home. Step outside to an elevated backyard experience with many recent upgrades and added features to offer the ultimate luxury outdoor lifestyle. An oversized pool with water features, spa, built-in BBQ, two premium ramadas, fireplace, mister system, two heaters and travertine hardscape create the feel of a personal resortall set against a backdrop of stunning McDowell Mountain views and lush landscaping. Additional updates include four new HVAC units, newly installed fireplaces in the main living spaces, renovated guest bathrooms, and other thoughtful enhancements throughout. Combining a premier Silverleaf location, direct Jacaranda Park frontage, and extensive, high-end renovations, this home stands out as a rare and special offering in North Scottsdale. Silverleaf, located in North Scottsdale, Arizona, is a prestigious guard gated community known for its luxurious estates, exclusive golf courses, private Club and stunning desert landscapes. The Tom Weiskopf-designed Silverleaf Golf Course is a highlight for golf enthusiasts. With a blend of Spanish and Mediterranean-inspired architecture, the community offers a high standard of living, including upscale amenities like spas, fine dining, and exclusive shopping. Residents enjoy a harmonious balance between modern luxury and the natural beauty of the desert environment, making Silverleaf a sought-after destination for those seeking an exceptional lifestyle in North Scottsdale.

19922 N 101st Place, Scottsdale

39847 N 105th Place, Scottsdale
$2,700,000
5 Beds ⋅ 6 Baths ⋅ 6857259 MLS ⋅ 4,967 SqFt.
Welcome to your Desert Mountain sanctuary—a custom-built, single-level estate that seamlessly blends elegance with the relaxed charm of Sonoran Desert living. Ideally situated near both gates and the Sonoran Fitness & Spa, this thoughtfully designed home offers resort-style living in one of Arizona's most prestigious communities. Boasting five bedrooms, four of which are en-suite, and two additional bonus rooms, the flexible floor plan is ideal for personalized living—whether you desire a home office, creative studio, den, or music room. Throughout the home, wide plank oak flooring, custom lighting fixtures, and timeless finishes create a warm yet refined ambiance. The heart of the home is the spacious great room, highlighted by a striking granite fireplace surround and flowing seamles into the gourmet kitchen. Outfitted with chef's-choice appliances and ample workspace, the kitchen is designed to delight culinary enthusiasts and entertainers alike. Step outside to your own private resortwhere a brand new pool, spa, built-in BBQ station and fire-pit (completed in 2024) invite relaxation and outdoor gatherings. The high-ceiling covered patio offers a peaceful setting to take in panoramic views of Apache Peak, Lone Mountain, and the vibrant Sonoran landscape. Golf membership is available through The Desert Mountain Club; please note a 30-day application process and a waitlist may apply. With its prime location, exceptional craftsmanship, and breathtaking natural surroundings, this home is a rare opportunity to experience the best of Desert Mountain luxury.

39847 N 105th Place, Scottsdale

8328 E Whisper Rock Trail, Scottsdale
$7,400,000
4 Beds ⋅ 5 Baths ⋅ 6857012 MLS ⋅ 6,866 SqFt.
Newly completed and masterfully crafted, this custom home sits on over 3 private acres in the exclusive gated community of Whisper Rock Estates. Thoughtfully designed with an ideal, no-step floor plan, the home features a spacious open-concept great room, split primary retreat with a private office, and two ensuite guest bedrooms flanking a media room. A harmonious blend of modern sophistication and organic warmth is showcased through steel and glass design elements complemented by stacked stone, tongue-and-groove ceilings, and refined wood slat accent walls. The primary suite is a true sanctuary, offering a cozy fireplace, private patio, spa-like bathroom with custom soaking tub, and an outdoor shower. Designed for seamless indoor-outdoor living, a dramatic glass wall opens to reveal a zero-edge pool, outdoor kitchen, ramada with fireplace, fire pit, turf area, and tranquil natural surroundings that deliver total privacy. The entry courtyard is a statement piece in itself, framed by professional landscaping and multiple steel-lined ponds with striking water features. An oversized 4-car garage and a fully appointed guest house complete this exceptional estate.

8328 E Whisper Rock Trail, Scottsdale

9451 E Happy Valley Road, Scottsdale
$7,400,000
8 Beds ⋅ 10 Baths ⋅ 6856123 MLS ⋅ 14,363 SqFt.
Perfectly poised on nearly 14 acres of pristine desert, this breathtaking estate offers unmatched privacy, elegance, and sweeping views from the majestic Pinnacle Peak out front to the shimmering city lights to Camelback Mountain from the backyard. A private gated entry reveals a 300-yard meandering drive that winds through the serene grounds, leading to an expansive motor court and an automotive enthusiast's dream garage housing 20+ luxury vehicles, plus RV /boat garage. The grand entry sets the tone with a dramatic two-story foyer and a sweeping double staircase, opening to sophisticated living and entertaining spaces designed for hosting at any scale. The formal living room features soaring ceilings and a sit-in wet bar, while the expansive great room with bi-fold doors seamlessl connects indoor elegance to outdoor resort-style yard complete with golf course grade turf, oversized pool with water slide, several covered patios, and views in every direction. The home also offers a kitchen to impress the most discerning chef, a refined study effortlessly balancing work and tranquility, and spacious primary retreat with private patio. Additional amenities include a 2 bedroom guest house, theater room, billiard room, wine cellar, nanny quarters, a pool house, and an outdoor play area. This is more than a homeit's a private Estate built for luxury living, unforgettable entertaining, and breathtaking desert sunsets.

9451 E Happy Valley Road, Scottsdale

41639 N 113th Place, Scottsdale
$4,763,158
4 Beds ⋅ 5 Baths ⋅ 6855427 MLS ⋅ 5,077 SqFt.
Mortensen Signature Homes presents another stunning home in the coveted Village of Apache Peak,, perfectly situated at the end of a quiet cul-de-sac with views of Apache Mtn Designed with entertaining in mind, this home features spacious open areas, a sleek central bar, and walls of glass- including clerestory windows and stackable sliding doors that seamlessly connect indoors to out. Experience the ultimate chef's kitchen with Sub-Zero and Wolf appliances, multiple refrigerators, ice makers, wine cooler, freezer and high end dish washer. The layout boasts dual master suites four total bedrooms, a private office and expansive wall space perfect for art collections. Rich in style/comfort and function. Whole home furniture packages available. Golf Membership is available with DM approval. f

41639 N 113th Place, Scottsdale

7756 E Santa Catalina Drive, Scottsdale
$2,750,000
5 Beds ⋅ 6 Baths ⋅ 6854734 MLS ⋅ 5,344 SqFt.
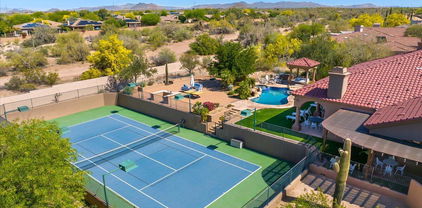
Stunning North Scottsdale Estate with Full Tennis Court & Resort-Style Amenities Incredible opportunity to own this luxurious 5-bedroom, 5.5-bathroom estate in the heart of North Scottsdale. Situated on a one acre lot, this home boasts a rare full-sized, floodlit tennis court with pickleball lines, ideal for the active lifestyle enthusiast. Enjoy Arizona's sunshine year-round with a heated pool and spa, and relax under expansive covered patios that offer the perfect backdrop for unforgettable desert sunsets. Designed with comfort and elegance in mind, the home features a split floor plan with all generously sized bedrooms offering en suite bathrooms. The chef's kitchen is a culinary dream, showcasing a 48' Viking cooktop, double ovens, two warming drawers, and a Sub-Zero refridgerator, ideal for both entertaining and everyday living. The open-concept great room floor plan seamlessly flows into formal living and dining areas, creating a warm and inviting atmosphere. With no interior steps, this home is exceptionally livable and perfect for families of all ages. Additional highlights include a 4-car garage, high-end finishes throughout, and a location that offers the best of upscale Scottsdale living.

7756 E Santa Catalina Drive, Scottsdale

9627 E Adobe Drive, Scottsdale
$3,518,200
4 Beds ⋅ 5 Baths ⋅ 6854441 MLS ⋅ 4,475 SqFt.
Spectacularly renovated, this property is overlooking DC Ranch with Mountain View's and city lights. The grand entry leads to a huge pivot door. The blonde wood floors and soaring ceilings opens to a wall of frameless windows and a huge great room. No expense was spared with a waterfall kitchen island, gas cooking, built in refrigerator and designer backsplash. Perfectly placed fireplace with floor to ceiling ship lap wall. The primary has an its own wall of windows, floating backlit vanities mirror, double closet and glass tile walk in shower. The offices custom wood accent wall is a great space to focus. High above the valley, the negative edge pool, elevated spa, travertine pavers and a built-in grill make this ideal for entertaining. The views are sensational.

9627 E Adobe Drive, Scottsdale

31226 N Granite Reef Road, Scottsdale
$3,350,000
4 Beds ⋅ 6 Baths ⋅ 6853542 MLS ⋅ 4,883 SqFt.
This luxurious custom home situated on 4.463 acres achieves the indoor-outdoor living seamlessly with a cohesive feel that is open and airy with an abundance of natural light. The multi slide patio doors in the living room & kitchen area, along with the fully folding windows behind the wet bar, provide the perfect wide open space for the family or for quality entertaining. The kitchen is a chef's delight featuring custom rift white oak cabinets with soft close drawers & hinges, quartzite & quartz counters, double oven gas range, large stainless hood, built in microwave, built in panel wood door refrigerator, walk-in pantry, and a waterfall island with a breakfast bar & pendant lighting. The master offers multi slide patio doors, linear gas fireplace, and built in custom cabinets & shelves The master bath boasts custom his & hers vanities & make up vanity with quartz counter tops, linen cabinet, and a separate soaking tub & shower with mountain views. The home features high ceilings, imported European windows from Germany that open vertically and also tilt open, hard wood floors in main living areas, wall mounted gas linear fireplaces in both the living room and master bedroom, a private bathroom and walk in closets in each secondary bedroom in the main house, an attached 1 bedroom casita with a separate entrance, full bath, walk in closet, & private patio, an RV garage that has A/C along with a bonus room that includes a wet bar & a full size bathroom, a 4 car garage with an electric car charger, paver driveway and a front courtyard with a sitting area. Enjoy the resort like backyard where you can heat the pool to use it year round or relax in the built in spa. Take in the incredible desert and mountain views or a perfect sun set while the pool waterfall feature provides a soothing background. This home is a gem and has it all!

31226 N Granite Reef Road, Scottsdale

35669 N 85th Street, Scottsdale
$2,550,000
3 Beds ⋅ 4 Baths ⋅ 6853432 MLS ⋅ 4,805 SqFt.
Luxury Living, Reimagined in North Scottsdale. Opportunities like this in Rosewood Ranch Estates don't come around often. Tucked inside this exclusive gated enclave, this 4,805 sq ft single-level home blends form and function with 3 bedrooms, 3.5 bathrooms, and a flexible den or media room.Tucked inside the gated enclave of Rosewood Ranch Estates, this 4,805 sq ft single-level home blends form and function with 3 bedrooms, 3.5 bathrooms, and a flexible den or media room. Built by Rosewood Homes in 2019, it features soaring 12 to 20 ft ceilings, custom fireplaces, and oversized windows that bring the outdoors in. The chef's kitchen checks every box: Wolf gas range, 72'' Sub-Zero fridge/freezer, ASKO dishwasher, custom cabinetry, and an oversized island made for gathering. A butler's pan Designed for seamless indoor-outdoor living, the home includes an interior courtyard with two disappearing glass walls and an outdoor fireplace. In the backyard, you'll find a resort-style yard with a custom pool, oversized Baja shelf, designer ramada, outdoor kitchen, and bocce ball court. The 0.87-acre lot has space to add a guest house or pickleball court plus the four-car garage offers plenty of room for vehicles, gear, or toys! Enjoy the best of both worlds, with the rustic charm of downtown Cave Creek nearby plus all of the world class golf, shopping and dining North Scottsdale has to offer. Don't miss this one!

35669 N 85th Street, Scottsdale

12236 N 102nd Street, Scottsdale
$2,200,000
5 Beds ⋅ 4 Baths ⋅ 6853255 MLS ⋅ 4,242 SqFt.
A true luxury custom estate home in the heart of the coveted Cactus Corridor! This gorgeous home is quietly nestled on a massive lot in the perfect Cul-De-Sac location and features stunning amenities and showstopping upgrades! Rare these days to find this level of warmth and timeless sophistication and it starts with 5 bedrooms, 4 baths, a flex room that could be a den, media room or more and a gourmet kitchen that would be any chef's dream! The owner's retreat pampers with a fireplace and spa bath featuring a jetted soaking tub, large walk-in shower and huge custom closet! Out back find your private oasis and perfect zen with the sparkling pool, large covered living spaces and ample yard, like being on vacation every day! Don't miss the oversized RV/boat garage and RV gate.

12236 N 102nd Street, Scottsdale

6202 E Larkspur Drive, Scottsdale
$3,500,000
4 Beds ⋅ 5 Baths ⋅ 6853212 MLS ⋅ 4,219 SqFt.
Welcome to this Beautiful brand-new build in the Heart of Scottsdale. This thoughtfully designed home spans almost 4300 SF & offers a modern split floor plan with 4 spacious bedrooms, 4.5 baths & exquisite finishes throughout... light-oak wood floors, soaring ceilings, & rich natural light. The chef's kitchen is a true showstopper with Taj Mahal quartzite counters, beautiful cabinetry, & Wolf/SubZero appliances. The primary suite features Taj Mahal counters, a spa-like bath, fireplace & two walk-in closets. Secondary suites are large with on-suite baths adorned with elegant white marble. The exterior showcases split-face Carrara stone & includes an RV garage. Entertain year-round under the expansive covered gazebo with a full outdoor kitchen & fireplace.

6202 E Larkspur Drive, Scottsdale

9457 E Bloomfield Road, Scottsdale
$1,799,000
4 Beds ⋅ 5 Baths ⋅ 6852739 MLS ⋅ 4,207 SqFt.
Nestled on a serene cul-de-sac in the prestigious Cactus Corridor, this impeccably maintained estate offers over 4,200 square feet of thoughtfully designed, single-level living. Originally built by a custom home builder as his personal residence, it showcases superior craftsmanship, timeless finishes, and undeniable pride of ownership. Lightly used as a second home, the property has been preserved in pristine condition and exudes the warmth and character of classic Tuscan design. Soaring 12-foot ceilings, elegant travertine flooring, and rich architectural details—including solid Alderwood doors, custom cabinetry, and refined ceiling treatments—set the stage for elevated desert living. The expansive great room features built-ins, a wet bar, and one of three fireplaces, flowing seamless into a chef's kitchen designed for both form and function. A dramatic granite island, abundant cabinetry, and high-end appliances make this space ideal for both everyday living and effortless entertaining. The split floor plan is perfectly appointed for privacy and versatility. The primary suitecomplete with its own fireplaceis tucked away on one side of the home, along with a spacious study (or optional forth bedroom) featuring an en-suite bath. On the opposite wing, two additional guest suites offer walk-in closets and private baths, with one being suitable as a second master-style suite with direct access to the backyard retreat. A 16-foot sliding pocket door opens to a generous 16'x30' covered patio, seamlessly connecting the indoor living space with the lush outdoor oasis. Professionally landscaped with mature palms, the resort-style backyard features a Pebble-Tec pool, spa with cascading waterfall, built-in barbecue, outdoor bar, cozy firepit, and an outdoor showerdesigned for unforgettable gatherings and tranquil moments alike. The oversized three-car garage includes a fully separated third bay, ideal for a workshop, home gym, studio, or extra storage. This exquisite home combines comfort, sophistication, and functionalityan entertainer's dream in one of Scottsdale's most desirable neighborhoods.

9457 E Bloomfield Road, Scottsdale

11221 E Honey Mesquite Drive, Scottsdale
$5,000,000
4 Beds ⋅ 5 Baths ⋅ 6852701 MLS ⋅ 5,330 SqFt.
THE DESERT MOUNTAIN HOME YOU HAVE BEEN WAITING FOR ** GOLF MEMBERSHIP AVAILABLE** MODERN CONTEMPORARY WITH PROTECTED MOUNTAIN, GOLF COURSE, CITY LIGHT AND SUNSET VIEWS** NO STEPS** This amazing home offers a Desert Mountain buyer the rare opportunity to own a contemporary home with a timeless modern aesthetic. The Great Room's floor to ceiling double-sided fireplace wall is the focal point of the home. A bank of automated glass retracts to bring the outside in. North/south exposure provides all day sun while relaxing by the pool or spa. A pool fire feature is the perfect backdrop for enjoying sunsets and city lights. Entertaining starts from the bar top and flows into a large kitchen featuring modern wood cabinetry, a large island that seats 6, two sinks, two dishwashers, and a large butler's pantry with additional dishwasher. The Primary bedroom retreat has its own fireplace and spa-like bath complete with soaker tub and an indoor/outdoor shower. The guest wing has two bedrooms with ensuite baths. A 630 sq. ft. two-room casita offers an additional flex place (office, family room, fitness) and a separate guest bedroom and bath.

11221 E Honey Mesquite Drive, Scottsdale

7914 E Softwind Drive, Scottsdale
$2,462,210
6 Beds ⋅ 5 Baths ⋅ 6852199 MLS ⋅ 5,854 SqFt.
Welcome to your dream retreat in the heart of North Scottsdale. Nestled behind the gates of the prestigious Vista Monterey community, this recently updated single-level Santa Barbara-style estate spans 5,854 square feet of pure elegance and effortless comfort. Set on over an acre of lush, private grounds, this exquisite home features five spacious bedrooms in the main house plus office, a dedicated den, a grand recreation room, four full bathrooms, two powder rooms, and an attached casita for a sixth bedroom or gym - open design to meet multi-generational living. From the moment you step through the charming courtyard, you are enveloped in a warm and inviting energy. Soaring ceilings and expansive windows adorned with classic plantation shutters fill the interiors with natural light creating a seamless harmony between indoor luxury and the surrounding desert beauty. At the heart of the home lies an entertainer's kitchen, crafted for connection and celebration, and open to the main living room and back patio. A statement oversized island, pantry, and additional cabinetry elevate everyday living into further comfort. The thoughtful split floor plan ensures both privacy and togetherness. The West wing is an area to be reimagined into anything desired based on the new owner's lifestyle, where the primary suite offers a peaceful sitting area, spa-inspired bathroom with smart Toto toilet, a soaking tub, separate shower, and dual large upgraded walk-in closets. On the East wing, discover four additional bedrooms, three full baths (two ensuite), a powder bath, an expansive playroom, and a cozy denperfect for family gatherings or quiet moments of inspiration. Step outside to your private backyard oasis where every detail evokes relaxation and joy. A lagoon-style pool with a rock waterfall, slide, grotto, and spa invite laughter and leisure. Gather around the outdoor fireplace or fire pit, rinse off in the open-air shower, grill at the built-in BBQ, or unwind on the vast green lawnall surrounded by natural open space for unmatched privacy. This home is more than a residenceit's a lifestyle. Located just minutes from upscale shopping, fine dining, premier golf courses, hiking trails, and easy freeway access, this extraordinary estate offers the perfect balance of peaceful seclusion and vibrant convenience. Furnishings are all available on separate bill of sale. Come home to beauty, comfort, and joyful living.

7914 E Softwind Drive, Scottsdale

12225 E Cortez Drive, Scottsdale
$2,025,000
5 Beds ⋅ 3 Baths ⋅ 6851839 MLS ⋅ 4,008 SqFt.
WINNER OF THE SCOTTSDALE LUXURY REALTOR HOME TOUR!! Fabulous opportunity to own a FULLY RENOVATED Single Level Home in a Gated Community. This Residence Masterfully combines Indoor/Outdoor Living and the most up to date Modern Features. Step into the Peaceful Serene Backyard Featuring Privacy, Pebble Pool while enjoying stunning views of the Natural Desert & McDowell Mountains. The Newly Remodeled Gourmet Kitchen is a chef's dream, featuring Stunning Arabescato Italian Stone Island, Contemporary Cabinets, Gas Cooktop, Built in Ovens, Oversized Column Fridge & Freezer, workstation stainless sink, spacious island with a breakfast bar w/ seating for 4-5 Bar Stools & a separate eating area. Open to the Family Room, this kitchen creates the perfect space for Family Gatherings. Relax by the gas fireplace, enjoy the game on the large-screen TV or step outside to your personal oasis. The Living/Dining Room Features a 13 Foot WALL OF RETRACTABLE DOORS to Create the Perfect Indoor/Outdoor Living Experience! Stunning Hardwood Floors throughout this Elegantly Redesigned Residence. Transformed Primary Suite w/ Spa Like Bath featuring Large Format Tile & Freestanding Tub, Deluxe Custom Built In Closet & access to the backyard. 3 Bathrooms have been Fully Renovated & All 5 Bedrooms are Large Size. Large 3 Car Garage Features Newly Epoxy Floor, Perfect to Park you Scottsdale Luxury Cars! Prime North Scottsdale Location Close to Basis School, Sunrise & Lost Dog Hiking Trails, Ancala Golf Course, Don't Miss this Once in a Lifetime Opportunity to Own this Exquisite Home & Fabulous Lot!

12225 E Cortez Drive, Scottsdale

27799 N 67th Way, Scottsdale
$1,500,000
6 Beds ⋅ 6 Baths ⋅ 6851336 MLS ⋅ 4,220 SqFt.
Fall in love with this rare, never-lived-in gem tucked away on a generous corner lot in the highly coveted gated community of Saguaro Highlands. Maintained well by the original owners, this home offers a peaceful escape with beautiful desert landscaping and endless potential to make it your own. From the moment you arrive, you're welcomed by an open-air courtyard. Perfect for morning coffee or evening gatherings and two separate guest casitas, offering ideal spaces for visitors, private offices, or a dreamy creative studio. Inside, you'll find expansive living areas ideal for hosting and entertaining. A wet bar adds a touch of glamour, while the chef's kitchen has rich granite countertops and ample space to create and connect. The primary suite is a sanctuary all its own. With a private courtyard, two walk-in closets, a soothing jetted tub, and dual vanities for a spa-like experience. Every bedroom features its own en-suite bath, offering comfort and privacy for family or guests. Located just minutes from the best that North Scottsdale and Cave Creek have to offer. From upscale dining and charming cafés to boutique shopping and vibrant nightlife. And for nature lovers, scenic trailheads are practically in your backyard. Perfect for early morning hikes or weekend adventures. This is more than a home, it's a lifestyle. A rare opportunity to create your dream space in one of North Scottsdale's most sought-after communities.

27799 N 67th Way, Scottsdale

7424 E Desert Cove Avenue, Scottsdale
$2,400,000
5 Beds ⋅ 5 Baths ⋅ 6851257 MLS ⋅ 5,221 SqFt.
Welcome to your dream home in the heart of Scottsdale! This home truly has it all with five bedrooms PLUS a dedicated home office, private movie theatre, and expansive game room - perfect for work, play, and everything in between. The kitchen is at the heart of the home and opens up to a large great room with tons of natural light, fireplace, vaulted ceilings and formal dining area. The primary suite is split from the rest of the bedrooms and features dual closets, dual sinks, large soaking tub and separate shower. Step outside into an entertainer's paradise, boasting resort-style outdoor living with a large covered ramada, outdoor fireplace, sparkling pool, spa, built-in BBQ, multiple lounge areas, sport court, built-in trampoline and lush landscaping. Situated minutes from premier shopping, dining, golf, and hiking trails, this property offers the ultimate Arizona lifestyle. Don't miss your chance to own a slice of Scottsdale luxury!

7424 E Desert Cove Avenue, Scottsdale

5059 N Ascent Drive, Scottsdale
$11,466,089
4 Beds ⋅ 5 Baths ⋅ 6851225 MLS ⋅ 8,000 SqFt.
Brand new construction by Cullum Homes! Tucked in the base of Camelback Mountain, The Estates at the Ascent at the Phoenician boasts expansive views and with the world-famous Phoenician® Resort at your doorstep. This Stratus A floor plan will span 2 lots and feature 8,000 SF of luxurious living space with 4 beds, 4.5 bath and 3-car garage. A private office, wellness suite and car-bar display basement round out the amazing living areas of this home. All bedrooms have en-suite baths and walk-in closets. Chef's kitchen with eat-up bar seating at the island, 48'' sub-zero side-by-side fridge/freezer, all wolf stainless-steel appliances, and a walk-in pantry. The primary bedroom has a separate exit outside. Large primary bath with dual vanities, both both a walk-in shower inside and outdoor shower, and soaking tub. Outdoor dining on the desk and patio area with exquisite views of the golf course and surrounding mountains. Enjoy a plethora of community features such as the pool/spa, fitness center, and social spaces that offer an intimate gathering place for wellness, socializing and relaxation. All residents have the option to also join the Phoenician® Amenity Access Program, with discounts on all kinds of activities at the Phoenician® Resort plus their new athletic club, tennis facility and spa. Located just minutes to Phoenix and Scottsdale airports, Biltmore and Camelback Fashion Square shopping and dining, and downtown Phoenix entertainment. The community is guard-gated 24/7 providing you with the best lock-n-leave lifestyle there is!

5059 N Ascent Drive, Scottsdale

41611 N 113th Place, Scottsdale
$4,500,000
4 Beds ⋅ 5 Baths ⋅ 6851185 MLS ⋅ 4,985 SqFt.
Golf membership available from seller. Stunning Desert Mountain retreat on the Apache golf course. Experience ultimate privacy and breathtaking beauty from this incredible home perched on the 15th hole of the Apache Golf Course — a scenic par 3 with lake views that make you feel like you're on your own island. This spacious, light-filled residence features 4 en-suite bedrooms, a powder room, and a layout designed for both relaxation and entertaining. The home has been thoughtfully planned with an open floor plan, walls of glass and abundant windows create a bright and inviting atmosphere throughout. Enjoy seamless indoor-outdoor living with multiple sliding doors leading to expansive patios. Large backyard features a pool, spa, fire feature, putting green and built in bbq

41611 N 113th Place, Scottsdale

29308 N 108th Place N, Scottsdale
$2,031,000
4 Beds ⋅ 4 Baths ⋅ 6851125 MLS ⋅ 4,006 SqFt.
A Spanish-Territorial home located on the renowned Golf Course in Troon North's Candlewood Estates. Featuring 4 bedrooms and 3 1/2 bath, offering a variety of household needs. The main floor primary bedroom provides a private retreat with a dedicated sitting area, gas fireplace, and en-suite bathroom. Right off the suite is a lovely patio with stunning vistas, and a heated negative-edge pool and spa. A very special private retreat for guest, or mother-in-law quarters and is the only space located upstairs. A bedroom with private patio, a bath with a large walk-in stone shower, double sinks, a family room which includes a charming gas fireplace, a walk-out patio overlooking Pinnacle Peak, the golf course and sparkling city lights! Abundant natural light flows throughout the home creating a light and airy atmosphere. The well-appointed kitchen is equipped with modern stainless-steel appliances and ample counter space, making it an ideal space for culinary enthusiasts. Three-car garage w/ storage, 4 new Carrier HVAC systems including furnaces. Outdoor living spaces, including patios and landscaped areas, allow for seamless indoor-outdoor living and enjoyment of the stunning vistas. The property's convenient location provides easy access to local amenities and attractions including many hiking trails, making it an appealing choice for those seeking a comfortable and visually appealing living environment. Additional Features: 4006-square feet 11,371-square-foot lot 3-Car Garage with storage 4-New Carrier HVAC systems including furnaces Knotty Alder cabinets and interior doors Granite countertops Stone and wood flooring Round wood vigas in most ceilings Natural wood square beams 3 ensuite bathrooms Powder room 3 gas fireplaces located in the great room, primary suite and upstairs guest suite Automatic sunscreen shades covering the 4 large view windows in the great room Gorgeous built-ins housing a T.V. and sound system Spacious pantry Laundry room including Knotty Alder cabinets and front-loading washer and dryer Large front courtyard with wooden gate Double door entry front doors Some furnishings can be purchased by separate bill of sale

29308 N 108th Place N, Scottsdale

Copyright 2026 Arizona Regional Multiple Listing Service, All rights reserved. The data relating to real estate for sale on this website comes in part from the Arizona Regional Multiple Listing Service. All information deemed reliable but not guaranteed and should be independently verified. All properties are subject to prior sale, change or withdrawal. Neither listing broker(s) nor Arizona Regional Multiple Listing Service shall be responsible for any typographical errors, misinformation, misprints and shall be held totally harmless.

How much is your home worth?

Get instant property value now!