Refine Search
Sort by
7424 E Desert Cove Avenue, Scottsdale
$2,400,000
5 Beds ⋅ 5 Baths ⋅ 6851257 MLS ⋅ 5,221 SqFt.
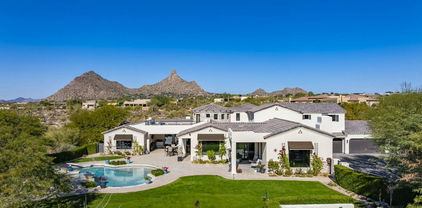
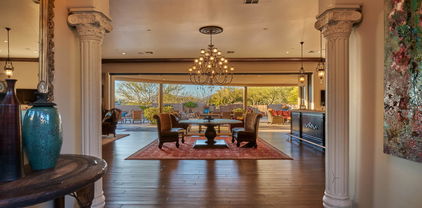
Welcome to your dream home in the heart of Scottsdale! This home truly has it all with five bedrooms PLUS a dedicated home office, private movie theatre, and expansive game room - perfect for work, play, and everything in between. The kitchen is at the heart of the home and opens up to a large great room with tons of natural light, fireplace, vaulted ceilings and formal dining area. The primary suite is split from the rest of the bedrooms and features dual closets, dual sinks, large soaking tub and separate shower. Step outside into an entertainer's paradise, boasting resort-style outdoor living with a large covered ramada, outdoor fireplace, sparkling pool, spa, built-in BBQ, multiple lounge areas, sport court, built-in trampoline and lush landscaping. Situated minutes from premier shopping, dining, golf, and hiking trails, this property offers the ultimate Arizona lifestyle. Don't miss your chance to own a slice of Scottsdale luxury!

7424 E Desert Cove Avenue, Scottsdale

5059 N Ascent Drive, Scottsdale
$11,466,089
4 Beds ⋅ 5 Baths ⋅ 6851225 MLS ⋅ 8,000 SqFt.
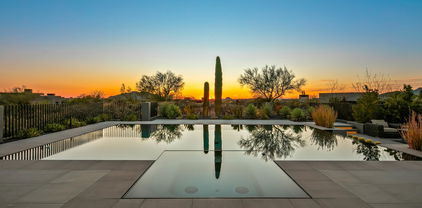
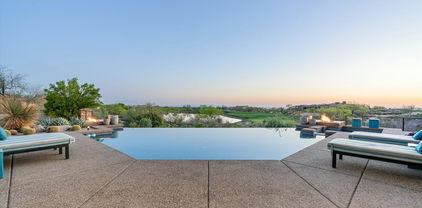
Brand new construction by Cullum Homes! Tucked in the base of Camelback Mountain, The Estates at the Ascent at the Phoenician boasts expansive views and with the world-famous Phoenician® Resort at your doorstep. This Stratus A floor plan will span 2 lots and feature 8,000 SF of luxurious living space with 4 beds, 4.5 bath and 3-car garage. A private office, wellness suite and car-bar display basement round out the amazing living areas of this home. All bedrooms have en-suite baths and walk-in closets. Chef's kitchen with eat-up bar seating at the island, 48'' sub-zero side-by-side fridge/freezer, all wolf stainless-steel appliances, and a walk-in pantry. The primary bedroom has a separate exit outside. Large primary bath with dual vanities, both both a walk-in shower inside and outdoor shower, and soaking tub. Outdoor dining on the desk and patio area with exquisite views of the golf course and surrounding mountains. Enjoy a plethora of community features such as the pool/spa, fitness center, and social spaces that offer an intimate gathering place for wellness, socializing and relaxation. All residents have the option to also join the Phoenician® Amenity Access Program, with discounts on all kinds of activities at the Phoenician® Resort plus their new athletic club, tennis facility and spa. Located just minutes to Phoenix and Scottsdale airports, Biltmore and Camelback Fashion Square shopping and dining, and downtown Phoenix entertainment. The community is guard-gated 24/7 providing you with the best lock-n-leave lifestyle there is!

5059 N Ascent Drive, Scottsdale

41611 N 113th Place, Scottsdale
$4,500,000
4 Beds ⋅ 5 Baths ⋅ 6851185 MLS ⋅ 4,985 SqFt.
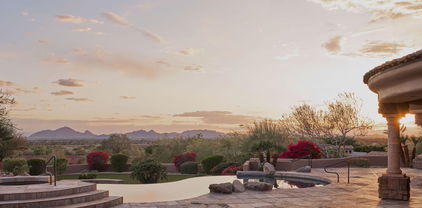
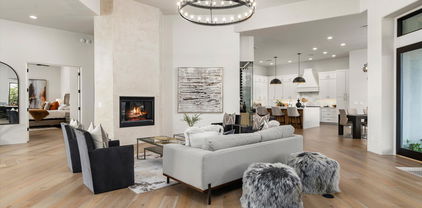
Golf membership available from seller. Stunning Desert Mountain retreat on the Apache golf course. Experience ultimate privacy and breathtaking beauty from this incredible home perched on the 15th hole of the Apache Golf Course — a scenic par 3 with lake views that make you feel like you're on your own island. This spacious, light-filled residence features 4 en-suite bedrooms, a powder room, and a layout designed for both relaxation and entertaining. The home has been thoughtfully planned with an open floor plan, walls of glass and abundant windows create a bright and inviting atmosphere throughout. Enjoy seamless indoor-outdoor living with multiple sliding doors leading to expansive patios. Large backyard features a pool, spa, fire feature, putting green and built in bbq

41611 N 113th Place, Scottsdale

29308 N 108th Place N, Scottsdale
$2,031,000
4 Beds ⋅ 4 Baths ⋅ 6851125 MLS ⋅ 4,006 SqFt.
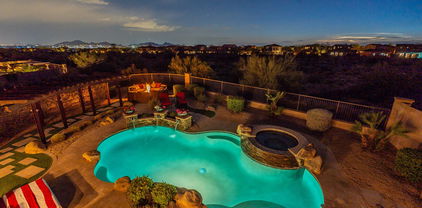
A Spanish-Territorial home located on the renowned Golf Course in Troon North's Candlewood Estates. Featuring 4 bedrooms and 3 1/2 bath, offering a variety of household needs. The main floor primary bedroom provides a private retreat with a dedicated sitting area, gas fireplace, and en-suite bathroom. Right off the suite is a lovely patio with stunning vistas, and a heated negative-edge pool and spa. A very special private retreat for guest, or mother-in-law quarters and is the only space located upstairs. A bedroom with private patio, a bath with a large walk-in stone shower, double sinks, a family room which includes a charming gas fireplace, a walk-out patio overlooking Pinnacle Peak, the golf course and sparkling city lights! Abundant natural light flows throughout the home creating a light and airy atmosphere. The well-appointed kitchen is equipped with modern stainless-steel appliances and ample counter space, making it an ideal space for culinary enthusiasts. Three-car garage w/ storage, 4 new Carrier HVAC systems including furnaces. Outdoor living spaces, including patios and landscaped areas, allow for seamless indoor-outdoor living and enjoyment of the stunning vistas. The property's convenient location provides easy access to local amenities and attractions including many hiking trails, making it an appealing choice for those seeking a comfortable and visually appealing living environment. Additional Features: 4006-square feet 11,371-square-foot lot 3-Car Garage with storage 4-New Carrier HVAC systems including furnaces Knotty Alder cabinets and interior doors Granite countertops Stone and wood flooring Round wood vigas in most ceilings Natural wood square beams 3 ensuite bathrooms Powder room 3 gas fireplaces located in the great room, primary suite and upstairs guest suite Automatic sunscreen shades covering the 4 large view windows in the great room Gorgeous built-ins housing a T.V. and sound system Spacious pantry Laundry room including Knotty Alder cabinets and front-loading washer and dryer Large front courtyard with wooden gate Double door entry front doors Some furnishings can be purchased by separate bill of sale

29308 N 108th Place N, Scottsdale

25871 N 113th Way, Scottsdale
$4,000,000
4 Beds ⋅ 5 Baths ⋅ 6850939 MLS ⋅ 4,602 SqFt.
Welcome to this meticulously reimagined 4 en-suite, 4.5 bath masterpiece, where high-end design meets natural elegance. Fully renovated from top to bottom, this home exudes sophistication with every detail. Textured walls, curated designer lighting, and a warm, organic palette that creates a calming, elevated atmosphere throughout.The heart of the home is an open concept living space that flows seamlessly into a chef's kitchen, featuring custom cabinetry, premium appliances, timeless stone and a fully equipped ''back kitchen''. Natural light floods the interior through floor to ceiling windows, perfectly framing breathtaking mountain views. In addition to the four spacious en-suites, this home includes a dedicated office and a versatile bonus room currently styled as a serene yoga studio. A true blend of intentional spaces and comfort, this property is more than a remodel- This home is a masterclass in modern organic design and move-in ready.

25871 N 113th Way, Scottsdale

20084 N 103rd Street, Scottsdale
$6,000,000
5 Beds ⋅ 7 Baths ⋅ 6850918 MLS ⋅ 7,012 SqFt.
Exquisite Silverleaf Estate: A Desert Oasis of Elegance and Serenity nestled in the heart of the prestigious Silverleaf community oF Scottsdale.This newly-listed luxury estate is a rare gem that masterfully blends architectural sophistication with the breathtaking beauty of the Sonoran Desert. Spanning over 7000 square feet, this impeccably designed residence offers the ultimate in privacy,tranquility and upscale living- An outstanding Estate situated between a peaceful lake and green parks. Views of the surrounding McDowell Mountains are breathtaking and can be enjoyed from any of the private patios on all sides of this home. The lush landscaping and mature trees create a perfect indoor/outdoor entertaining space. The lower yard off the pool area has a Bocce Court and putting green. Step through the custom iron front doors into a spacious, light-filled interior that immediately captivates with its soaring ceilings, custom woodwork and rich wood flooring.At the heart of the home lies a gourmet chef's kitchen and a massive center island perfect for gatherings. There is a formal Dining room off the Kitchen and an open office or computer station. The primary bedroom is a true retreat, featuring a sitting area and direct access to one of the many outdoor courtyards.. There is also a soaking tub overlooking a garden and a large walk-in closet. All guest bedrooms are ensuite and have mountain views. What truly sets this estate apart are its extraordinary outdoor living spaces, including a putting green, bocce ball court,outdoor grill with bar seating,covered patio with a fireplace, pool and a spa. There is also a guest casita with a private entrance. Come experience this stunning home that will deliver a lifestyle of beauty,comfort and prestige.

20084 N 103rd Street, Scottsdale

7001 E Paradise Drive, Scottsdale
$8,000,000
6 Beds ⋅ 7 Baths ⋅ 6849855 MLS ⋅ 9,146 SqFt.
JUST COMPLETED 11/9/25! Don't miss this breathtaking contemporary estate built by Patterson Homes. This masterpiece has 9146 sq.ft., 6 bedrooms, 6.5 bathrooms, 4 car garage at the main house, and a poolside 889 sq.ft. guest house attached to a 58 ft. RV garage. The RV garage includes a side entry garage door perfect for your golf cart and all-terrain vehicles. This is truly a work of art combining elegance, sophistication, class as it showcases an expansive pool area, game room with fully equipped bar, and a formal dining room with wine wall and fireplace. The great room features wall to wall glass doors overlooking the pool area in all its serenity and impeccably designed modern fireplace. Don't forget the gourmet kitchen which is sure to satisfy your inner chef, boasting an inviting island, top of the line stainless appliances, and butler's pantry with prep kitchen in addition to the walk in pantry. With a primary suite this inviting and spacious you may never want to leave. Get ready for pure comfort in this extravagant suite that offers a floor to ceiling stone fireplace, sprawling custom walk-in closet, Brizo plumbing fixtures, and a sizable therapeutic shower. The guest suite and all additional bedrooms are ensuite with walk-in closets for maximum comfort. All this and more situated on 1.09 acres. Your Dream Home awaits. SPEC BOOK under Documents

7001 E Paradise Drive, Scottsdale

8515 E Sutton Drive, Scottsdale
$5,000,000
4 Beds ⋅ 8 Baths ⋅ 6849463 MLS ⋅ 10,871 SqFt.
Welcome to refined living in this custom-built 10,871 square foot estate, perfectly situated on nearly an acre in the prestigious Cactus Corridor. The gourmet kitchen shines with Wolf and Sub-Zero appliances, a built-in Miele coffee maker, dual farmhouse sinks, three dishwashers, and a generous marble island-ideal for entertaining or cozy evenings at home. A sleek powered pocket door unveils a resort-style backyard, complete with a pool, spa, firepit, and vibrant landscaping featuring citrus trees and low-maintenance turf, effortlessly uniting indoor elegance with outdoor allure. Monarch plank European oak floors, travertine touches, and lofty vaulted ceilings lend a welcoming yet upscale ambiance, complemented by a sophisticated wood-detailed office-all supported by a 28.8 kW solar system keeping the average monthly bill at a remarkable $205.89. For a playful twist, enjoy an indoor basketball court paired with a adaptable bonus room, ready to become your gym, home theater, or gaming retreat. Four roomy bedrooms offer restful sanctuaries, alongside a teen room, two offices, and spacious living, dining, and family areas tailored to every lifestyle. Car aficionados will revel in the temperature-controlled six-car garage with ample storage, perfect for prized vehicles or hobbies. A Control4 automation system streamlines lighting, music, and temperature control, enhancing the home's contemporary flair. Nearly an acre of secluded grounds and a covered patio round out this remarkable estate, blending sophistication, comfort, and sustainable design in one extraordinary property.

8515 E Sutton Drive, Scottsdale

10160 E Whispering Wind Drive, Scottsdale
$3,250,000
4 Beds ⋅ 5 Baths ⋅ 6849433 MLS ⋅ 5,509 SqFt.
Private estate with 360 degree views on a 2.5 acre lot in the gated community of Ladera Vista. Remodeled in 2020, sits 4 bedrooms with 4.5 baths, plus an office, second family room and bonus room with a total of 5,509 sqft. The property captures views of the McDowell Mountains, Troon Mountain and Pinnacle Peak out any of the floor to ceiling windows or the multiple glass sliding walls throughout the home that brings to life the indoor/outdoor living. The kitchen sets the focus with custom cabinetry, JennAir and Subzero appliances, double ovens, gas cooktop, oversized kitchen island and a custom stone wall fireplace leading into the formal living room. A walk-in pantry separates your kitchen from your formal dining room which also has its own butler's pantry perfect for hosting. The downstairs master bedroom showcases views of the Southwest and is oversized to accommodate the sitting room and gas fireplace. The primary bathroom features double vanities, soaking tub, with wood and tile flooring throughout. Powder bath, two offices, second formal living space and another ensuite bedroom with French doors are all downstairs. Step up the hand forged spiral staircase to two more ensuite bedrooms, loft and an additional bonus room. Rooftop deck has sweeping views and captures the city lights at night! Dip in your spa that overflows into your heated pool, which features a Baja deck and fire pit with large mature trees and Ficus for extra privacy surrounding. The multiple covered patios make entertaining seamless. The 4-car garage is temperature controlled with built in cabinets for extra storage. Quick 5 minutes to Scottsdale Quarter, Kierland and local grocery store AJ's Fine Foods. Minutes away from Pinnacle Peak and Tom's Thumb Trailhead.

10160 E Whispering Wind Drive, Scottsdale

12324 E Alameda Road, Scottsdale
$3,300,000
4 Beds ⋅ 5 Baths ⋅ 6849341 MLS ⋅ 4,049 SqFt.
Experience unparalleled luxury living in Sereno Canyon with this extraordinary Toll Brothers estate, offered at ~$900,000 below replacement cost. Situated on a premium, boulder-framed lot, this highly upgraded home is a rare opportunity to enjoy refined elegance with breathtaking natural beauty. The streetscape features a massive paver driveway climbing through pristine natural desert to a groomed desert prelude. A limestone path leads you into the stacked stone front courtyard, where lush turf is accented by hibiscus, jasmine, lavender, and boxwood to create a serene oasis. Enter through the iron front door where the grand foyer draws your gaze to the central courtyard and the stunning backyard beyond. The expansive great room is a masterpiece of design, anchored by an oversized horizontal gas fireplace swathed in agate-inspired tile. The custom kitchen is equipped with top-tier Wolf, SubZero, and Asko appliances, complemented by a double-waterfall island wrapped in natural quartzite that continues on the counters and backsplash. For work or relaxation, the office pampers with double-door entry, views of boulder formations both in and out of the yard, and a striking soft-touch designer wall treatment. The primary suite is a sanctuary featuring the owners' private media room and an oversized bedroom, both with custom wood slat wall treatments. The opulent primary bath showcases tasteful tile and granite finishes, with back-lit floating mirrors. The guest wing offers a luxurious powder room, plus three additional bedrooms, each with its own custom bath en suite. Wine enthusiasts will appreciate the 102-bottle SubZero wine fridge paired with a custom wine-cork countertop and ample storage for stemware and libations. The five-car garage boasts epoxy flooring, extensive storage solutions, and a custom workbench with tool drawers. Step outside through custom 20' corner glass doors to discover your private paradise. The backyard features lush landscaping, a never-used grill station, and a dramatic 28' reverse negative edge waterfall cascading over iridescent glass tiles framed by stacked stone planters. The elevated spa is wrapped in matching glass tiles and spills over to the pool's baja shelf. Enjoy leisure time on the 4-hole putting green or gather around the granite-slab firepit and banco nestled into towering natural boulders. The central courtyard offers more surprises--covered and open patios share a two-way fireplace, while a lush side yard rivaling most backyards, is crowned with another custom banco with sweeping views of Tom's Thumb and the McDowell Mountains. We urge you to compare to new! This home has it all!

12324 E Alameda Road, Scottsdale

11904 E Desert Trail Road, Scottsdale
$2,100,000
4 Beds ⋅ 5 Baths ⋅ 6849033 MLS ⋅ 4,024 SqFt.
Stunning Views, Sophisticated Design, and Ultimate Entertaining Space!This beautifully maintained home was thoughtfully designed to showcase breathtaking mountain and sunset views from every window. Step into the privately gated elegant courtyard and discover an oasis featuring a negative-edge pool, spa, lush landscaping, covered patio, and built-in BBQ. The open-concept kitchen and family room seamlessly flow together, with sliding doors that extend your living space to the patio.-perfect for entertaining and enjoying an indoor-outdoor lifestyle.The grand primary suite offers ultimate comfort, complete with his and hers separate bathrooms for added luxury. Bedroom 3 is currently set up as a home office, offering flexible space for your needs. Ideal for guests or multi-generational living. Multiple entertaining spaces inside and out include a living room and dining room inside, outdoor dining and comfortable seating areas, areas for the sun and shade! The upstairs guest quarters feature a private entrance, living room with fireplace and bar, bedroom, full bath, and a view deck. Recent updates throughout make this home meticulously maintained and move-in ready. Furniture is available on a separate bill of sale.

11904 E Desert Trail Road, Scottsdale

12711 N 117th Street, Scottsdale
$3,650,000
5 Beds ⋅ 7 Baths ⋅ 6848786 MLS ⋅ 6,880 SqFt.
Dramatic, expansive Camelback and valley views greet you upon entering this stunning home on a premier, elevated lot in 24hr guard gated Ancala community. Well-designed layout all on one level with no interior steps. Vast views, extensive covered & open patios, fireplace, negative edge pool/spa, large turf area w/ additional patio & fire pit create a dramatic experience while remaining very private. Gourmet kitchen w/ large island opens to family room. Primary suite w/ large sitting area and fireplace captures the views. All bedrooms are ensuite w/ walk-in closets. Stately office, theater, wine room, 5 car garage parking and many additional features. Intimate front courtyard w/ fountain & fireplace leads to the lovely casita w/ living, BR & private patio. This is a very special property.

12711 N 117th Street, Scottsdale

18438 N 96th Way, Scottsdale
$2,630,000
6 Beds ⋅ 6 Baths ⋅ 6848350 MLS ⋅ 4,790 SqFt.
PRIVACY AND VIEWS in Guard Gated Windgate Ranch.Set on a premium, private lot backing to the protected NAOS preserve, this stunning estate delivers both panoramic city and mountain views and an incredibly upgraded living experience. Boasting 6 bedrooms, 5.5 bathrooms including a and an air-conditioned 3-car garage this home has been meticulously Remodeled and Updated with High-End Luxury Finishes throughout. A dramatic entryway sets the tone for the Open Space FloorPlan dressed in Brand New European 9'' Real Wide-Plank White Oak Hardwood Flooring throughout, upgraded lighting, and soaring 12'+ ceilings. The Gourmet Kitchen features stainless-steel appliances, 6-burner gas cooktop and hooded gas range, thick granite slab counters, over-sized custom island, and a separate breakfast bar island. The Great room with a retractable glass wall showcases the stunning outdoor living patio's seating and dining areas, sparkling water features, heated pool, hot tub, and built in gas firepit. This is the perfect entertainer's haven or relaxing owner's retreat. Additional upscale features: Private upstairs balcony outdoor living space, Kohler fixtures, exquisite main level master suite includes a lavish 7' jetted tub, 10 ft. solid core doors, electric interior and exterior shades, plantation shutters, iron & wood stair banister, epoxy garage floors. Community amenities: Resort style living on nearly 6 acres of green space throughout, Clubhouse, Member's Club, Teen Center (game tables, microwave & refrigerator), walking trails, playgrounds, picnic ramadas, tennis, pickleball, basketball courts, beach volleyball, 3 year-round heated pools & spas, poolside cabanas, open-air living room. McDowell Sonoran Preserve Gateway Trail is across from community. Less than 5 minutes from golf, shopping, dining, and entertainment venues. Half mile from loop 101 for easy access to downtown Scottsdale and Phoenix.

18438 N 96th Way, Scottsdale

29121 N 105th Street, Scottsdale
$2,420,000
4 Beds ⋅ 5 Baths ⋅ 6848008 MLS ⋅ 4,476 SqFt.
*Limited-time builder bonus: pool/spa included!* OR 3-2-1 buydown. 3.5% first year - 6.5% rate | 6.538% APR (760 FICO). Seller-funded. NMLS #1842513. Experience the thrill of spotting rare wildlife from your own backyard in this 4,500 sq ft custom home in a manned guard gate community. Offering indoor-outdoor living on over 1/2 an acre, amid lush golf courses, it features 4 beds, 4.5 baths, and a climate-controlled 3-car garage. Enjoy 7 covered patios, 12 ft ceilings, and a 17 ft high ceiling in the kitchen and great room. Buyer has the option to add a scenic view deck. Commercial grade appliances, hidden butler's pantry, 2x6 construction, spray foam insulation, soundproofed walls, curb-less showers with floor-to-ceiling tile, all bedrooms have en-suite bathrooms with private patios.

29121 N 105th Street, Scottsdale

10283 E Running Deer Trail, Scottsdale
$5,700,000
5 Beds ⋅ 6 Baths ⋅ 6847805 MLS ⋅ 5,240 SqFt.
Crafted by renowned Tate Studios and featuring sophisticated interiors by Ownby Design, this residence is an architectural gem, blending glass, steel, and natural stone to create timeless elegance. Open floor plan with seamless kitchen/great room, primary bedroom and 3 guest suites on the main level with no interior steps. A 5th bedroom or office is situated upstairs, offering flexibility and sweeping views. Set on a south-facing lot to provide winter sun on the pool and outdoor living area plus Pinnacle Peak views. Outdoor living includes a large covered patio, outdoor kitchen and bar area, fire place, heated pool/spa and detailed landscaping. A spacious 4-car garage complements the residence, and as a rare bonus, the property includes half-ownership of the adjacent lot to the south, ensuring complete privacy.

10283 E Running Deer Trail, Scottsdale

9905 N 78th Place, Scottsdale
$2,300,000
4 Beds ⋅ 4 Baths ⋅ 6847243 MLS ⋅ 4,230 SqFt.
Welcome to your dream home beautifully located on Gainey Ranch Dunes Golf Course. This impressive home is a stunning blend of luxury and comfort! The views of the mountains and golf course are incredible. Designed by Mark Candelaria adds a touch of elegance. The spacious kitchen has high-end appliances including Wolf ovens and Sub Zero fridge and are perfect for cooking. The open floor plan is ideal for both relaxation and entertaining. The master suite, office, and guest room downstairs offer great privacy, and the upstairs bedrooms are perfect for family or guests. The upstairs bonus room adds flexibility whether for entertainment or a private retreat. The backyard with water features, a saltwater pool, spa, and built-in BBQ are perfect for outdoor living. Inviting front patio and entryway. Three car-garage with plenty of storage. Additional photos to be added when home goes Active.

9905 N 78th Place, Scottsdale

10800 E Cactus Road Unit 46, Scottsdale
$3,800,000
6 Beds ⋅ 6 Baths ⋅ 6847148 MLS ⋅ 5,111 SqFt.
Oops, we did it again...check out this stunning remodel in the desirable gated Cactus Gates community! You will be floored by the McDowell Mountain views, elegant and luxurious finishes, 6 bedrooms, 6 bathrooms, detached guest casita, beautiful backyard, butler pantry, 3 fireplaces, sparkling pool & spa, multiple covered patios, putting green, great room, formal dining, 2 chilled wine displays, HUGE t-shaped island and so much more. From the wood plank floors to the new roof, nothing was missed - Thermador appliances, Quartzsite counter tops, custom cabinets, light fixtures from Valley Light Gallery, wiring for an EV charger in the garage, custom exterior shade awnings, custom cooled wine displays, slider doors and in your primary ensuite - gorgeous 6' fireplace, closet by California Closets, luxurious soaking tub, oversized walk-in shower, custom backlit mirror, and a 13' long vanity. The kitchen features the winning combination of functionality and contemporary style. Created with effortless entertaining in mind, the great room will be the hub of all gatherings with the indoor living areas seamlessly flowing out to the rear yard. Are you ready to impress? If so, you have just found your new Arizona home.

10800 E Cactus Road Unit 46, Scottsdale

8220 E Sharon Drive, Scottsdale
$4,500,000
5 Beds ⋅ 5 Baths ⋅ 6846853 MLS ⋅ 4,703 SqFt.
Gorgeous newly built home in 2020 with all high-end finishes and includes a casita that guests will adore. Huge telescoping doors invite indoor-outdoor sanctuary living. A smart home with a split floor plan, a guest lounge, and an office. Chef's kitchen has a fully glam butler's pantry complete with microwave/refrig drawers/icemaker/extra sink. Wide plank wood floors, high ceilings with beams, and an arched brick entry to the primary suite. Enjoy the spa-like pool with differing depths and a plunge pool or relax by the large fire pit or observation deck. Four car epoxied garage, circular driveway, & huge lot. Tesla solar panels and Tesla Power Wall battery to complete the package. Space for Pickle ball court. Quiet neighborhood with nice views of the McDowell Mtns. Must See to appreciate!

8220 E Sharon Drive, Scottsdale

12620 N 70th Street, Scottsdale
$2,600,000
6 Beds ⋅ 6 Baths ⋅ 6846814 MLS ⋅ 4,573 SqFt.
Stunning Modern Estate situated in the highly desirable Scottsdale zip code of 85254 - Minutes from Kierland Commons and proximity to Scottsdale's finest shopping, dining, golf courses, and top-rated schools. Experience a perfect blend of luxury, comfort, and entertainment in this exquisitely remodeled property. This expansive home offers 4,773 square feet of elegantly designed living space, including a brand-new casita and fitness/office building.The main house, spanning 3,574 square feet, boasts an open-concept design ideal for entertaining. A new accordion door seamlessly blends indoor and outdoor living, creating a bright and inviting atmosphere. The well designed modern kitchen is functional and aesthetically pleasing featuring custom cabinetry, a massive waterfall island, an abundance of counter space, and a walk-in pantry. Outfitted with high-end KitchenAid appliances, including an induction cooktop, 42-inch refrigerator and microwave drawer, the kitchen is accented by stunning Quartzite countertops. Adjacent to the kitchen, a sleek wet bar with a granite countertop and a premium wine/beverage refrigerator offers the perfect space for hosting. The luxurious primary suite serves as a private retreat, showcasing 10-foot ceilings, an oversized dream closet, and a spa-like bathroom adorned with Quartzite countertops. Natural light pours in through all-new windows, creating a serene and relaxing ambiance. On the opposite wing, the junior primary suite offers a spacious closet and a spa-inspired bath with granite countertops, providing a perfect space for guests or multi-generational living. Two additional secondary bedrooms offer comfortable accommodations. The home also features a convenient powder room and a newly added laundry room with granite countertops and ample storage. The three-car garage has been upgraded with new doors and epoxy flooring, offering both functionality and a polished aesthetic. The detached casita, spanning 999 square feet, offers luxurious privacy with two bedrooms, each featuring its own ensuite bath and walk-in closet. French doors from both bedrooms and the central living area open to the resort-style backyard, creating a seamless indoor-outdoor flow. The casita also includes a fully equipped kitchenette and laundry hookups, making it perfect for long-term guests or rental income. A separate, 200-square-foot Cabana provides a versatile area for a private home office or gym, complete with its own half bath. The backyard is nothing short of a private oasis, designed for year-round enjoyment. The brand-new Pebble Tec pool, finished with sleek universal white cement and custom Travertine, includes a baja shelf for sun-soaked relaxation. At one end, a large spa with an infinity waterfall comfortably seats eight or more people. The sunken firepit offers a cozy gathering space for cool desert evenings, while the outdoor kitchen, complete with a new gas grill, is perfect for alfresco dining. For sports enthusiasts, the property features a sport court with a basketball hoop that can easily convert into a pickleball court and plenty of room for RV parking. Additional upgrades include custom iron gates, all new electrical supply system, and new exterior lighting, enhancing both security and ambiance. The main living area features a beautifully refurbished fireplace, adding warmth and character to the space. This extraordinary estate offers an unbeatable combination of luxury, space, and location, making it the perfect home for families, entertainers, and those seeking a private retreat. Don't miss the chance to own this one-of-a-kind property.

12620 N 70th Street, Scottsdale

6102 E Calle Del Norte --, Scottsdale
$4,300,000
4 Beds ⋅ 5 Baths ⋅ 6846268 MLS ⋅ 4,270 SqFt.
Welcome to this exquisite residence in the prestigious Arcadia neighborhood of Scottsdale! This stunning 4-bedroom, 3-full-bath, and 2-half-bath home boasts unparalleled luxury and thoughtful design, offering the perfect blend of comfort, elegance, and modern amenities. As you step through the front door, you're greeted by a spacious and light-filled open floor plan that seamlessly integrates living and dining areas, ideal for both relaxing and entertaining. The gourmet kitchen features top-of-the-line appliances (Subzero, Wolf, Miele) custom cabinetry, and a large island, perfect for preparing meals and hosting guests. The master suite is a true retreat, complete with a spa-like en-suite bath, a soaking tub, walk-in shower, and dual vanities, offering the ultimate in comfort and privacy. Each of the additional bedrooms is generously sized, providing ample space for family and guests. For those who love to work from home, the dedicated office offers a serene environment to focus and create. Enjoy movie nights in the state-of-the-art theater room, or unwind outside in your private oasis. The backyard features a sparkling pool, a rejuvenating hot tub, and a professionally designed pickleball court for hours of entertainment. With its prime location in Arcadia, this home offers convenient access to Scottsdale's finest dining, shopping, and outdoor recreation. Luxury, location, and lifestyle come together in this remarkable propertyyour dream home awaits! Check documents tab for the complete list of recent updates!

6102 E Calle Del Norte --, Scottsdale

11416 N Blackheath Road, Scottsdale
$2,925,000
5 Beds ⋅ 5 Baths ⋅ 6845872 MLS ⋅ 4,576 SqFt.
Desert Elegance with Golf Course Views in Scottsdale's Century Club Estate. Discover timeless desert beauty in this meticulously maintained contemporary home, perfectly situated on an acre-plus lot with breathtaking views of The Orange Tree Golf Course and NO HOA.. Nestled in the sought-after 85254 zip code and within the acclaimed 3 C's school district, this property offers the perfect blend of luxury, comfort, and convenience. Step inside to be greeted by soaring vaulted ceilings with exposed wood beams, expansive windows, and an open, airy floor plan flooded with natural light. The gourmet kitchen is a chef's dream, featuring a new Wolf gas range, double ovens, custom cabinetry, and a large center island that doubles as a breakfast bar—perfect for hosting and everyday living. The primary suite is a true retreat, complete with a kiva-style fireplace, patio access, and a spa-like ensuite with dual vanities, a walk-in shower, and a huge walk-in closet. The additional bedrooms offer plenty of space, each with updated baths and unique designer touches. A bonus room with built-ins provides a versatile space for an office, library, or hobby room. The resort-style backyard is designed for both relaxation and entertaining. Enjoy the sparkling heated pool and spa, cascading waterfall feature, and multiple fire features. The sprawling covered patios provide the perfect spot for dining al fresco or soaking in the Arizona sunset. For added flexibility, an attached guest casita offers privacy and comfort for visitors. Located just minutes from upscale shopping, dining, and entertainment, this captivating property offers the best of Scottsdale living.Don't miss your chance to own this desert oasis.

11416 N Blackheath Road, Scottsdale

11481 E Salero Drive, Scottsdale
$2,900,000
4 Beds ⋅ 5 Baths ⋅ 6845049 MLS ⋅ 6,326 SqFt.
FULL GOLF MEMBERSHIP AVAILABLE WITH PURCHASE OF HOME AND DM APPROVAL. Spectacular open great room plan in the incomparable community of Desert Mountain.The absolute best home you can find for entertaining!! Great room offers gourmet kitchen with double refrigerator/freezers, double dishwashers, double sinks, warming drawer and microwave; state of the art 7.5'X2.5' fireplace, 64'' plasma TV niche, motorized window wall, 10'' crown moulding. Wine room with label-facing racking system. Master suite and ''spa'' with private ''Tranquility Garden'', steam shower and owners' private sanctuary with mahogany mantle and estate fireplace.Hand crafted double vanities throughout. Furniture is available. No art/sculptures included.

11481 E Salero Drive, Scottsdale

30600 N Pima Road Unit 89, Scottsdale
$2,410,000
4 Beds ⋅ 5 Baths ⋅ 6845029 MLS ⋅ 5,568 SqFt.
Exquisite Desert-Modern Estate in Prestigious Sincuidados Nestled within the highly sought-after guard-gated community of Sincuidados, this timeless, single-level custom estate embodies modern luxury and desert elegance. Set on 1.44 acres of pristine Sonoran landscape, this 5,568 sq. ft. masterpiece offers 5 bedrooms, 4.5 baths, and a 3-car garage, blending contemporary design with the tranquility of the desert. Step inside through an oversized steel and glass front door and experience an interior reimagined with wide-plank hardwood flooring, modern porcelain tile, and custom exotic hardwood cabinetry. The home is illuminated by ambient lighting throughout, including a temperature-controlled wine wall with wood and steel wine racks. The gourmet kitchen boasts quartz and stone countertops, designer fixtures, and high-end appliances, seamlessly connecting to an inviting wet bar and an expansive great room with a large-format Venetian plaster fireplace. The primary suite is a sanctuary, featuring a spa-like bath with an oversized glass-enclosed shower, a custom walk-in closet with designer cabinetry, and elegant finishes throughout. The resort-style backyard is an entertainer's dream, complete with a negative-edge pool, spa, and overflow pond, enhanced by professional landscaping, firepit, barbecue area, and dramatic outdoor lighting. A new pool heating and cleaning system ensures effortless enjoyment year-round.

30600 N Pima Road Unit 89, Scottsdale

8432 E La Senda Drive, Scottsdale
$3,500,000
4 Beds ⋅ 4 Baths ⋅ 6845020 MLS ⋅ 4,034 SqFt.
Nestled within prestigious guard-gated Pinnacle Peak Country Club Estates, this beautifully remodeled contemporary home is the paragon of modern luxury, blending sophisticated design with resort-style outdoor living. Offering exquisite finishes throughout, the property showcases open-concept living spaces, high-end fixtures, and impeccable attention to detail at every turn. The chef-inspired contemporary kitchen is a culinary masterpiece, featuring stainless steel appliances, a gas cooktop, built-in microwave drawer, stunning quartzite countertops, custom sleek cabinetry, and a spacious island perfect for casual meals or entertaining. Accordion windows open seamlessly to an indoor-outdoor bar, ideal for hosting guests and creating a seamless flow between the interior and exterior. [MORE] This North-South facing single level home is highlighted by new modern metal and glass doors and windows, enhancing natural light and creating an inviting indoor-outdoor living experience in the heart of North Scottsdale. Step outside into your own private oasis, where resort-style living takes center stage. The expansive, recently renovated outdoor living space is an entertainer's dream, featuring a stunning pebble-finish pool with water feature and Baja shelf, dramatic fire features including a custom modern fire pit, and a stylish lounge area. The entertainment pergola retreat boasts a custom TV wall, linear fireplace, ceiling fan, and misting system, with white sand travertine pavers offering multiple lounging areas. All of this is framed by the breathtaking Arizona desert landscape. Whether hosting large gatherings or enjoying a tranquil evening under the stars, this backyard provides the perfect setting for relaxation and entertainment. Inside, the home is adorned with white oak wood flooring throughout, offering a warm and contemporary feel that flows seamlessly from room to room. Every bedroom is an ensuite, with most offering patio doors that open to embrace the sunny Arizona weather. The open great room with soaring 12-foot ceilings invites both intimate gatherings and larger-scale entertaining, centered around a cozy fireplace. Custom lighting fixtures throughout the home set the perfect ambiance for every space. The design of this home encourages effortless living with every room flowing into the next. This open floorplan with 4 bed/4 bath and elevated office or den space is versatile for a primary residence or lock 'n leave winter retreat. A spacious primary suite boasts coffered ceilings, custom closet systems, and an airy, elegant design with access to the resort outdoor living. An equally luxurious bath embraces rejuvenation with floating custom cabinetry, opulent plumbing fixtures, a freestanding tub, steam shower, and a patio door providing direct access to the pool area. With luxurious finishes, a prime location in one of North Scottsdale's most desirable neighborhoods, and a backyard crafted for ultimate leisure and entertainment, this home offers an unparalleled lifestyle of comfort and sophistication.

8432 E La Senda Drive, Scottsdale

12633 N 81st Street, Scottsdale
$3,575,000
5 Beds ⋅ 5 Baths ⋅ 6844670 MLS ⋅ 4,670 SqFt.
Look no further! In the prestigious neighborhood of Stoneridge Estates, this stunning 4,670sqft home is a testament to refined living and offers unparalleled privacy and tranquility. As you step through the grand entrance, you are greeted by an opulent interior featuring five generously issued bedrooms each with their own private bathrooms. The formal dining room is a masterpiece, perfect for hosting sophisticated dinner parties and intimate gatherings. Open concept living space with beautiful wood flooring and soaring beams. The gourmet kitchen outfitted with top-of-the-line Energy Star appliances also features an oversized eat-in island, a butler's pantry, and gas range, ample storage and nearby wet bar. Primary suite is a breath of fresh air with a cozy fireplace, two walk-in closets, dual vanity, soaking tub and an impressive walk-in shower. Indulge in the ultimate outdoor experience with your own private pool, surrounded by lush landscaping that provides a serene backdrop for relaxation and entertainment. The interior's tile floors exude timeless elegance, while the wet bar elevates your hosting capabilities. This residence is more than a home; it is a lifestyle. Scottsdale Luxury living at its finest.

12633 N 81st Street, Scottsdale

Copyright 2026 Arizona Regional Multiple Listing Service, All rights reserved. The data relating to real estate for sale on this website comes in part from the Arizona Regional Multiple Listing Service. All information deemed reliable but not guaranteed and should be independently verified. All properties are subject to prior sale, change or withdrawal. Neither listing broker(s) nor Arizona Regional Multiple Listing Service shall be responsible for any typographical errors, misinformation, misprints and shall be held totally harmless.

How much is your home worth?

Get instant property value now!