Refine Search
Sort by
$3,500,000
4 Beds 5 Baths 6868942 MLS 4,996 SqFt.
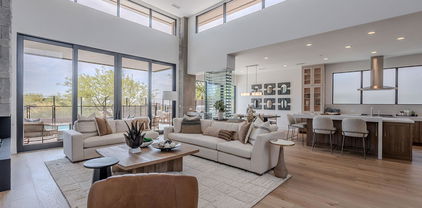
— Perfectly positioned on a quiet cul-de-sac in the village of Painted Sky, this single-level masterpiece sits on an elevated lot overlooking the 12 fairways of the Apache Course with breathtaking views of Arizona's mountains, dramatic sunsets, and twinkling city lights. A private drive and lush desert landscaping create a grand sense of arrival. Inside, a sophisticated open floor plan unfolds with soaring beamed ceilings, expansive view windows, and a seamless indoor-outdoor flow ideal for luxury living and entertaining. The chef's kitchen is equipped for culinary excellence, while the entertainer's wine cellar and full bar elevate every gathering. A richly appointed office/library provides the perfect work-from-home sanctuary. The luxurious primary.. suite is a true retreat, offering dual spa-inspired baths, two oversized walk-in closets, exercise room and private patio access. Guests will enjoy their own wing with three ensuite bedrooms, ensuring comfort and privacy for all. Outdoors, the resort-style patio is designed for year-round enjoyment with expansive covered living and dining areas, two private shade patios, and a sunny poolside deck featuring a fire-pit lounge and TV area. Generous storage and exquisite designer touches complete this remarkable home. Furniture is included with the exception of a few small pieces. Experience the very best of the Desert Mountain lifestyle with golf, fine dining, fitness, hiking, and more all just steps from your door.

11548 E Salero Drive, Scottsdale

$2,300,000
3 Beds 5 Baths 6868173 MLS 5,804 SqFt.
Desert Mountain Golf Membership available, TURNKEY, and Home sits on combined lots 4 & 5 & PRICE now INCLUDES Lot #3 for ''forever views''. Centrally located within the community for easy access to all Golf Courses & amenities. This architectural gem seamlessly blends Old-World grandeur with Southwest flare as you enter into grand Living room with views to the Pool and multiple sitting areas with a strategically placed Wet Bar to service both Living & Family Rooms. Home boasts a very generous Primary Suite with dual Baths and Closets joined by shower, Office with built-in Bookcases, & expansive Guest Casita with Fireplace make for a perfect get-away for your Guest. Entertaining at its best with water feature, multiple fireplaces, spa, and graciously covered pool to create shade.

40635 N 109th Place Unit 3 & 5, Scottsdale

$3,020,000
5 Beds 5 Baths 6868160 MLS 5,702 SqFt.
Luxury Living with Unmatched Views. Discover refined living in the highly sought-after gated community of La Strada—one of Scottsdale's best-kept secrets, adjacent to DC Ranch. Perfectly situated next to Market Street and just minutes from North Scottsdale's premier dining, golf, hiking, and biking trails, this home offers both convenience and exclusivity. The residence has been thoughtfully updated, most recently; a complete remodel of the primary bathroom. A chef's dream kitchen features brand-new Wolf appliances and a spacious, functional layout ideal for both seasoned cooks and casual entertainers. Every bedroom is an ensuite. Plus, a private attached casita with bathroom perfect for an office or guests. The home's remarkable design showcases soaring cathedral ceilings, glass pocket doors, and a wall of French doors that create seamless indoor-outdoor living. Step outside to your lush backyard retreat, where resort-style landscaping sets the stage for effortless entertaining and relaxation all framed by breathtaking views of the McDowell Mountains.

19947 N 94th Way, Scottsdale

$2,950,000
6 Beds 7 Baths 6866850 MLS 6,623 SqFt.
SECLUDED ELEGANCE MEETS MODERN LUXURY! Welcome to this North Scottsdale Luxury Estate Home! Entertainer's dream w/ no HOA, complete privacy, and just minutes from Scottsdale's premier amenities. Completely reimagined inside and out in Summer 2024 with no expense spared. This home is virtually new! Enjoy an oversized gourmet kitchen featuring Wolf and Subzero commercial-grade appliances, dual warming drawers, dual dishwashers, expansive pantry and butler's pantry. The full bartender style indoor bar boasts a high volume ice maker, beverage fridge and flows seamlessly to an outdoor bar equipped with dual-head kegerator, more fridges, bar sink and commercial grill. A walk-in wine cellar, 350+ bottles + tasting area, 6 spacious bedrooms & 6.5 luxury baths elevate every gathering! LED lighting, and a fully integrated smart home system complete the transformation. The oversized 4-car garage is a car enthusiast's dream with abundant storage. Imagine hosting 80 guests in pure Scottsdale luxury. Guests? A private entry detached casita could operate as a short-term rental or is perfect for multigenerational living. This home makes it possible. Furniture inside & out is available via separate bill of sale. Move in turn-key! Remodel upgrades are too extensive to list here. Refer to the attached full upgrade sheet. This North Scottsdale masterpiece won't last!

8644 E Woodley Way, Scottsdale

$4,000,000
6 Beds 7 Baths 6866408 MLS 5,588 SqFt.
Ever want to live in the Sonoran Preserve? Endless views. Complete privacy. Located at the highest point in McDowell Mountain Ranch's prestigious, guard-gated 100 Hills. This property offers jaw-dropping, expansive views of sculpted mountain peaks, vibrant sunsets, and a sparkling city skyline after dark, all from one of the highest residential vantage points in the whole Valley. On the 1.25-acre property is a 2-bedroom guest home sitting some distance below the main home. Set behind its own private security gate, this Green Certified, steel frame residence was designed with purpose, precision, and timeless elegance. A grand entrance leads you into the spacious great room with fireplace, bar, formal dining room, and great room with an open kitchen concept Soaring ceilings and oversized windows showcase the picture-perfect views of the preserve and valley below. Chef's kitchen features Sub-zero and Wolf appliances, granite countertops and walk-in pantry. The main home has 4 ensuite bedrooms and 4.5 bathrooms across 4,388 sq ft, with one ensuite accessible from the front pathway, useful for a private home office or mother- in-law suite. The detached 1,200 sf. guest casita with separate parking has 2 bedrooms, 2 bathrooms, full kitchen, dining area, living room with fireplace, and full laundry - ideal for visitors, long-term guests, or multigenerational living. Outdoor living is a highlight, with a heated saltwater pool and spa, built-in Viking BBQ with seating around, firepit, multiple patios for relaxing or entertaining, and a backdrop that stuns from sunrise to nightfall. Additional features include Cantera stone fireplaces, travertine and wood floors throughout, power shades, central vac., outdoor shower, a 3.5 car garage, Control4 smart home system, and CCTV video surveillance. This ultra-private lot offers a secluded feel while still being part of the vibrant and welcoming McDowell Mountain Ranch community with access to resort-style amenities including six pickleball courts, tennis, an Olympic-sized pool and spa, a variety of hobby clubs and community-wide special events, nearby golf, scenic hiking and biking trails, and much more. This home sits as high as properties in Silverleaf Horseshoe Canyon or any other home in the Valley but offers greater value! Come for a sunset showing and experience the magic for yourself. This is desert living at its finest.

11550 E Paradise Lane, Scottsdale

$3,390,242
4 Beds 4 Baths 6866021 MLS 4,812 SqFt.
Back from sold, price slashed!! Phenomenal transformation remodel with finishes seen in 5 million plus range. Wow your friends and family with this one, designed for executive entertaining. Wide open floor plan with three sets of customized, easy to use glass panel doors. Super private living spaces in front, courtyard and rear yard. Carefully designed and upgraded to maximize every space. The flow from the open courtyard to the massive quartz island kitchen through the 18' wall of glass to the refreshing luxury pool is amazing. Oversized South yard looking East to the unobstructed McDowell Mtn. Views- Wow. Downstairs master retreat makes you never want to leave the bedroom. The second floor is complete with additional entertainment room en-suite and additional bathroom plus laundry, wow!

9669 E Chino Drive, Scottsdale

$3,000,000
4 Beds 5 Baths 6865836 MLS 5,153 SqFt.
Welcome to one of Whisper Rock Estates most charming homes, designed by Craig Wickersham and crafted by Phil Nichols with timeless Old World elegance. This single-level residence features an open great room floor plan with no interior steps, offering a spacious primary suite with adjacent office and two split guest suites. High-end finishes include reclaimed barnwood flooring, coffered and beamed ceilings, plastered walls, and custom antique-finished cabinetry. Accordion bar windows and a glass wall in great room seamlessly connect indoor living to a large South-facing covered patio, complete with built-in heaters, a fire pit, and BBQ—perfect for year-round entertaining. The home backs to a natural wash with mountain views for added privacy and serenity. A detached guest house includes a kitchen, living area, and bedroom. An oversized 4-car garage rounds out this exceptional property.

7753 E Whisper Rock Trail, Scottsdale

$3,050,000
3 Beds 4 Baths 6865305 MLS 4,209 SqFt.
This Stunning Plan w/ Award Winning Contemporary Design can be yours at the gated community of Ranch Gate Estates in north Scottsdale. Mountain Views throughout the community in this resort style home. This home is nestled under the stars with magnificent Sliding Doors that opens the home to the outdoors overflowing with natural light! Attached Guest Casita and massive covered patio with Troon Mountain towering above! The Gourmet Kitchen appointed with Wolf Appliances is perfect for entertaining below 14 ft dramatic ceilings! This gorgeous and generous size Home Site offers oceans of views of Troon Mountain and Tom's Thumb under pristine Sonoran Desert as far as you can see, and Toll Green Energy efficiency at its finest!

25613 N 119th Street Unit 13, Scottsdale

$3,250,000
3 Beds 5 Baths 6865293 MLS 4,330 SqFt.
Move-In Ready! Pool, landscaping included in price. This STUNNING plan with award winning design in a gated community can be yours at Toll Brothers at Ranch Gate Estates! Generous 65,600 sqft (estimated) home site size. This Mariola home design boasts dramatic ceilings up to 12' tall with 3 bedrooms, 3.5 bathrooms, a primary retreat, a flex room and an added bonus room. The dramatic interior courtyard welcomes great opportunity for indoor/outdoor living and the perfect ambiance to entertain family and friends. Two sets of large stacking doors off the dining room along with a 90-degree corner sliding door at the great room welcome a light-filled home along with bringing views to the outdoor living from all angles inside the home. Close proximity to the McDowell Mountains.

25564 N 119th Street, Scottsdale

$3,700,000
4 Beds 4 Baths 6864970 MLS 4,318 SqFt.
City views. Mountain views. This 4 bedroom, 3.5 bathroom stunner sits on 1.75 acres in the coveted Pinnacle Peak Vistas and has been completely reimagined for modern desert living with no detail overlooked. Step inside to wide-plank French oak floors and clean lines throughout. The designer kitchen features Wolf/Sub-Zero appliances, Odyssey quartzite counters and a separate bar with a wine fridge and Scotsman ice maker, ready for hosting your next dinner party. The spacious primary suite is a true retreat with sweeping views, a two-way fireplace, Taj Mahal quartzite, soaking tub, steam shower, and dual vanities. The fourth bedroom, with French doors, makes a perfect office. Two guest suites offer ensuite baths and walk-in closets. Step outside to "wow" where unmatched 180-degree views span the McDowells, Camelback Mountain and the shimmering city skyline. Lounge poolside, grill at the built-in Wolf BBQ, or gather around the gas fire-pit and watch the incredible sunsets. This entire home was remodeled in 2023: with new black pane windows, smoothed interior drywall, 8' interior doors, designer lighting by Hyde Park Interiors, fully renovated landscaping and irrigation, pavers, roof (both tiles and underlayment), 2 new HVAC systems, and a Pentair pool system with Aqualink. All of this, just minutes from Scottsdale Quarter, Kierland, and world-class golf. Privacy, proximity, and unforgettable views...this is true North Scottsdale living at its finest.

9301 E Via Montoya --, Scottsdale

$3,000,000
5 Beds 7 Baths 6864785 MLS 6,825 SqFt.
This North Scottsdale custom estate sits on a private corner lot with north-south exposure and no HOA; a rare blend of luxury & privacy. This gorgeous home features 4 en-suite bedrooms, game room, plus a second master w/separate living room & kitchen(ideal for multi-gen living or guests). Through the iron door entry the columned foyer sets the tone with elegant arches, tray ceilings, and a striking butt-glass window that frames a true work of art: the Continental Mountains. The skylight-filled great room is where all the action happens, connecting to an entertainer's kitchen outfitted with Sub-Zero, Wolf, and Asko appliances, an oversized granite island + bar height breakfast bar, alder cabinetry, a reverse osmosis system, and a walk-in pantry. It flows into a full wet bar, stone fireplace, and formal dining room with a wine chiller and butler's pantry. The primary suite offers a private sitting area, a stone-clad fireplace wall, solid alder French doors, wood floors, art niches, and a spa-style bath featuring dual vanities, two water closets, jetted soaking tub, and a walk-through masterpiece shower with a groin-vaulted tile ceiling, body sprays, dual showerheads, and a perfectly placed window for natural light. The custom closet includes peek-a-boo windows and rich woodwork. Additional highlights include Control4 home automation, central vac, built-in speakers, multiple fireplaces, art niches, and soaring 12'-15' ceilings. The 4-car garage features epoxy flooring, built-in storage, a separate gym space, and the capacity to accommodate a lift. Outdoors, enjoy your own modern resort with a heated pool and spa, a cascading water feature with fire, a sun deck, a covered ramada with fire pit and TV, and an elevated lounge patio for sunset views. A pavered circular driveway and lush professional landscaping are the cherry on top. Furnishings are available on separate bill of sale AND home is available on .8 acres for $2.85 see MLS6864740

8612 E Woodley Way, Scottsdale

$3,550,000
5 Beds 5 Baths 6864552 MLS 5,363 SqFt.
The stunning custom home has been completely remodeled with impeccable taste. The modern European vibe features living spaces accented by soft stone, custom tile, designer lighting, wood beams, sleek quartz countertops and beautiful wood flooring. The brand-new island kitchen has top of the line appliances and gorgeous custom cabinetry with an additional prep kitchen that makes catering a breeze. A stunning floor to ceiling stone fireplace is the focal point of the large open floor plan that features formal and informal living and dining areas, and the impressive primary suite offers a private sitting room, fireplace, luxurious bath, and its own laundry room. In addition to the primary, there are four more oversized bedrooms, and all of the baths have fabulous design elements. The grounds are exquisite with a custom putting green, sport court, ramada, fire pit, built-in barbecue with a bar, swimming pool and spa. This very special home sits on a huge lot in the perfect cactus corridor location and offers an exceptional lifestyle!

10755 E Cholla Lane, Scottsdale

$2,900,000
5 Beds 4 Baths 6863573 MLS 3,238 SqFt.
Nestled in the heart of Scottsdale's prestigious Arcadia neighborhood, this exquisite single-story residence offers an unparalleled blend of comfort and elegance. Built in 2005, the home spans approximately 3,200 square feet and is situated on a generous 0.32-acre lot, providing ample space for both indoor and outdoor living. Boasting 11 foot ceilings through the main living areas and with 5 bedrooms, a dedicated office, and 3.5 baths, this home has ample space for living and entertaining guests. The gourmet kitchen is equipped with modern appliances and ample counter space, perfect for culinary enthusiasts. Adjacent to the kitchen, the dining area overlooks the beautifully landscaped backyard, allowing for picturesque views during meals. Step outside to discover a private oasis featuring a sparkling pool and a spacious patio area, ideal for Arizona's sunny days and cool evenings. The expansive backyard offers plenty of room for outdoor activities and entertaining. Additional amenities include a 3-car garage, updated AC units, hot water heater, pool equipment and new irrigation system. Located within the highly regarded Scottsdale Unified School District, this property is zoned for Hopi Elementary School, Ingleside Middle School, and Arcadia High School.

6311 E Calle Rosa --, Scottsdale

$2,925,000
5 Beds 3 Baths 6862744 MLS 3,352 SqFt.
A modern sanctuary of luxury & design, this exceptional reimagined 2024 remodel is turn-key, offering the essence of a new home without the wait to build. Set on 1.5-Acres of privacy in North Scottsdale's coveted Pima Acres, with a 4-Car Garage & Stunning Unobstructed Views of the McDowell Mtns, Pinnacle Peak & City Lights. Every detail meticulously curated to rival nearby $5M+ custom homes, from striking architectural lines to a newly designed outdoor resort setting. A dramatic glass pivot door opens to soaring, light-filled spaces, new windows & walls of glass, seamlessly blending indoor elegance & outdoor entertaining. Thoughtfully designed, this exquisite home highlights a new kitchen, top-tier appliances & lavish full baths. Designed for today's effortless living, ready to be yours. INQUIRE ABOUT THE 2024 REMODEL SPECIFICATIONS for complete list of new Interior & Exterior features uncommon in most home remodels. This beautiful custom home is as close to a new home build as it gets. The Gourmet Kitchen is a culinary sanctuary, outfitted with new Sub-Zero, Wolf appliances, sleek custom cabinetry & quartzite countertops. A new built-in coffee bar, separate wine & beverage area elevate the space for entertaining. A stunning Great Room, centered around a sleek linear fireplace wrapped in floor-to-ceiling marble - radiating warmth and refined elegance. The Primary Suite is a true sanctuary, with breathtaking mountain views, a lavish spa retreat, and private access to an in-ground outdoor spa. Four versatile bedrooms - perfect for family, guests, or a private retreat - along with a dedicated media room/home office, expansive laundry-mud room area, ensure the home is as functional as it is beautiful. Equipped with the latest in smart home technology & convenience, including a Lutron Caseta smart lighting system, integrated surround sound speakers (indoors/out), SONOS-ready, 2 brand-new HVAC systems, a new Roof & an expansive View Deck, this home is designed for effortless living. Step into the Resort-Style Backyard, where vibrant sunsets light up the sky beyond Pinnacle Peak & McDowell Mountain views. The newly renovated pool, 2 heated spas, waterslide & cascading waterfall provide the ultimate setting for relaxation. Entertain effortlessly with a built-in outdoor BBQ kitchen, new limestone paver patios throughout & lush new landscaping illuminated by dramatic low-voltage lighting at night. The Oversized 1.52-acre Homesite offers not only serenity & privacy but also the rare potential for Future Expansion - be it additional living space, garages, sport courts. With split oversized 4-car garages (built-in storage cabinetry), this property effortlessly adapts to a range of lifestyle needs-whether you're seeking a refined downsizing opportunity, an elevated upgrade, or the perfect seasonal Arizona retreat. Minutes to DC Ranch Marketplace, Grayhawk Golf Club, West World, Scottsdale Airpark, Scottsdale Quarter & Kierland, and the 101 Freeway - this home offers unmatched location to Scottsdale's premier shopping, dining, recreation opportunities. Plan your private tour today - prepare to experience a beautiful new residence that transcends ordinary!

9022 E Diamond Rim Drive, Scottsdale

$3,200,000
4 Beds 4 Baths 6861410 MLS 4,861 SqFt.
Welcome to your dream retreat on in one of Scottsdale's premier gated communities. This stunning custom home was designed for entertaining and comfort, inside and out. Step through a modern courtyard into a home that offers high-end finishes, wide open living spaces, and seamless indoor-outdoor flow. The heart of the home features a chef's kitchen with oversized island, top-tier stainless appliances, and custom cabinetry. The open-concept great room showcases an amazing fireplace, exposed beams, and collapsible doors that open to your personal oasis. Out back, enjoy a true resort setup with an oversized heated pool with a show stopping waterfall feature, putting green, and a full outdoor kitchen under custom steel and wood shade! Relax in the covered lounge area or by the firepit as the sun sets over the desert. Inside, each oversized guest bedroom includes its own private bathroom. The spacious primary suite features a spa-like bath with separate walk-in shower and soaker tub, plus a massive walk-in closet. A detached casita adds flexibility for guests, multigenerational living, or a private office. Additional features include a 4-car garage with storage space, a dedicated home office, and fully landscaped grounds. All located on a generous lot with desert views and plenty of privacy. This is high-end Scottsdale living with everything you need and more.

7130 E Navarro Way, Scottsdale

$3,500,000
4 Beds 4 Baths 6860126 MLS 3,340 SqFt.
Welcome to this idyllic Santa Barbara style home, nestled in the serene and highly desirable community of McCormick Ranch. Newly constructed in 2020 by Eagle Luxury Properties and masterfully designed by Candelaria Design, this residence offers a level of sophistication and thoughtful detail rarely found in new builds. As you approach the home, you're greeted by a curated landscape of specimen cacti and meticulously manicured desert flora, creating a striking pathway to the gated courtyard entrance. Step through the front door and you'll immediately notice the timeless elegance of the interior finishes—each element carefully selected to ensure lasting style and harmony. The family room is anchored by a dramatic fireplace and features large sliding doors that frame views of the lush, resort-style backyard. At the heart of the home, the chef's kitchen is a hub for entertaining, featuring a generous center island, top-tier Wolf and Sub-Zero appliances, and a seamless blend of beauty and function. Just beyond, you'll find an oversized walk-in pantry and a spacious laundry room with ample built-in storage. A secondary living area offers the perfect space for a media room or play area, conveniently situated near the guest bedrooms for privacy and versatility. The primary suite is a tranquil retreat, highlighted by a large sliding door that invites the vibrant greenery of the surrounding oleanders into the room. The spa-like primary bathroom is finished with light stonework, designer fixtures, a deep soaking tub, and an expansive walk-in shower, an inviting space for rest and rejuvenation. On the opposite side of the home, a junior primary suite provides guests or extended family with a private sanctuary complete with its own en-suite bath and walk-in closet. Two additional guest bedrooms share a stylish Jack & Jill bathroom, echoing the elegant finishes found throughout the home. Step outside to the entertainer's dream backyard, featuring a sparkling blue pool, low-maintenance artificial turf, multiple seating and dining areas, a covered patio with outdoor kitchen, and a privacy-enhancing perimeter of mature oleanders. The current owners have meticulously maintained the home to ensure it continues to feel like new construction. With fresh exterior paint last year, annual roof inspections, and routine servicing of all mechanical systems, the home not only looks pristine but functions flawlessly. This one-of-a-kind property blends luxury, comfort, and peace of mind, all in one of Scottsdale's most beloved neighborhoods. We look forward to welcoming you for a private showing.

7902 E Via Linda --, Scottsdale

$3,000,000
4 Beds 4 Baths 6859524 MLS 3,700 SqFt.
Skip the remodel. Start living. Brand-new, move-in ready, modern home-right in the heart of McCormick Ranch - one of Scottsdale's most established communities. Surrounded by lush greenbelts, scenic lakes, and miles of walking and biking paths, this home offers the lifestyle buyers love. The open-concept design features a spacious great room and a chef's kitchen with premium appliances and a large kitchen island. Oversized glass doors create seamless indoor-outdoor living to a private backyard retreat. Luxurious primary suite with spa-inspired bath and flexible space for office or guests. Minutes from Golf Courses, Hiking, Restaurants, Scottsdale Quarter and Kierland Commons. This home combines modern design with an unbeatable location.

8501 E Appaloosa Trail, Scottsdale

$3,100,000
5 Beds 5 Baths 6857989 MLS 5,001 SqFt.
This home, designed by the award-winning interior design firm Living with Lolo, has been proudly featured in Modern Luxury Interiors, showcasing the exceptional style & craftsmanship. This exquisite residence, a custom built modern southwest home, underwent a stunning transformation in 2024 by a top Interior Design Firm. With most of the living space on the first floor, including owner's suite, two additional bedrooms with en suites, an office, and full powder bath, upstairs you'll find the perfect space for guest quarters and/or game room. The spacious and open floor plan seamlessly blends contemporary design with the charm of the Southwest. The heart of this home is it's chef-inspired kitchen, boasting custom cabinetry, sleek quartz countertops and high end appliances. Whether you're preparing a gourmet meal or simply enjoying your morning coffee, the kitchen offers beautiful views that extend into the expansive great room. Beyond lies a panorama of natural beauty, with vistas of Troon North's Pinnacle golf course, Pinnacle Peak, and breathtaking sunsets views. The owner's luxury sanctuary includes a spa-like bathroom and private outdoor sitting area, meticulously designed for comfort and indulgance. The two additional bedrooms on the first floor each have their own private bathrooms and walk-in closets. The upstairs guest space is accessible via an elegantly curved staircase and features a living space with wet bar, bedroom and full bath. The balcony offers stunning views of Pinnacle Peak, the golf course and city lights. This home is an entertainer's dream, blending awe-inspiring views, exclusive privacy, and the prestige of residing on the Troon North Pinnacle Course. Discover a home that not only meets the highest standards of modern luxury but also captures the essence of Arizona's unique beauty. Welcome to an elevated lifestyle where every detail reflects the pinnacle of sophistication and refinement.

10795 E Sutherland Way, Scottsdale

$3,518,200
4 Beds 5 Baths 6854441 MLS 4,475 SqFt.
Spectacularly renovated, this property is overlooking DC Ranch with Mountain View's and city lights. The grand entry leads to a huge pivot door. The blonde wood floors and soaring ceilings opens to a wall of frameless windows and a huge great room. No expense was spared with a waterfall kitchen island, gas cooking, built in refrigerator and designer backsplash. Perfectly placed fireplace with floor to ceiling ship lap wall. The primary has an its own wall of windows, floating backlit vanities mirror, double closet and glass tile walk in shower. The offices custom wood accent wall is a great space to focus. High above the valley, the negative edge pool, elevated spa, travertine pavers and a built-in grill make this ideal for entertaining. The views are sensational.

9627 E Adobe Drive, Scottsdale

$3,350,000
4 Beds 6 Baths 6853542 MLS 4,883 SqFt.
This luxurious custom home situated on 4.463 acres achieves the indoor-outdoor living seamlessly with a cohesive feel that is open and airy with an abundance of natural light. The multi slide patio doors in the living room & kitchen area, along with the fully folding windows behind the wet bar, provide the perfect wide open space for the family or for quality entertaining. The kitchen is a chef's delight featuring custom rift white oak cabinets with soft close drawers & hinges, quartzite & quartz counters, double oven gas range, large stainless hood, built in microwave, built in panel wood door refrigerator, walk-in pantry, and a waterfall island with a breakfast bar & pendant lighting. The master offers multi slide patio doors, linear gas fireplace, and built in custom cabinets & shelves The master bath boasts custom his & hers vanities & make up vanity with quartz counter tops, linen cabinet, and a separate soaking tub & shower with mountain views. The home features high ceilings, imported European windows from Germany that open vertically and also tilt open, hard wood floors in main living areas, wall mounted gas linear fireplaces in both the living room and master bedroom, a private bathroom and walk in closets in each secondary bedroom in the main house, an attached 1 bedroom casita with a separate entrance, full bath, walk in closet, & private patio, an RV garage that has A/C along with a bonus room that includes a wet bar & a full size bathroom, a 4 car garage with an electric car charger, paver driveway and a front courtyard with a sitting area. Enjoy the resort like backyard where you can heat the pool to use it year round or relax in the built in spa. Take in the incredible desert and mountain views or a perfect sun set while the pool waterfall feature provides a soothing background. This home is a gem and has it all!

31226 N Granite Reef Road, Scottsdale

$3,500,000
4 Beds 5 Baths 6853212 MLS 4,219 SqFt.
Welcome to this Beautiful brand-new build in the Heart of Scottsdale. This thoughtfully designed home spans almost 4300 SF & offers a modern split floor plan with 4 spacious bedrooms, 4.5 baths & exquisite finishes throughout... light-oak wood floors, soaring ceilings, & rich natural light. The chef's kitchen is a true showstopper with Taj Mahal quartzite counters, beautiful cabinetry, & Wolf/SubZero appliances. The primary suite features Taj Mahal counters, a spa-like bath, fireplace & two walk-in closets. Secondary suites are large with on-suite baths adorned with elegant white marble. The exterior showcases split-face Carrara stone & includes an RV garage. Entertain year-round under the expansive covered gazebo with a full outdoor kitchen & fireplace.

6202 E Larkspur Drive, Scottsdale

$3,250,000
4 Beds 5 Baths 6849433 MLS 5,509 SqFt.
Private estate with 360 degree views on a 2.5 acre lot in the gated community of Ladera Vista. Remodeled in 2020, sits 4 bedrooms with 4.5 baths, plus an office, second family room and bonus room with a total of 5,509 sqft. The property captures views of the McDowell Mountains, Troon Mountain and Pinnacle Peak out any of the floor to ceiling windows or the multiple glass sliding walls throughout the home that brings to life the indoor/outdoor living. The kitchen sets the focus with custom cabinetry, JennAir and Subzero appliances, double ovens, gas cooktop, oversized kitchen island and a custom stone wall fireplace leading into the formal living room. A walk-in pantry separates your kitchen from your formal dining room which also has its own butler's pantry perfect for hosting. The downstairs master bedroom showcases views of the Southwest and is oversized to accommodate the sitting room and gas fireplace. The primary bathroom features double vanities, soaking tub, with wood and tile flooring throughout. Powder bath, two offices, second formal living space and another ensuite bedroom with French doors are all downstairs. Step up the hand forged spiral staircase to two more ensuite bedrooms, loft and an additional bonus room. Rooftop deck has sweeping views and captures the city lights at night! Dip in your spa that overflows into your heated pool, which features a Baja deck and fire pit with large mature trees and Ficus for extra privacy surrounding. The multiple covered patios make entertaining seamless. The 4-car garage is temperature controlled with built in cabinets for extra storage. Quick 5 minutes to Scottsdale Quarter, Kierland and local grocery store AJ's Fine Foods. Minutes away from Pinnacle Peak and Tom's Thumb Trailhead.

10160 E Whispering Wind Drive, Scottsdale

$3,300,000
4 Beds 5 Baths 6849341 MLS 4,049 SqFt.
Experience unparalleled luxury living in Sereno Canyon with this extraordinary Toll Brothers estate, offered at ~$900,000 below replacement cost. Situated on a premium, boulder-framed lot, this highly upgraded home is a rare opportunity to enjoy refined elegance with breathtaking natural beauty. The streetscape features a massive paver driveway climbing through pristine natural desert to a groomed desert prelude. A limestone path leads you into the stacked stone front courtyard, where lush turf is accented by hibiscus, jasmine, lavender, and boxwood to create a serene oasis. Enter through the iron front door where the grand foyer draws your gaze to the central courtyard and the stunning backyard beyond. The expansive great room is a masterpiece of design, anchored by an oversized horizontal gas fireplace swathed in agate-inspired tile. The custom kitchen is equipped with top-tier Wolf, SubZero, and Asko appliances, complemented by a double-waterfall island wrapped in natural quartzite that continues on the counters and backsplash. For work or relaxation, the office pampers with double-door entry, views of boulder formations both in and out of the yard, and a striking soft-touch designer wall treatment. The primary suite is a sanctuary featuring the owners' private media room and an oversized bedroom, both with custom wood slat wall treatments. The opulent primary bath showcases tasteful tile and granite finishes, with back-lit floating mirrors. The guest wing offers a luxurious powder room, plus three additional bedrooms, each with its own custom bath en suite. Wine enthusiasts will appreciate the 102-bottle SubZero wine fridge paired with a custom wine-cork countertop and ample storage for stemware and libations. The five-car garage boasts epoxy flooring, extensive storage solutions, and a custom workbench with tool drawers. Step outside through custom 20' corner glass doors to discover your private paradise. The backyard features lush landscaping, a never-used grill station, and a dramatic 28' reverse negative edge waterfall cascading over iridescent glass tiles framed by stacked stone planters. The elevated spa is wrapped in matching glass tiles and spills over to the pool's baja shelf. Enjoy leisure time on the 4-hole putting green or gather around the granite-slab firepit and banco nestled into towering natural boulders. The central courtyard offers more surprises--covered and open patios share a two-way fireplace, while a lush side yard rivaling most backyards, is crowned with another custom banco with sweeping views of Tom's Thumb and the McDowell Mountains. We urge you to compare to new! This home has it all!

12324 E Alameda Road, Scottsdale

$3,650,000
5 Beds 7 Baths 6848786 MLS 6,880 SqFt.
Dramatic, expansive Camelback and valley views greet you upon entering this stunning home on a premier, elevated lot in 24hr guard gated Ancala community. Well-designed layout all on one level with no interior steps. Vast views, extensive covered & open patios, fireplace, negative edge pool/spa, large turf area w/ additional patio & fire pit create a dramatic experience while remaining very private. Gourmet kitchen w/ large island opens to family room. Primary suite w/ large sitting area and fireplace captures the views. All bedrooms are ensuite w/ walk-in closets. Stately office, theater, wine room, 5 car garage parking and many additional features. Intimate front courtyard w/ fountain & fireplace leads to the lovely casita w/ living, BR & private patio. This is a very special property.

12711 N 117th Street, Scottsdale

$3,964,000
4 Beds 5 Baths 6848184 MLS 3,609 SqFt.
A full golf membership is available immediately!!! This stunning Haven Lock-and-Leave Custom Home by Cullum Homes comes furnished and move-in ready! A separate entrance leads to the ensuite casita, perfect for hosting visitors. The large glass front door opens into the great room, featuring a floor-to-ceiling fireplace, chef's kitchen, and dining area. The kitchen is a showstopper, with exquisite attention to detail, including mixed materials, custom quartz and onyx finishes, two-tone cabinetry, and top-tier appliances like Sub-Zero, Wolf, and Cove. The walk-in butler's pantry, custom wine cellar, and dry bar make this space perfect for entertaining. The great room and primary suite both offer breathtaking views of the 13th hole of the Renegade Golf Course and distant mountains, creating a peaceful and scenic backdrop. The spa-like primary bath includes double sinks, a soaking tub, a large shower, and a custom walk-in closet by Closet Masters. The home also features an office, laundry room, built-in desk, and plenty of extra storage. With a 3-car garage, there's ample room for all your toys and a golf cart. Step outside to the tranquil backyard, where a water feature cascades into the pool. Enjoy the outdoor BBQ, fire pit, and multiple sitting areas, all with stunning views of the golf course and mountains. Seven Desert Mountain offers an unparalleled lifestyle-start golfing today!

37200 N Cave Creek Road Unit 1013, Scottsdale

$3,850,000
4 Beds 5 Baths 6847762 MLS 3,604 SqFt.
A full golf membership is available immediately!!! This Radiant Mirage Lock-and-Leave Custom Home by Cullum Homes is fully furnished and move-in ready! A gated, private landscaped courtyard welcomes guests, leading to a separate ensuite casita perfect for visitors. The large glass front door opens into the great room, featuring a floor-to-ceiling stone fireplace. The chefs kitchen and breakfast room showcase stunning attention to detail, with mixed materials, custom quartz cabinets, and top-of-the-line appliances, including Sub-Zero, Wolf, and Cove. A spacious butlers pantry offers abundant storage. The custom wine cellar and dry bar add a special touch for entertaining. All bedrooms are thoughtfully separated for privacy, with the primary suite offering serene views of the 10th hole of the Seven Golf Course and distant mountains. The primary bath is exquisite, with double sinks, a soaking tub, a large shower, and a custom walk-in closet by Closet Masters. The two guest ensuites comfortably fit king-size beds. Additional features include an office, and a laundry room with ample extra storage, and a built-in desk. The single-level layout is completed with a 3-car garage for all your toys and golf cart. Step outside to enjoy the backyard oasis, featuring a Baja shelf in the pool, an outdoor BBQ, and a fire pit, all with stunning golf course and mountain views. The Seven Clubhouse is just a short walk away! Dont miss the opportunity to visit this exceptional home today. Seven Desert Mountain offers an unparalleled lifestyle-start golfing today!

37200 N Cave Creek Road Unit 1019, Scottsdale

$3,800,000
6 Beds 6 Baths 6847148 MLS 5,111 SqFt.
Oops, we did it again...check out this stunning remodel in the desirable gated Cactus Gates community! You will be floored by the McDowell Mountain views, elegant and luxurious finishes, 6 bedrooms, 6 bathrooms, detached guest casita, beautiful backyard, butler pantry, 3 fireplaces, sparkling pool & spa, multiple covered patios, putting green, great room, formal dining, 2 chilled wine displays, HUGE t-shaped island and so much more. From the wood plank floors to the new roof, nothing was missed - Thermador appliances, Quartzsite counter tops, custom cabinets, light fixtures from Valley Light Gallery, wiring for an EV charger in the garage, custom exterior shade awnings, custom cooled wine displays, slider doors and in your primary ensuite - gorgeous 6' fireplace, closet by California Closets, luxurious soaking tub, oversized walk-in shower, custom backlit mirror, and a 13' long vanity. The kitchen features the winning combination of functionality and contemporary style. Created with effortless entertaining in mind, the great room will be the hub of all gatherings with the indoor living areas seamlessly flowing out to the rear yard. Are you ready to impress? If so, you have just found your new Arizona home.

10800 E Cactus Road Unit 46, Scottsdale

Copyright 2026 Arizona Regional Multiple Listing Service, All rights reserved. The data relating to real estate for sale on this website comes in part from the Arizona Regional Multiple Listing Service. All information deemed reliable but not guaranteed and should be independently verified. All properties are subject to prior sale, change or withdrawal. Neither listing broker(s) nor Arizona Regional Multiple Listing Service shall be responsible for any typographical errors, misinformation, misprints and shall be held totally harmless.