Refine Search
Sort by
$2,925,000
5 Beds 5 Baths 6845872 MLS 4,576 SqFt.
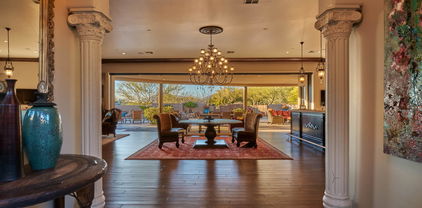
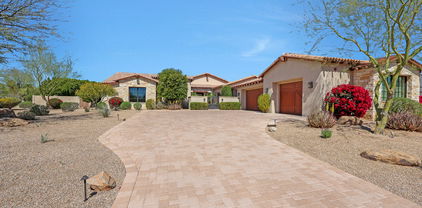
Desert Elegance with Golf Course Views in Scottsdale's Century Club Estate. Discover timeless desert beauty in this meticulously maintained contemporary home, perfectly situated on an acre-plus lot with breathtaking views of The Orange Tree Golf Course and NO HOA.. Nestled in the sought-after 85254 zip code and within the acclaimed 3 C's school district, this property offers the perfect blend of luxury, comfort, and convenience. Step inside to be greeted by soaring vaulted ceilings with exposed wood beams, expansive windows, and an open, airy floor plan flooded with natural light. The gourmet kitchen is a chef's dream, featuring a new Wolf gas range, double ovens, custom cabinetry, and a large center island that doubles as a breakfast bar—perfect for hosting and everyday living. The primary suite is a true retreat, complete with a kiva-style fireplace, patio access, and a spa-like ensuite with dual vanities, a walk-in shower, and a huge walk-in closet. The additional bedrooms offer plenty of space, each with updated baths and unique designer touches. A bonus room with built-ins provides a versatile space for an office, library, or hobby room. The resort-style backyard is designed for both relaxation and entertaining. Enjoy the sparkling heated pool and spa, cascading waterfall feature, and multiple fire features. The sprawling covered patios provide the perfect spot for dining al fresco or soaking in the Arizona sunset. For added flexibility, an attached guest casita offers privacy and comfort for visitors. Located just minutes from upscale shopping, dining, and entertainment, this captivating property offers the best of Scottsdale living.Don't miss your chance to own this desert oasis.

11416 N Blackheath Road, Scottsdale

$2,900,000
4 Beds 5 Baths 6845049 MLS 6,326 SqFt.
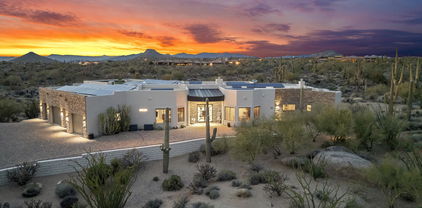
FULL GOLF MEMBERSHIP AVAILABLE WITH PURCHASE OF HOME AND DM APPROVAL. Spectacular open great room plan in the incomparable community of Desert Mountain.The absolute best home you can find for entertaining!! Great room offers gourmet kitchen with double refrigerator/freezers, double dishwashers, double sinks, warming drawer and microwave; state of the art 7.5'X2.5' fireplace, 64'' plasma TV niche, motorized window wall, 10'' crown moulding. Wine room with label-facing racking system. Master suite and ''spa'' with private ''Tranquility Garden'', steam shower and owners' private sanctuary with mahogany mantle and estate fireplace.Hand crafted double vanities throughout. Furniture is available. No art/sculptures included.

11481 E Salero Drive, Scottsdale

$3,500,000
4 Beds 4 Baths 6845020 MLS 4,034 SqFt.
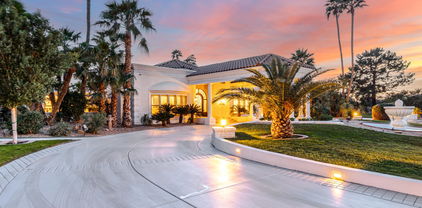
Nestled within prestigious guard-gated Pinnacle Peak Country Club Estates, this beautifully remodeled contemporary home is the paragon of modern luxury, blending sophisticated design with resort-style outdoor living. Offering exquisite finishes throughout, the property showcases open-concept living spaces, high-end fixtures, and impeccable attention to detail at every turn. The chef-inspired contemporary kitchen is a culinary masterpiece, featuring stainless steel appliances, a gas cooktop, built-in microwave drawer, stunning quartzite countertops, custom sleek cabinetry, and a spacious island perfect for casual meals or entertaining. Accordion windows open seamlessly to an indoor-outdoor bar, ideal for hosting guests and creating a seamless flow between the interior and exterior. [MORE] This North-South facing single level home is highlighted by new modern metal and glass doors and windows, enhancing natural light and creating an inviting indoor-outdoor living experience in the heart of North Scottsdale. Step outside into your own private oasis, where resort-style living takes center stage. The expansive, recently renovated outdoor living space is an entertainer's dream, featuring a stunning pebble-finish pool with water feature and Baja shelf, dramatic fire features including a custom modern fire pit, and a stylish lounge area. The entertainment pergola retreat boasts a custom TV wall, linear fireplace, ceiling fan, and misting system, with white sand travertine pavers offering multiple lounging areas. All of this is framed by the breathtaking Arizona desert landscape. Whether hosting large gatherings or enjoying a tranquil evening under the stars, this backyard provides the perfect setting for relaxation and entertainment. Inside, the home is adorned with white oak wood flooring throughout, offering a warm and contemporary feel that flows seamlessly from room to room. Every bedroom is an ensuite, with most offering patio doors that open to embrace the sunny Arizona weather. The open great room with soaring 12-foot ceilings invites both intimate gatherings and larger-scale entertaining, centered around a cozy fireplace. Custom lighting fixtures throughout the home set the perfect ambiance for every space. The design of this home encourages effortless living with every room flowing into the next. This open floorplan with 4 bed/4 bath and elevated office or den space is versatile for a primary residence or lock 'n leave winter retreat. A spacious primary suite boasts coffered ceilings, custom closet systems, and an airy, elegant design with access to the resort outdoor living. An equally luxurious bath embraces rejuvenation with floating custom cabinetry, opulent plumbing fixtures, a freestanding tub, steam shower, and a patio door providing direct access to the pool area. With luxurious finishes, a prime location in one of North Scottsdale's most desirable neighborhoods, and a backyard crafted for ultimate leisure and entertainment, this home offers an unparalleled lifestyle of comfort and sophistication.

8432 E La Senda Drive, Scottsdale

$3,575,000
5 Beds 5 Baths 6844670 MLS 4,670 SqFt.
Look no further! In the prestigious neighborhood of Stoneridge Estates, this stunning 4,670sqft home is a testament to refined living and offers unparalleled privacy and tranquility. As you step through the grand entrance, you are greeted by an opulent interior featuring five generously issued bedrooms each with their own private bathrooms. The formal dining room is a masterpiece, perfect for hosting sophisticated dinner parties and intimate gatherings. Open concept living space with beautiful wood flooring and soaring beams. The gourmet kitchen outfitted with top-of-the-line Energy Star appliances also features an oversized eat-in island, a butler's pantry, and gas range, ample storage and nearby wet bar. Primary suite is a breath of fresh air with a cozy fireplace, two walk-in closets, dual vanity, soaking tub and an impressive walk-in shower. Indulge in the ultimate outdoor experience with your own private pool, surrounded by lush landscaping that provides a serene backdrop for relaxation and entertainment. The interior's tile floors exude timeless elegance, while the wet bar elevates your hosting capabilities. This residence is more than a home; it is a lifestyle. Scottsdale Luxury living at its finest.

12633 N 81st Street, Scottsdale

$3,395,000
7 Beds 7 Baths 6842050 MLS 6,554 SqFt.
''Nestled in the McDowell Mountain range , this privately gated desert-modern sanctuary offers luxury, privacy, and breathtaking Pinnacle Peak and city lights views. The open-concept chef's kitchen, with seating for 12, seamlessly connects to the resort-style backyard featuring a waterfall pool, large new putting green, and stunning city lights. This home offers a total of 7 bedrooms and 6.5 baths. The configuration of the rooms and baths creates a magnificent opportunity for many lifestyles. A striking mix of concrete block, a standing-seam metal roof, and a marble slab fireplace create a modern yet timeless aesthetic. With a four-car garage, additional carport, and over two acres of pristine desert landscape, this home is a rare Scottsdale gem.'' with no HOA.

9525 E Buckskin Trail, Scottsdale

$2,650,000
4 Beds 6 Baths 6842002 MLS 4,215 SqFt.
Welcome to luxury living in the prestigious gated community of Troon Verde in North Scottsdale. Situated on a sprawling 2.12-acre corner lot, this immaculate custom estate offers unparalleled privacy and stunning panoramic views. The property features a 4-car garage equipped with high-end car lifts, allowing you to store up to 8 vehicles. Additional highlights include a new roof, a fully owned solar system, new HVACs, a newly renovated pool and pool equipment, and an outdoor bathroom. Entertain in style with a dedicated movie theater room, perfect for family movie nights or hosting friends. Enjoy your favorite vintages in the elegant wine room, designed for the connoisseur. Plus, there's convenient side RV parking for your adventurous getaways. This estate truly encompasses the ultimate in luxury living, with exceptional features that cater to all your desires.This one-of-a-kind, perfectly sized custom home with a eight-car garage on this acreage is hard to find and even harder to duplicate. Do not miss out on the chance to own this unique property!

11366 E Southwind Lane, Scottsdale

$2,985,000
4 Beds 7 Baths 6840749 MLS 8,143 SqFt.
Discover the pinnacle of luxury in the gated enclave of The Estates at Scottsdale Ranch. Priced well under the recent appraised value, this 8,143 sq ft masterpiece rests on a prized 1.3-acre cul-de-sac lot. Offering four bedrooms plus office or three bedrooms with two offices, each served by seven baths, this residence exudes timeless elegance. Over 5,000 sq ft of Canterra stone, complemented by wood-like flooring, natural light, and an energy-efficient solar system, highlight modern sophistication. The resort-style backyard is an entertainer's dream with an oversized cabana featuring a BBQ, a mesmerizing pool and spa crowned by four waterfalls, and a striking catwalk to the spa's center. Impeccable craftsmanship and modern functionality define this estate, offering epitome of Scottsdale.

10404 N 106th Place, Scottsdale

$3,200,000
3 Beds 4 Baths 6840336 MLS 3,177 SqFt.
NORTH MEADOW II at Gainey Ranch- Every detail of this single-level home is designed with Purpose, Beauty, & Livability. Living Room boasts a soaring ceiling with glass doors expanding the space, an Oversized ISOKERN fireplace & built-in shelving. Kitchen & Bar is a chef's faithful Love w/ natural wood cabinets, a temp-controlled pantry for wine storage, GAS cooking, beverage refrig, Thermador appliances & a large island. The primary suite is a dream w/ fireplace, soaking tub, large closet & double sliding glass doors. Tailored for indoor-outdoor living from a front courtyard to a back yard sanctuary w/ heated Pool, Firepit, covered patio, built-in BBQ, PLUS a Garden. All 3 bedrooms are all on-suites, 3-car garage. Design details include Hinkley & Generation... lighting, Hunter Douglas window treatments, & Custom tile throughout. -There is a neighborhood private path straight under the bridge from North Meadow II that allows for Easy/Quick access without exiting the gated neighborhoods directly to the Gainey Ranch Golf Club & Estate Club- w/Tennis/Pickle Ball Courts, community Pool/Spa, Rec Room & a very upgraded Gym.

9845 N 79th Way, Scottsdale

$3,820,000
3 Beds 4 Baths 6840306 MLS 5,250 SqFt.
This stunning Desert Mountain contemporary home with Lifestyle Membership is walking distance to the Sonoran Club House. The open floor plan features an expansive great room, 18 ft ceilings, and dramatic sleek stone hearth. The massive chef's kitchen has top appliances, generous storage and 2 oversized islands. The large format porcelain tile throughout; floor to ceiling glass, stone and metal all combine to create a dramatic, inviting atmosphere. A unique split floor plan features 3 ensuite bedrooms plus study with the lavish primary suite encompassing its own private wing. Two oversized garages provide ample 4 car parking with room for storage. The exterior landscape has recently been updated by one of Scottsdale's foremost Landscape architects. Arizona Resort Living at its finest! The dramatic panoramic Mountain Views, large covered patios, music using the Control4 Smart Home sound system, huge built-in outdoor barbecue, pool, fire pit and spa all add to the entertaining ambiance. The furniture, furnishings and art are all available (turnkey including kitchen set-up and bed/bath linens!) under separate bill of sale. Personal items list provided by Seller. Don't miss this entertainer's dream home!

9898 E Filaree Lane, Scottsdale

$3,050,000
3 Beds 4 Baths 6839679 MLS 4,365 SqFt.
Discover the perfect harmony of elegance, warmth, and modern sophistication in this breathtaking 4,300 sq. ft. residence, tucked away in the prestigious gated community of Boulder Ranch by Toll Brothers with the Sonoran Preserve in the background. Designed with impeccable attention to detail, this home showcases honed granite countertops, top-of-the-line SubZero and Wolf appliances, and a striking 400 bottle wine wall; a true showpiece for wine enthusiasts. Thoughtfully curated lighting fixtures enhance the inviting ambiance throughout. The private and spacious primary suite offers a spa-inspired bath and a generous walk-in closet, while the attached casita provides a comfortable ensuite bedroom. A bright and stylish office, complete with a custom iron barn door, creates the ideal work from home space. Perfect for effortless entertaining, the open-concept kitchen flows seamlessly into the expansive great room, leading directly to a stunning backyard retreat. Here, you'll find a heated pool and spa, an outdoor kitchen complete with Lynx appliances including gas pizza oven, captivating fire features, and a bocce ball court. A spacious bonus room, complete with its own kitchen and bar with direct backyard access, adds even more versatility for gatherings. With ample space to further customize your outdoor oasis, this move-in-ready home is a rare gem in a low-density community offering luxury, comfort, and immediate enjoyment (no waiting to build!). Ideally located just minutes from world-class hiking, mountain biking, dining, pickleball, tennis, Troon Golf, and the Rio Verde Country Club. Plus, enjoy breathtaking views of Troon Mountain, Tom's Thumb, and the McDowell & Superstition Mountains,a truly spectacular backdrop to this exceptional property.

26690 N 119th Street, Scottsdale

$3,600,000
4 Beds 5 Baths 6838041 MLS 4,054 SqFt.
Warm, charming, and fully remodeled! This home is being offered fully furnished with the availability of a full golf membership to the Desert Mountain Club. Beautifully updated in 2024, this southwest themed home is the perfect blend of rustic and contemporary finishes. Centrally located on a quiet cul-de-sac and just a few minutes to the heartbeat of Desert Mountain, the Sonoran Clubhouse. This open layout features a split floor plan and a generous living area adjacent to the gourmet kitchen. An expansive covered patio greets you to the crystal blue pool and spa. A separate detached Casita awaits your weekend guests. Enjoy a Sonos sound system with built-in speakers throughout. Stunning mountain and sunset views as far as the eye can see. An easy transition into the DM lifestyle!

39912 N 98th Way, Scottsdale

$3,595,000
6 Beds 8 Baths 6837525 MLS 7,740 SqFt.
Fall in love with this exquisite home, beautifully situated on 2 acres of prime real estate with mountain, lush desert, and sunset views. The resort style estate features an infinity edge heated pool with waterfall-grotto, water slide, a bubbling spa, and a PEP Solar Pool Heating System keeping the pool at a comfortable 72 degrees. The expansive outdoor areas include a pickleball and sports court, a large putting green with an elevated chipping box and sand trap, a rock climbing wall, and an in-ground trampoline. The expansive covered patio and dining area provides a cozy gas fireplace that seats up to 12 guests comfortably and is equipped with an outdoor kitchen, gas BBQ grill, modern pizza oven, 4 infrared ceiling heaters, premium outdoor surround sound and a powerful misting system to cool off during those warm summer evenings. This private, gated residence in the master plan community of Saguaro Estates has been tastefully updated and provides a grand entry courtyard, soothing water feature, impressive living and dining areas that feature soaring ceilings, dramatic wood beams, Cantera fireplace, hardwood flooring, and a temperature-controlled wine room with limestone accents and wine barrel floors. The gourmet kitchen is an entertainer's delight with high-end appliances, granite countertops, walnut natural-wood cabinetry, a spacious breakfast nook, opening to the elegant family room with coffered wood ceiling, cozy fireplace, and a wet bar complete with a 150-bottle Sub-Zero wine fridge, refrigerator drawers, and ice maker. The large pantry supports all your family's needs with ample storage and a second full-size Viking refrigerator/freezer set. The owner's suite is a true retreat, featuring an office, an in-home workout space, and a relaxation area with a kitchenette. A two-way fireplace separates the spacious bedroom, which offers French doors that open onto the patio. The spa-like bathroom includes a soaker tub, a multi shower head walk-in, dual vanities, his & her closets, and separate commodes. The guest wing includes a media/lounge area and kitchenette; along with four guest bedrooms and bathrooms. The guest casita, with its own entrance, features a full kitchen, living room, dining area, patio, bedroom, and bathroom. A well-appointed powder room and a large laundry room with two sets of LG ThinQ machines complete the sprawling floor plan. This home is conveniently located just a short drive from the popular restaurant and entertainment districts of Market Street at DC Ranch, the town of Cave Creek, The Summit, Kierland Commons, and Scottsdale Quarter; as well as Westworld (host of the annual Barrett-Jackson Car Auction and Arabian Horse Show), TPC Golf Course (host of the WM Phoenix Open), Salt River Fields (host of Spring Training), and the world-renowned Mayo Clinic. With convenient access to the Loop 101 and 51 freeways, traveling around the greater Scottsdale and Phoenix areas is a breeze.

27632 N 68th Place, Scottsdale

$3,100,000
4 Beds 5 Baths 6835619 MLS 4,648 SqFt.
Welcome to Modern Lux, where contemporary design meets elevated desert living. This stunning new custom home is set on 2.5 acres of dramatic, non HOA Sonoran Desert with fully paved access and a paver driveway. Enter through the newly landscaped courtyard and take in the tranquil views before stepping inside through a custom steel pivot door. You're immediately greeted by expansive living spaces, coffered and tongue-and-groove ceilings, wide-format white oak flooring, and a striking Texas limestone fireplace that anchors the great room. Telescoping sliding doors open wide to seamlessly connect the indoors with the outdoors for optimum entertaining. The gourmet kitchen is a showstopper, featuring Thermador appliances, an integrated refrigerator/freezer, full-size wine cooler, and a dual-fuel 6-burner gas and induction cooktop with pot filler, perfect for your culinary creations. Exceptional custom cabinetry & luxurious Cambria counters elevate this double-island kitchen with both function & style. Entertainment is effortless with the fabulous adjacent gathering space featuring a wet bar, Scotsman ice maker, beverage fridge & and back patio access. Retreat to the primary suite & elegant spa bath with two generous closets. Hand picked slabs were carefully selected for a truly artistic granite installation including the Brizo steam shower with marble mosaic floor & ceiling, and custom insulated soaking tub. In addition to the convenient split floor plan, this home offers private attached casita quarters with a separate entrance, turf yard & patio, perfect for hosting long term guests. There are two additional guest suites with private baths & large closets, a glamorous powder room that doubles as a pool bath, plus an expansive laundry center with abundant storage. The oversized 4-car epoxy garage is perfect for your vehicles & desert toys. Enjoy multiple areas to relax in your fully enclosed private rear yard, complete with a refreshing pool and soothing spa, and thoughtfully designed landscaping (currently in process). There is still room should you opt to add a guest house, pickleball court, BBQ ramada, or even a home for horses. Every detail in this property has been meticulously curated for sophistication, comfort & true Arizona living, set in the stunning desert backdrop of coveted North Scottsdale. Welcome Home!

7261 E Via Dona Road, Scottsdale
$3,460,000
5 Beds 7 Baths 6835593 MLS 7,707 SqFt.
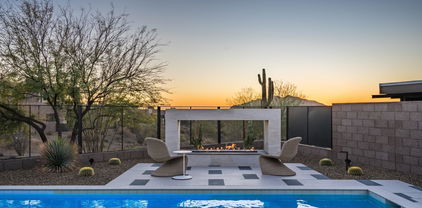
Troon Golf course Estate w/ unobstructed views of Troon Mountain, the 18th Green of private Troon CC, Pinnacle Peak & captivating city lights with guard gated access. This stunning home features First-Floor Primary bedroom, open kitchen, Great room, office and private den & 2 additional ensuite bedrooms downstairs & 2 large ensuite bedrooms upstairs. Natural stone, hardwood, travertine floors adorn this 7000+ sq/ft home that lives comfortably w/ 2 large rooms upstairs and a total of 5 fireplaces throughout, pool bath, 4 car garage, 1,000+ bottle wine cellar. Backyard oasis w/ large-covered patio, private pool, fire pits & is perfect place to watch the sunsets on the Mountain & the golf course! Enjoy this Troon Village prestigious community, almost walking distance to the country club!

10801 E Happy Valley Road Unit 86, Scottsdale

$3,250,000
3 Beds 4 Baths 6835257 MLS 5,881 SqFt.
Welcome to this beautifully updated home in the highly sought after Serenity Grayhawk community! You will be amazed stepping into this spacious property that boasts a modern, open-concept design with stylish finishes throughout. The updated kitchen features high-end appliances, sleek quartz countertops, and a walk in butlers pantry, making it perfect for both cooking and entertaining. The living areas are open and inviting, with large windows that fill the home with natural light. This home is also equipped with a casita, offering a perfect space for guests, a home office, or multigenerational living with its own charm and convenience. Step outside into the expansive backyard, a true oasis with ample space for outdoor gatherings, gardening, or simply relaxing in privacy

21455 N 81st Street, Scottsdale

$3,950,000
5 Beds 5 Baths 6833646 MLS 5,371 SqFt.
An Architectural Masterpiece: Exclusive Desert Sophistication For the buyer who understands that true luxury is not merely size, but unparalleled experience and singular design, this Troon Glenn Moor estate is a profound realization of desert living. Beyond the guard-gated entry lies a residence that transcends the ordinary, offering a rare blend of organic warmth and cutting-edge sophistication. This celebrated home, a past feature in Phoenix Home & Garden's Masters of the Southwest, was conceived by renowned architect Hugh Knoell (Knoell Quidort Architects). It is a work of art where the desert is not just a view, but an integral part of the architecture. Soaring ceilings frame the landscape through dramatic walls of steel and glass, while locally sourced stacked stone and seamless flagstone flooring create a continuous, grounding flow that truly blurs the line between indoors and out. Poised on just under an acre along the back nine of Troon's Private Country Club Golf Course, the setting is breathtakingly private, yet expansively open to commanding vistas of Pinnacle Peak and the McDowell Mountains. The main level is dedicated to gracious living and effortless entertaining. A spa-inspired Master Suite provides a tranquil sanctuary, while expansive living spaces, a formal dining room, and a chef's kitchen with an adjacent seating area are all meticulously positioned to capture mesmerizing views. The upper level is accessed via a stunning suspended staircase, revealing additional private quarters, a serene lounge, and a terraceall finished to the same impeccable standards. The private grounds are an extension of the home's refined design. Savor the tranquility while lounging at the negative-edge pool, whose waterfall feature and gas fire pit create an atmosphere of pure relaxation under the boundless Arizona sky. Enjoy al fresco dining with ease, utilizing the built-in BBQ, gas fireplace, and integrated surround sound system. A winding, beautifully curated pathflanked by mature cacti, native plants, and majestic bouldersleads to the exceptional Two-Story Guest House. Designed with the same architectural rigor as the main residence, it features two separate, en suite guest rooms with floor-to-ceiling walls of windows, dedicated HVAC, and a private laundry facilityoffering guests an exceptional stay. While many large residences exist, there is only One that offers this precise confluence of award-winning design, privileged setting, and elevated experience. This is not simply a home; it is a meticulously crafted lifestyle. One of One.

10801 E Happy Valley Road Unit 4, Scottsdale

$2,725,000
4 Beds 4 Baths 6833509 MLS 5,200 SqFt.
Nestled within the prestigious guard-gated Whisper Rock Estates, this custom home exudes European elegance and timeless style, boasting exquisite high-end finishes throughout. Situated on a spacious and private lot, the property is enveloped by lush, mature landscaping, creating a serene retreat. The chef's kitchen is a culinary masterpiece, featuring top-tier Wolf, SubZero, and Dacor appliances, a massive granite island with bar seating, refrigerated drawers, and a walk-in pantry. Whether you prefer casual dining in the kitchen or hosting guests in the formal dining room, this home offers the perfect setting for every occasion. The master suite is a true sanctuary, showcasing a stunning two-way carved Canterra stone fireplace, separate vanities, a luxurious soaking tub, and a walk-in shower with multiple showerheads. A versatile den/office or extra bedroom provides flexible living space to suit your needs. Designed for seamless indoor-outdoor living, the family room opens directly to an expansive patio, where Arizona's breathtaking outdoor lifestyle awaits. Enjoy the sparkling pool, rejuvenating spa, and a fully equipped outdoor kitchen, all set against a backdrop of privacy and tranquility. The covered patio ensures ample shade, making it the perfect spot to unwind. An oversized three-car garage offers abundant built-in storage and a dedicated workspace. Experience the perfect blend of luxury, comfort, and sophistication in this exceptional Whisper Rock Estates residence.

7413 E Lower Wash Pass, Scottsdale

$3,300,000
5 Beds 7 Baths 6830328 MLS 6,762 SqFt.
Exceptional Pinnacle Peak Vista estate in the heart of North Scottsdale with separate guest house. Exclusively situated on a 1.5 acre lot surrounded by natural preserve with a unique prestigious arrival via a private gated drive. Boasting extraordinary mountain vistas of Pinnacle Peak, the McDowells and south mountain ranges with spectacular city light views. Greeted by a lush mature landscaped courtyard and expansive paved entry, this functional great room home plan is bursting with character and personality. With the main home living space at 4,914 sf, plus an 1,848 sf detached private guest house with living room, two bedrooms, kitchenette, 2 car garage, covered patio and backyard party grill. Spacious great room with eye-catching log wood ceiling features an oversized wet bar with weathered leather granite countertops, generous serve top seating, ice maker, sink, wine and beverage fridges and seamlessly opens with 16' glass Nano doors to outdoor living. Modern wide plank hard wood flooring flows throughout. State of the art kitchen opens to outdoor kitchen and seated serve top with large accordion window, and features a commercial grade stainless steel Imperial range with 6 burner, double oven and griddle. Generous island with underlit granite top, stainless-steel Sub-Zero side by side fridge/freezer, and two Bosch dishwashers. Peaceful master retreat offers amazing views, fireplace, dual balcony access and sauna. Picturesque panoramic mountain and city views from vast balcony with access from upstairs loft, master and back yard full size staircase. Resort style backyard with expansive covered patios with ceiling heaters, outdoor kitchen, heated pool, large grass areas, fireplace and full pool bath. Six car garage with 3 car garage with 4th tandem in main house and 2 car in guest house. Premier AZ Sonoran living with convenience to North Scottsdale amenities.

22500 N 97th Street, Scottsdale

$3,565,000
5 Beds 6 Baths 6829726 MLS 5,071 SqFt.
NEW from Thomas James Homes with an opportunity to select some interior finishes during early stages of construction! This house has a great address, great schools and great views. Sitting in the highly desirable Scottsdale neighborhood, this beautiful 5 bedroom, 5.5 bathroom is the definition of exceptional design. Wide plank wood flooring, decorative ceiling and wall treatments, including beams and wood paneling, impressive custom lighting, outstanding millwork, stone and tile accents, a gorgeous floor to ceiling fireplace, shaker cabinetry and a 4-car garage are just a sampling of the outstanding finishes going into the home. The large single story open concept floorplan is expertly crafted with a large interior courtyard leading to the home's entrance.

11841 N 65th Place, Scottsdale

$3,200,000
4 Beds 3 Baths 6829650 MLS 3,609 SqFt.
An extraordinary, authentic block-constructed Hacienda-style Ranch Home located in the highly sought-after community of Paradise Farms in the sweet spot of Scottsdale - renowned for its upscale residences and scenic landscapes. Privately sited on nearly an acre of lush tranquility revealing timeless style, offering the perfect blend of sophistication and privacy. This luxurious and captivating single-level residence spans 3609 square feet and accommodates 4 bedrooms, 3 baths, a generous flex/bonus room and features unrivaled craftmanship with exquisite design throughout. Enduring elegant details and amenities are highlighted by rough-hewn wood-beamed volume ceilings, luxurious wide-plank vinyl and stone flooring, rustic architectural elements with ironwork accents, a charming stacked-stone fireplace, elegant wood/iron and glass entry door, numerous stained wood French doors and arched doorways with expansive windows and plantation shutters providing abundant natural light. A chef's dream kitchen with premium appliances, custom cabinetry and an ideal walk-in pantry with a colossal island perfect for culinary creations and entertaining. Experience the primary bedroom as a luxurious retreat highlighted with a peaceful sitting area and cozy fireplace with an on-trend spa-like bathroom relishing a freestanding jetted soaking tub, a desirable steam shower and an appropriate walk-in closet. Designed for seamless indoor/outdoor resort-style living amidst meticulously landscaped gardens and lush surroundings that wrap around a refreshing saltwater swimming pool with multiple outdoor lounging areas. The well-designed alfresco kitchen, fireplace and delightful courtyards with covered loggias provide the ultimate relaxation for comfortable gatherings and complete the perfect sanctuary. Amazing open split-bay 3 1/2-car garage with storage cabinetry, workbench, sink, Tesla EV charger, epoxy floors and side-door exit to the large concrete pad and RV gate. The well-designed laundry room with abundant cabinetry, counter space and the proper sink also add to its functionality and attraction. Conveniently close to premier golf courses, fine dining, boutique shopping and top-rated 3C schools with nearby city parks and multiple mountain preserves provide necessary conveniences and contribute to the coveted luxurious lifestyle you deserve. City-approved plans for a luxurious private 2-bedroom 1 bath casita also included.

8325 N 73rd Place, Scottsdale

$3,750,000
3 Beds 4 Baths 6828931 MLS 3,200 SqFt.
Nestled within the most prestigious enclave of Scottsdale, this luxurious golf villa at Ascent at the Phoenician offers a rare fusion of contemporary desert architecture, refined finishes, and world-class design. Crafted by an award-winning design team, this residence exudes understated elegance and seamless indoor-outdoor living. Practically new! Step through a refined wood entry door into expansive, light-filled interiors where European oak flooring and solid core 8-foot doors set the tone for timeless sophistication. A signature fireplace anchors the living room, while a luxury multi-slide glass door system opens the space to generous outdoor living areas—perfect for stylish entertaining against a backdrop of desert vistas and manicured golf greens. The kitchen is a showpiece of modern function and beauty, featuring designer Bulthaup cabinetry, ultra-thin countertops with integrated Kohler sinks, and top-tier Sub-Zero & Wolf appliances. A large island with wood bar-top seating invites casual gatherings in a warm and welcoming space. The bathrooms are spa-inspired sanctuaries adorned with earth-toned quartz, Waterworks fixtures, and thermostatic shower systems...offering serene comfort and impeccable design. This home features 3 balconies and stunning views from every room of Camelback Mountain and the golf course. Located within The Phoenician Resort community, it offers access to world-class golf, dining, and wellness amenities. This is not just a home; it's a lifestyle of elevated desert luxury.

6331 E Phoenician Boulevard Unit 6, Scottsdale

$3,750,000
5 Beds 7 Baths 6828371 MLS 6,151 SqFt.
This brand new home showcases an exquisite combination of fresh design elements and natural hues creating a soft modern atmosphere with a serene, yet sophisticated vibe. The sprawling floor plan incorporates a magnificent kitchen with a produce sink, touch to open ovens, and top of the line Wolf, Miele & Sub-Zero appliances, a luxurious dining room, sleek glass enclosed temperature-controlled wine room, contemporary, yet comfortable living spaces, a home office, exercise room, and five bedrooms plus seven baths, including a stunning resort style primary suite. The spectacular grounds feature an extra-large entertaining area that is particularly special as it's big enough for large scale entertaining with louvered shading at the touch of a button. Heated Pool, Spa and Putting Green! The meticulous design and impressive finishes create a truly inspired residence!

12201 N 65th Street, Scottsdale

$2,975,000
7 Beds 8 Baths 6827413 MLS 6,836 SqFt.
Absolutely stunning resort style property with tons of on-trend features and a detached 2,200 sqft full guest house. The immaculate backyard has an extended covered patio with travertine pavers throughout, built-in BBQ, sparkling pool and spa, outdoor shower, faux grass lawn, pickle and basketball court, firepit with seating area, upstairs view deck with fireplace, and dual 12' RV gates. The detached 8 car drive thru garage is climate controlled and has a 1,500 sqft shop, epoxy flooring, pneumatic air system, air compressor, zero clearance doors, living/office space, and RV hookups and pump out. The Master suite has double door entry, fir wood and beamed ceilings, bonus space, dual closets, meditation room, and a full bathroom with jetted tub, walk-in shower, and bidet. The eat-in kitchen incorporates slab granite counters, tile backsplash, maple cabinetry, island, stainless appliances, and double ovens. Other features include stunning mountain and city light views, fresh paint throughout, vaulted ceilings, living room and family room fireplaces, 6 AC units and a 3.5 car garage with epoxy, cabinets, central vac, storage, and shop. The detached full guest house is 2,200 sqft and boasts a kitchen, game room, 2 bathrooms, gas fireplace, loft area, balconies, and two large bedrooms.

10440 E Larkspur Drive, Scottsdale

Copyright 2026 Arizona Regional Multiple Listing Service, All rights reserved. The data relating to real estate for sale on this website comes in part from the Arizona Regional Multiple Listing Service. All information deemed reliable but not guaranteed and should be independently verified. All properties are subject to prior sale, change or withdrawal. Neither listing broker(s) nor Arizona Regional Multiple Listing Service shall be responsible for any typographical errors, misinformation, misprints and shall be held totally harmless.