Refine Search
Sort by
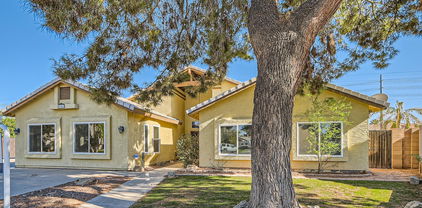
6898 S Rochester Drive, Gilbert
$686,000
3 Beds ⋅ 3 Baths ⋅ 6631599 MLS ⋅ 2,675 SqFt.
This inviting single-level home effortlessly blends comfort, style, and modern convenience. The well-thought-out floor plan includes a spacious great room, a separate dining area, 3 bedrooms, 2.5 baths, plus den—perfect for a home office or guest room. Enjoy the seamless transition between the main living areas adorned with expansive luxury vinyl and plush carpeting in the bedrooms. The heart of this home is its gourmet kitchen, featuring granite counters, staggered cabinets, and stainless steel appliances, including a gas cooktop. For easy entertaining, a 12-foot Arcadia door connects the indoors to the backyard, complemented by a surround sound system for movie nights or lively get-togethers. Discover sophistication in the details with 8-foot doors, crown molding, and shiplap accents throughout. Step outside to find your private sanctuary featuring a large covered patio, pebbletec pool and solid pergola providing plenty of shade. One of the unique features of this property is the thoughtful design that guarantees privacy, with no 2-story homes behind.

6898 S Rochester Drive, Gilbert

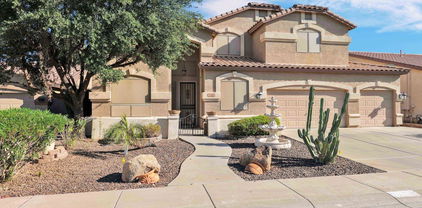
3679 E Ficus Way, Gilbert
$615,000
4 Beds ⋅ 3 Baths ⋅ 6631559 MLS ⋅ 2,289 SqFt.
Welcome to the Bridges at Gilbert! Step into luxury living with this exquisite 2-story home built by Shea, boasting 4 bedrooms, 3 full bathrooms, and a convenient 3-car tandem garage. The thoughtful design of this residence offers both functionality and style. As you enter, you'll be greeted by a guest bedroom and full bathroom on the main level, providing versatility for a home office or guest suite. Enjoy the gray tones in the wood-look tile gracing the downstairs, while the second level features upgraded carpet for a cozy feel. The heart of the home lies in the open-air formal dining area leading to the stunning gourmet kitchen. Enjoy the culinary delights of a large island, granite counters, staggered white cabinets, gray subway tile backsplash, stainless steel appliances and... a gas cooktop, creating the perfect space for cooking enthusiasts. Bask in the warmth of natural light streaming into the spacious living room, creating an inviting atmosphere for family time and entertaining. Ascend the stairs adorned with a beautiful banister to discover a landing area, the master suite with a super shower, dual vanity, and a large walk-in closet. Additional bedrooms and a hall bath complete the upper level. The backyard is a haven for both kids and entertainers alike, featuring a low-maintenance design and occupying a premium lot with a partial view fence. Added bonuses include a whole-home water softener system and fire sprinklers. This home is ideally located just a short walk from the A+ rated Bridges Elementary, making it an excellent choice for families. The Bridges community offers a network of walking paths and green belts, lush grassy areas, several lakes, and 11 park areas at the heart of this vibrant community. Conveniently situated across Higley Rd is the 270+ acre Gilbert Regional Park, promising an array of amenities, including a water park, aquatic center, retail, sports, and entertainment. Embrace the epitome of modern living in this exceptional home within the thriving community of the Bridges at Gilbert!

3679 E Ficus Way, Gilbert

3047 S Sunnyvale Avenue, Gilbert
$686,000
5 Beds ⋅ 3 Baths ⋅ 6631080 MLS ⋅ 3,423 SqFt.
Home, sweet home! Be the proud owner of this 2-story property boasting a 3-car tandem garage. The welcoming interior is filled with delightful archways, tile floors, pre-wired surround sound, and an inviting living room. The great room offers ample space for entertaining. The kitchen features wood cabinetry, SS appliances, a stylish tile backsplash, a pantry, quartz countertops, and a center island with a breakfast bar. You'll find a versatile den that can serve as an office and a loft for a media center. The main bedroom is a true retreat, with private access to the balcony and an ensuite complete with dual sinks, a soothing tub, a makeup table, and a walk-in closet. Additional upgrades include new exterior paint, and new carpet. Perfect family home! The backyard offers a covered patio and plenty of space for a pool or outdoor activities. This property is a true gem that won't disappoint!

3047 S Sunnyvale Avenue, Gilbert

no property photo
$673,000
4 Beds ⋅ 3 Baths ⋅ 6630693 MLS ⋅ 2,375 SqFt.
Beautiful, brand new (never lived in), and highly upgraded single-story home in new build Lennar gated community of Belrose. With 4 specious bedrooms, 3 full bathrooms, flexible teen room and 3 car tandem garage. Backyard is a clean slate to make it into your dream oasis. Some notable features include: - 10 foot high ceilings throughout - 8 foot tall doors - 42 inch tall kitchen cabinets with crown molding - Premium 8x36 ceramic tile flooring in living areas - Quartz countertops throughout - High efficiency windows, heat pump and tankless water heater - Entertainment and connectivity wiring package - Smart home technology includes ring security, keyless entry, wi-fi enabled 3-zone thermostats, garage door opener and main shut off water valve - Soft water loop pre-plumbed The home is situated on a premium 8040 sqft lot adjacent to a park with view fencing and has AMAZING curb presence. The home is BRAND NEW and has never been lived in. Home is covered by Lennar Builder 1-2-10 Year Warranty with Year 1 workmanship warranty expires on 3/30/2024.

2300 E Fandango Drive, Gilbert

943 E San Remo Avenue, Gilbert
$663,500
5 Beds ⋅ 4 Baths ⋅ 6630198 MLS ⋅ 3,435 SqFt.
Priced Below Appraisal! This incredible find offers so many amenities... 5 bed/3.5 bath with a basement, 484sf separate guest quarters with NO HOA located on an oversized cul-de-sac lot! Freshly painted interior including doors & baseboards plus new LVT flooring in entry & living to update the look. Beautiful space boasts lots of natural light, vaulted ceilings plus 2 stone fireplaces. Backyard oasis includes a private gated pool & spa with low maintenance artificial turf. 25x25 pull through garage for plenty of storage. Tons of privacy due to location, oversized lot with a buffer from neighbors and this home backs to the Heritage Trail/canal for easy access to a beautiful walk. Ideally located 2 miles from all the fun downtown Gilbert has to offer plus easy freeway access.

943 E San Remo Avenue, Gilbert

1665 S Sailors Court, Gilbert
$726,762
4 Beds ⋅ 3 Baths ⋅ 6628679 MLS ⋅ 2,260 SqFt.
SPECIAL OFFER!: SELLER, THROUGH SELLER'S PREFERRED LENDER, IS OFFERING AN INTEREST RATE AT 5.99%. Call for further details. Exquisite, never-lived-in gem with Feb Completion. Buyer can personalize design. Stunning single-level home nestled within a private, upscale, gated community on a premium lot that backs to a park. The expansive great room and a generously-sized dining room with 10-foot ceilings, sets the stage for comfortable living and entertaining. Two impressive 12-foot multi-slide doors, seamlessly connects the interior to the large rear yard and a side yard courtyard. The owners bedroom is a sanctuary, featuring a sliding glass door that opens to the extended covered patio. Pictures provided represent a similar home and not the actual property. Don't miss this opportunity.

1665 S Sailors Court, Gilbert

321 E Devon Drive, Gilbert
$610,000
4 Beds ⋅ 3 Baths ⋅ 6628369 MLS ⋅ 2,167 SqFt.
*Seller is offering $12,000 to buyer for interest rate buydown* Welcome home to this fully remodeled, private pool residence situated on a corner lot in the heart of Gilbert! This rare find features 4 bedrooms, 2.5 baths and a 3 car garage, in addition to an RV gate and upstairs loft, providing abundant space for you and your family. Enjoy a short walk to local bars, restaurants, shops, and local gyms; with Downtown Gilbert & the US-60 Freeway being just a short drive away - this location has everything you'll need for daily living convenience. Additionally, this home boasts a brand new AC and roof as of 2022, as well as a backyard patio extension for your sitting area needs while you enjoy your new pool. Don't wait - setup a private tour today before this opportunity is gone!

321 E Devon Drive, Gilbert

604 W Harvard Avenue W, Gilbert
$620,000
4 Beds ⋅ 2 Baths ⋅ 6628303 MLS ⋅ 2,152 SqFt.
Graduate to this heavenly home on Harvard! Sought after floor plan in an attractive neighborhood in Gilbert. This home shows pride of ownership throughout. Beautiful tile flooring well accented with wood flooring creates a wonderful natural color palate. A large open entryway that can be used as a formal sitting room and dining room leads to the great room with vaulted ceilings and a fully renovated kitchen. Granite countertops, a kitchen island, and stainless appliances highlight the high-grade Adler wood cabinetry with maple stain. Extra storage with well-placed niche cabinets guides to the bedrooms and bathrooms. The large open primary suite features access to the oversized patio and pool. The primary bath boasts dual sinks, a separate tub and shower, a private water closet and a walk -in closet. The backyard is an oasis with crystal blue pebble sheen pool, gazebo, and multiple garden spaces that contain several species of plants that naturally attract butterflies making for a magical experience in the beautiful Arizona weather. Come see this Ivy League gem today!

604 W Harvard Avenue W, Gilbert

4571 E Olive Court, Gilbert
$675,000
4 Beds ⋅ 2 Baths ⋅ 6628257 MLS ⋅ 2,102 SqFt.
Single Level Home with a 3 car garage and a pool in Highland Ranch! It flaunts brick accents, a lush grassy front yard, an RV gate, & a delightful front porch. Fall in love w/the immaculately designed interior boasting an inviting living/dining room & a great room that opens to the kitchen. With its tall ceilings, decorative ceiling fans, striking light fixtures, & sleek wood-plank tile flooring, the home exudes elegance. Stunning gourmet kitchen is a chef's delight, including gray SS appliances, crisp white cabinetry w/crown molding, quartz counters, tile backsplash, & a practical pantry. An island w /a breakfast bar & a bright breakfast nook are ideal for casual dining. Double doors open to the main retreat, offering a plush carpet, a sitting area w/backyard access, & a sliding barn door that guides you to an aesthetic full bathroom w/dual sinks, a separate tub, a glass shower, & a walk-in closet. The generous backyard invites you to unwind under the covered patio or the paver patio w/a green lawn. The crystal blue pool completes the picture of this gem. Don't miss the grandeur that awaits in every corner of this remarkable residence!

4571 E Olive Court, Gilbert

1235 N Layman Street, Gilbert
$665,000
5 Beds ⋅ 3 Baths ⋅ 6627635 MLS ⋅ 2,732 SqFt.
''Nestled within the highly desirable El Dorado Lakes community in Gilbert, this meticulously maintained home is a true gem. It's not just the exquisite upgrades throughout, but the thoughtful additions that truly set it apart. From top to bottom, you'll appreciate the attention to detail, which includes stunning Red Oak Hardwood floors on the staircase and upstairs landing. The Master Bedroom boasts Hand-Scraped Walnut Flooring, adding a touch of luxury to your everyday living. The Kitchen is a true highlight with its stainless steel appliances, elegant quartz countertops, and stylish tile floors (also found throughout the downstairs). This home comes with an array of extra features, including shutters that enhance privacy, a water softener for improved water quality, a charming farmhouse sink that adds character, 2 new AC units installed in 2019 for optimal comfort, with an interior repainting in 2018 and an exterior repainting in 2022 that adds a fresh, modern feel. Additionally, this home is equipped with smart features such as wifi controlled lighting. With one bedroom downstairs and the rest, including the Master, upstairs, you'll find a convenient and private layout that caters to your family's needs. Step into the backyard, where an efficiently designed space is ready for both entertaining and relaxation, featuring a covered patio and a sparkling swimming pool that's perfect for those warm Arizona days. The impeccable curb appeal, complete with lush grass and well-maintained desert landscaping, further enhances the overall charm of this remarkable home. Notably, this property enjoys the added advantage of no immediate backyard homes, offering extra privacy and a more serene atmosphere."

1235 N Layman Street, Gilbert

1465 S Sandstone Street, Gilbert
$650,000
4 Beds ⋅ 3 Baths ⋅ 6627209 MLS ⋅ 2,843 SqFt.
Located on 6th hole of Western Skies Golf Course this beautiful home has sparkling pool w waterfall & view fencing, covered Saltillo tile patio & pergola - making this backyard perfect for entertaining. Lots of room inside with atrium ceiling in family rm/kitchen area with view down from upstairs loft. Relaxing gas fireplace in family rm. Spacious kitchen has lots of cabinets, center island & inc. refrig. No carpet, floors are either tile or hardwood with a lovely mosaic tile inlaid in the formal living room area. Primary bedrm downstairs & ensuite bath has sep tub/shower & large closet with built-in organizers. Grand wrought iron stairway to upstairs features 3 bedrooms, laundry (inc W/D) & spacious loft with walkout balcony overlooking pool & golf course. Central vacuum & 3 car garage.

1465 S Sandstone Street, Gilbert

1562 W Park Avenue, Gilbert
$650,000
3 Beds ⋅ 3 Baths ⋅ 6627182 MLS ⋅ 2,717 SqFt.
Gorgeous single family home with tons of on-trend features located in the gated Enclave at North Shore Community. Chef's eat-in kitchen incorporates beveled edge quartz counters, tile backsplash, islands with breakfast bar, KitchenAid appliances, gas cooktop, and grey cabinetry with 42in uppers. Extra added insulation and thick 2x6 exterior walls make this home extremely energy efficient for super low energy bills! Other features include wood-look tile flooring, vaulted ceilings, spacious office den, upstairs open loft area, dual AC units, and a 3 car garage with gas hot water heater. The luxurious master suite has a walk-in closet and a huge bathroom with dual sinks, soaker tub, walk-in shower, and private water closet. The North facing backyard boasts an extended covered patio, gas firepit, relaxing hot tub, green turf area, and a convenient side yard with gate.

1562 W Park Avenue, Gilbert

981 N Balboa Drive, Gilbert
$675,000
4 Beds ⋅ 2 Baths ⋅ 6626030 MLS ⋅ 2,619 SqFt.
Located in the heart of Gilbert, this beautifully remodeled one level home features 4 bedroom, 2 bathrooms and 3 car garage. With a full interior remodel including new paint, new flooring, new lighting, new oven, fixtures, bathrooms and kitchen, this home is truly move in ready. The split floorplan home boasts 10 foot ceilings, recessed lighting and plenty of natural light. The kitchen is a chef's dream with quartz countertops, modern white cabinets with crown molding, new tile backsplash, SS appliances, pantry, island with breakfast bar and dining area. Large master bedroom has back patio access & ensuite with updated finishes, dual sinks, glass enclosure shower, garden tub & walk in closet. The backyard is full of mature trees, lush grassy area, sidewalk around the perimeter and a covered patio. Make this house your home!

981 N Balboa Drive, Gilbert

1218 E Megan Street, Gilbert
$699,000
4 Beds ⋅ 3 Baths ⋅ 6625272 MLS ⋅ 2,275 SqFt.
SPECIAL OFFER!: Seller, through seller's preferred lender, is offering an interest rate at 5.99%. Call for further details. Brand-new complete, single-level oasis in a prestigious, gated community. Location is everything! This spacious home boasts 4 bedrooms, 2.5 baths, a grand dining room, and an expansive great room, creating an ideal space for gatherings and entertaining. With 10-foot ceilings and a 20-foot multi-slide doors leading to a generous rear yard and a charming side yard courtyard, you'll enjoy the perfect blend of indoor and outdoor living. The master suite is a sanctuary with its own sliding glass door that opens to a delightful covered patio. This home is loaded with Top-notch features.

1218 E Megan Street, Gilbert

3847 S Seton Avenue, Gilbert
$614,000
3 Beds ⋅ 2 Baths ⋅ 6625219 MLS ⋅ 2,136 SqFt.
Welcome to San Tan Ranch in Gilbert, AZ. If you're looking for an Upgraded Move-in ready home, this is it! Home features over 2100 sq ft of living space with 3BR, 2BA ,3 Car Garage with epoxy flooring and RV Gate. Inside your welcomed w/Vaulted ceilings, large wood plank tile flooring. The kitchen has been updated with custom cabinets, soft closing drawers, upgraded granite countertops, tile backsplash, custom kitchen island and SS appliances including a Gas stove. Guest bathroom was also recently completely remodeled as well as the master vanities and so much more.. Take a step into the backyard where the swimming pool was recently re-plastered and new pool equipment installed in 2022. This House is ready for you to call Home!

3847 S Seton Avenue, Gilbert

1541 E Shamrock Street, Gilbert
$680,000
4 Beds ⋅ 2 Baths ⋅ 6624989 MLS ⋅ 2,103 SqFt.
Stunning,Single Level, Remodeled in everyroom in home. Location is a 10 in the heart of Gilbert between the US60 & S 202. Enjoy the large corner lot of nearly 12000 sq ft. in Ashland Ranch. Two entertainling spaces with front room or Great Room that opens to large island in Kitchen. Chef's Delight in kitchen: Smoothtop range, microwave, granite, glass front cabinets, pull out shelves also in large pantry, trash center, large sink, cabinets to ceiling, dining area overlooking pool. Shutters though out in 21. Tile Galore , No carpet. Owners suite is stunning with walk in shower, matte granite in baths and laundry. Int & Ext painted 2021. Backyard remodeled with new BBQ Pergola 2021, landscaping, two large grass areas. Storage building with large side concrete pad with Rv gate and electric.

1541 E Shamrock Street, Gilbert

3549 E Harrison Street, Gilbert
$645,000
3 Beds ⋅ 3 Baths ⋅ 6624213 MLS ⋅ 2,434 SqFt.
This Beautiful & desirable GreatRoom home boasts 10 ft ceilings, 8 foot doors, split Primary & double doored den/bonus room w/3 car tandem garage! Large Gourmet kitchen w/granite slab counters, full slate tile backsplash, high end appliances w/gas 5-burner cooktop, double wall ovens, kitchen island/breakfast bar, heaps of cabs & walk in pantry! Spacious Primary suite has private exit to backyard, sep tub & shower, loads of cabinets and smart design walk-in closet that hooks to the laundry room! WOW! Plantation shutters, Plush carpeting, 18'' tile, upgraded bath fixtures, 2 tone paint & more! Custom home details include coffered ceiling, solar tube, easy maintenance turf in private backyard w/covered patio. All this with community pool and park access! french door fridge, w&d to convey!

3549 E Harrison Street, Gilbert

160 S Sandstone Street, Gilbert
$590,000
5 Beds ⋅ 3 Baths ⋅ 6623763 MLS ⋅ 2,359 SqFt.
Two-story family home perfectly situated in the Heart of Gilbert! Nearly 1/4 acre of mature landscaping with PebbleTec pool and no back neighbors! Interior completely updated within the last four years, including flooring, quartz countertops, kitchen, bathrooms, and more. ALL NEW (2024) interior paint including: cabinets, doors, closets, trim etc! Huge backyard with RV gate, perfect for outdoor entertaining. Built-in gas BBQ & fire pit, mini fridge, real grass, tall ficus trees, 220V for hot tub, and extended covered patio! Five large bedrooms with vaulted ceilings and three full baths! 3 Car garage! Unbeatable location near downtown Gilbert with low HOA fees and great neighbors, the best schools, tons of dining, shopping, parks, and more! FREE! 2-Year Home Warranty included in sale!

160 S Sandstone Street, Gilbert

3053 E Packard Drive, Gilbert
$690,000
3 Beds ⋅ 2 Baths ⋅ 6623345 MLS ⋅ 2,180 SqFt.
Prepare to be captivated by this exquisite property nestled in the charming Shamrock Estates! As you approach, a picturesque front yard, a three-car garage, a welcoming RV gate, elegant accents adorning the facade, and an effortlessly maintained landscape featuring artificial turf in back, set the stage for the home's undeniable sophistication. Step inside, and you'll be greeted by an inviting open layout that effortlessly conveys a sense of spaciousness and fluidity. This space is further elevated by surround sound, wood-look flooring, an abundance of natural light, custom designer color palette, stunning light fixtures from Restoration Hardware, and a cozy fireplace, all contributing to the warm and welcoming ambiance. This three bedroom, two bath home has been completely remodeled. The kitchen is nothing short of remarkable, boasting newer stainless steel appliances, sleek granite countertops, a generously sized pantry, chic tile backsplash, pristine white shaker-style cabinetry, and an expansive island complete with a convenient breakfast bar. The primary bedroom has upgraded tile throughout, thoughtfully designed remodeled bathroom, two closets and an ensuite bathroom featuring granite dual sinks and a spacious walk-in closet. The second and third bedrooms offers versatility, serving equally well as a home office or guest space. Shutters throughout the entire home. As you venture outdoors, you'll discover an impressive backyard that promises to be an entertainer's paradise. It features a covered extended patio , a sparkling heated play pool, an inviting stone fireplace, and built in misters a perfect area that's perfect for hosting gatherings and ensuring year-round enjoyment. Shamrock Estates is set amid a palette of lush landscaping and tree lined streets that are connected by walking and biking paths that lead to several neighborhood parks. Residents of Shamrock Estates are afforded a relaxed living environment and serene settings with the majestic San Tan mountain views. Vital to a community's success is the quality of its schools, and you can take heart knowing that your children will attend classes in the highly regarded and recognized Chandler School District. Stay close to home and enjoy the shopping, restaurants and recreation or get out and explore with easy access to the San Tan 202, Loop 101 and US 60. This property is an absolute gem, and it won't be available for long. Don't miss your chance to make it your own!

3053 E Packard Drive, Gilbert

Copyright 2026 Arizona Regional Multiple Listing Service, All rights reserved. The data relating to real estate for sale on this website comes in part from the Arizona Regional Multiple Listing Service. All information deemed reliable but not guaranteed and should be independently verified. All properties are subject to prior sale, change or withdrawal. Neither listing broker(s) nor Arizona Regional Multiple Listing Service shall be responsible for any typographical errors, misinformation, misprints and shall be held totally harmless.

How much is your home worth?

Get instant property value now!