Refine Search
Sort by
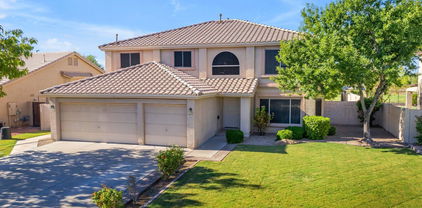
160 S Sandstone Street, Gilbert
$590,000
5 Beds ⋅ 3 Baths ⋅ 6623763 MLS ⋅ 2,359 SqFt.
Two-story family home perfectly situated in the Heart of Gilbert! Nearly 1/4 acre of mature landscaping with PebbleTec pool and no back neighbors! Interior completely updated within the last four years, including flooring, quartz countertops, kitchen, bathrooms, and more. ALL NEW (2024) interior paint including: cabinets, doors, closets, trim etc! Huge backyard with RV gate, perfect for outdoor entertaining. Built-in gas BBQ & fire pit, mini fridge, real grass, tall ficus trees, 220V for hot tub, and extended covered patio! Five large bedrooms with vaulted ceilings and three full baths! 3 Car garage! Unbeatable location near downtown Gilbert with low HOA fees and great neighbors, the best schools, tons of dining, shopping, parks, and more! FREE! 2-Year Home Warranty included in sale!

160 S Sandstone Street, Gilbert

3053 E Packard Drive, Gilbert
$690,000
3 Beds ⋅ 2 Baths ⋅ 6623345 MLS ⋅ 2,180 SqFt.
Prepare to be captivated by this exquisite property nestled in the charming Shamrock Estates! As you approach, a picturesque front yard, a three-car garage, a welcoming RV gate, elegant accents adorning the facade, and an effortlessly maintained landscape featuring artificial turf in back, set the stage for the home's undeniable sophistication. Step inside, and you'll be greeted by an inviting open layout that effortlessly conveys a sense of spaciousness and fluidity. This space is further elevated by surround sound, wood-look flooring, an abundance of natural light, custom designer color palette, stunning light fixtures from Restoration Hardware, and a cozy fireplace, all contributing to the warm and welcoming ambiance. This three bedroom, two bath home has been completely remodeled. The kitchen is nothing short of remarkable, boasting newer stainless steel appliances, sleek granite countertops, a generously sized pantry, chic tile backsplash, pristine white shaker-style cabinetry, and an expansive island complete with a convenient breakfast bar. The primary bedroom has upgraded tile throughout, thoughtfully designed remodeled bathroom, two closets and an ensuite bathroom featuring granite dual sinks and a spacious walk-in closet. The second and third bedrooms offers versatility, serving equally well as a home office or guest space. Shutters throughout the entire home. As you venture outdoors, you'll discover an impressive backyard that promises to be an entertainer's paradise. It features a covered extended patio , a sparkling heated play pool, an inviting stone fireplace, and built in misters a perfect area that's perfect for hosting gatherings and ensuring year-round enjoyment. Shamrock Estates is set amid a palette of lush landscaping and tree lined streets that are connected by walking and biking paths that lead to several neighborhood parks. Residents of Shamrock Estates are afforded a relaxed living environment and serene settings with the majestic San Tan mountain views. Vital to a community's success is the quality of its schools, and you can take heart knowing that your children will attend classes in the highly regarded and recognized Chandler School District. Stay close to home and enjoy the shopping, restaurants and recreation or get out and explore with easy access to the San Tan 202, Loop 101 and US 60. This property is an absolute gem, and it won't be available for long. Don't miss your chance to make it your own!

3053 E Packard Drive, Gilbert

3267 E Kesler Lane, Gilbert
$635,000
7 Beds ⋅ 3 Baths ⋅ 6623321 MLS ⋅ 3,571 SqFt.
Welcome to this stunning two-story home located in the Gilbert neighborhood Pecos Park. As you enter you're welcomed by soaring ceilings and an open floor plan with travertine tile leading you from the formal living and dining areas to the large eat in kitchen complete with granite counter tops, stainless appliances and modern cabinetry. Downstairs you will find 2 bedrooms and full bathroom. Sliding glass door leads you outside to a desert scaped backyard with covered patio, pavers, and plenty of room to build your own desert oasis. Upstairs you will find the remaining 5 bedrooms including a spacious primary suite with sitting area and walk out balcony. This home was recently updated with partial vinyl panel flooring & recently repainted both interior and exterior. HVAC units 2017 & 2020.

3267 E Kesler Lane, Gilbert

3512 E Thornton Avenue, Gilbert
$587,500
4 Beds ⋅ 2 Baths ⋅ 6623320 MLS ⋅ 1,840 SqFt.
Welcome home to this beautiful, single-level residence in Coronado Ranch, boasting a prime location near restaurants, shopping and Gilbert Regional Park. Situated on one of the best lots in the neighborhood with picturesque views of the serene greenspace behind the property, providing unparalleled privacy, this home features 4 bedrooms, 2 bathrooms and 2-car garage. As you step into this home, you'll be captivated by the 2 large family gathering rooms and open-concept kitchen with modern appliances, ample counter space, and a stylish design that seamlessly connects with the dining and living areas. The master suite features dual sink vanity, granite countertops, shower & soaking tub combo and private toilet room. One of the additional bedrooms features double doors opening... to the front living room, making it perfect for a home office/den. The large backyard with real grass and sparkling swimming pool beckons on warm Arizona days, offering a refreshing oasis for relaxation and entertainment. With fresh, new carpet in the bedrooms and warm colors, this gem creates a warm and welcoming atmosphere for family and friends. This stunning home will go fast!

3512 E Thornton Avenue, Gilbert

2950 E Derringer Way, Gilbert
$680,000
3 Beds ⋅ 3 Baths ⋅ 6623268 MLS ⋅ 2,758 SqFt.
Gorgeous & Immaculate 3 Bed + Bonus Room/2.5 Bath, single-level home in an AMAZING Gilbert location! Beautiful, lush green Park is right outside your front door! Offering exquisite curb appeal w/ low maintenance front/back yards, and paver driveway leading to a private front courtyard. BRAND NEW PAINT & CARPET, original owners (no kids) make this home pristine and move-in ready. Fall in love with an impressive open layout with so much flexibility in the various open living spaces. Home features wood plank flooring, soothing palette throughout, plantation shutters, wood trim beneath the windows & tons of extra cabinetry throughout for storage. The remarkable kitchen is ready for you to cook delicious meals offering staggered natural wood cabinets w/ crown moulding, hardware & under cabinet lighting, granite counters, built-in appliances, recessed & pendant lighting, walk-in pantry, breakfast nook & an island equipped with a breakfast bar. Kitchen flows directly into the Great room creating a wonderful living & entertaining space. Main retreat enjoys a private bathroom with dual vanities & his/her walk-in closets. The VERSATILE huge & open bonus room is perfect for a second living area, kids school/game/playroom, teen room, office, gym or convert into 4th, 5th bedrooms or a large guest suite! Gather your loved ones in the wonderful backyard including a covered patio, a fabulous putting green and don't miss the 2 dwarf lemon trees. Enjoy a harvest of your own fresh citrus! Spectacular evening view of the landmark Temple just down the street! This home is dialed in and ready to go! ***Prime Gilbert Location*** Located in the Heart of New Gilbert. Enjoy nearby 202 freeway access, Discovery Park, San Tan Mall w/ tons of Shopping (Costco, Sam's Club, Walmart, WinCo & many other great stores), Restaurants, Top Golf, Harkins Movie Theatre, Discovery Park, LDS Temple landmark and much more! Just down the street is a 24-hour EOS Fitness Center, Bahama Bucks, Day Care Center and other great amenities! Just minutes from Gilbert's Regional 272 acre park & Mesa Gateway Airport! Within two miles of two hospitals and so much more! Great neighborhood, with close proximity to TOP RATED schools (Elementary-High School)! This home is incredibly energy efficient and is built with the following energy and money saving features: SPRAY FOAM INSULATION, 2x6 High Performance Wall System, ENERGY STAR Appliances, ENERGY STAR Programmable Thermostat, Low E2 Vinyl Windows, SEER 14 HVAC, Dual-Flush Toilets, Fresh-Air Intake, Weather Sensing Sprinkler System, Water-Efficient Fixtures.

2950 E Derringer Way, Gilbert

1641 S Cole Drive, Gilbert
$606,000
4 Beds ⋅ 3 Baths ⋅ 6622833 MLS ⋅ 2,465 SqFt.
Welcome to your dream family home! This immaculate 4-bedroom, 2.5-bathroom residence is nestled in a peaceful cul-de-sac in highly sought after Gilbert. The interior and cabinets are freshly painted and the living room has a beautiful new built in entertainment center. Boasting a spacious interior and an over-sized lot (with no backing neighbors) this home is just what your family needs. With a covered patio, large grass area, beautiful play pool, and outdoor fire pit, this home is the perfect place for you and your loved ones to create lasting memories. Upstairs A/C unit was replaced in 2022 and downstairs unit has lots of life left in it! Just minutes away from a large shopping center, restaurants and parks!

1641 S Cole Drive, Gilbert

964 E Euclid Avenue, Gilbert
$695,000
4 Beds ⋅ 3 Baths ⋅ 6622738 MLS ⋅ 2,903 SqFt.
Designer touches throughout this beautiful Layton Lakes home! The moment you walk in you will notice the wood plank tile floors & contrasting darker doors w/lighter walls & trim! In the kitchen the quartz waterfall island is perfection next to the two-tone white & grey cabinetry w/black matte hardware! Upgraded kitchen appliances include a Café refrigerator & for the chef a Thor gas range! The kitchen is open concept w/breakfast bar & entertainer's area w/beverage refrigerator! Heading upstairs you will find brand new plush carpet leading into a huge loft area! The split floorplan upstairs provides 4 bedrooms, 2 bathrooms & upstairs laundry (including Samsung washer/dryer)! Storage will never be an issue as this home since it offers a 3-car tandem garage, large walk-in pantry & under stairs storage! Backing to one of the Layton Lakes walking paths allows for no neighbors behind the home to enjoy those beautiful Arizona skies! Layton Lakes Community offers lakes, basketball courts, volleyball courts, baseball/softball fields, tennis/pickleball courts, children's splash pad, children's play areas, tons of open grass areas, walking paths throughout, ramadas, etc. Please note *** some of the pictures are virtually staged ***.

964 E Euclid Avenue, Gilbert

1104 E Tekoa Avenue, Gilbert
$689,900
4 Beds ⋅ 3 Baths ⋅ 6622728 MLS ⋅ 2,165 SqFt.
Stunning extensively upgraded single story home located in the highly desirable Layton Lakes master-planned community! Features spacious & open floor plan, boasting 4 bed & 2.5 bath, making it the ideal choice for families. The kitchen is a true masterpiece, granite countertops, stylish backsplash, SS appliances, large island & elegant upgraded white cabinets. As you move through the living area, you'll find the luxurious primary bedroom suite includes a private bathroom featuring double vanity sinks & walk-in closet. Additional highlights include a 4-car garage, corner lot & large side yard with an RV gate. The home is open, bright, and features high ceilings and updates throughout. Low-maintenance landscaping, N/S exposure & prime location make it a perfect place to call home.

1104 E Tekoa Avenue, Gilbert

1448 N Rochester Drive, Gilbert
$628,000
4 Beds ⋅ 2 Baths ⋅ 6622162 MLS ⋅ 2,318 SqFt.
Coming Soon!..in Tone Estates, near Gilbert-Mesa border: Apprx 2367-SF 4-Bed/2-Bath ''split h'' floor plan w/10-ft flat ceilings & soft-tone 20-in tile. Has Spacious, nearly 495-SF double entry Master Suite w/large foyer & stunning, fully remodeled master bath. And a nearly 297-SF Granite Island Kitchen w/Staggered 42in & 36in Crowned Maple Cabs, Full Extension Soft-close Drawers, wide Rollouts, SuperSusan & Stainless Appliances. Open Concept living spaces. Indoor Laundry room with room for 2ndary fridge. Split 2-car & 1-car Garages w/own access: Plenty for extra storage/family members. Easy access to US60, shopping & dining. Backyard has 331-SF gray Paver Patio & grass. Near Eastern Canal Trail for dog walking, biking, jogging, even fishing...an easy jaunt to nearby Riparian Preserve! Additional Factoids about some 1448 N Rochester Drive's features (all measurements are approximate): Remodeled Master Bathroom - * The Fully Remodeled Master Bathroom is tiled 10-ft-Ceiling-to-Floor-or-Fixture on 2 1/2 of its walls. * Tiled Shower is expanded -Elbow room is approx 48"x 40 1/4" with a 40" x 8" Seat/Toe rest, and a 29"x 13 5/8" Niche. * 7-ft Frameless Glass Enclosure & Door, Vertically stacked, elongated subway tiles, and Quartz threshold, seat & niche bottom. * Shower has 3-position Thermostatic control at entry and 2 heads: a Rain Shower head at 7-ft and an adjustable height, multi-function handheld head with a 5-ft hose. *Separate, Deep Soaking Tub with 52"x 29" interior and a 15 1/2" soaking depth. * Master Bathroom has 80-in, 35 1/2-in-tall, Dual-Sink Footed Vanity with 6 soft-close drawers. Remodeled Kitchen - * Fully Remodeled Kitchen has 42"& 36" Glazed, Raised-Panel Maple Cabinetry Staggered for Height and Depth, as well, with some 15"-deep Uppers incorporated in the design. Full-Overlay Doors, Wide, Full-extension soft-close dove-tail Drawers, and Gorgeous Crown Molding. * Kitchen Cabinet Lowers include a Pull-out Refuse-Recycling Bins, Pull-out Spice Rack, Several lower Rollouts (Largest ones in a 33" cab), and Heavy Duty SuperSusan that holds small Appliances like crockpots, InstantPots, Blenders, Rice Cookers, Toasters, etc. * Kitchen Pantry has over 62-SF of Storage. Paver Patio - * Extended 18.6'x 17.8' Paver Patio totals approximately 331 SF. 2-Car & 1-Car Garages - * Total Garages total approx 574 SF. This supplement may be updated later.

1448 N Rochester Drive, Gilbert

2233 E Egret Court, Gilbert
$610,000
5 Beds ⋅ 4 Baths ⋅ 6621965 MLS ⋅ 2,756 SqFt.
Huge price reduction!!! Welcome to Val Vista Lakes - a master planned community in Gilbert where desert meets the lakefront lifestyle. This 5 Bedroom house has been lovingly cared for with 2 new A/C units, new water heater and water feature motor. Former model waiting for your updates! One bedroom & bathroom on the main level, primary bedroom and 3 additional bedrooms upstairs. North/south facing lot with nice backyard a side play area. Kitchen open to family room area with breakfast bar and pantry under stairs. Primary bedroom has large bathroom with separate tub and shower and private lav., large walk-in closet and seating area for privacy. Open the windows and relax to the sound of the courtyard waterfall. Excellent Gilbert location. COnvenient to US 60, Red Mtn and San Tan Frwy's.

2233 E Egret Court, Gilbert

4763 E Indigo Street, Gilbert
$625,000
2 Beds ⋅ 2 Baths ⋅ 6621963 MLS ⋅ 2,000 SqFt.
Golf Course Community, Backs to Greenbelt, Heated Pool and Spa, Trilogy Power Ranch, Active Adult Community, Guarded Gated. 2 Bedroom Plus Den. Beautifully upgraded home! Wonderful open floor plan with a neutral colors, plantation shutters, and tile flooring. Handsome fireplace will help keep the brisk winter nights at bay! Whip up a culinary delight in the upgraded kitchen with stainless steel appliances, granite counters, ample cabinet space, two islands! Spacious master suite has gorgeous wood tile flooring, walk in closet, with tile surround shower. Backyard oasis with a covered patio, refreshing blue heated pool and spa, and views of the impeccably groomed common area! This home is ready for your personal touches! Community Pool/Spa, Pickleball, Club House, Restaurants, Workout, etc.

4763 E Indigo Street, Gilbert

916 S Ash Street, Gilbert
$665,000
4 Beds ⋅ 2 Baths ⋅ 6621659 MLS ⋅ 2,243 SqFt.
THE ONE YOU HAVE BEEN WAITING FOR!! SINGLE LEVEL WITH LARGE RESORT STYLE BACKYARD IN THE HEART OF GILBERT!! Never been on the market before & beautifully cared for by original owners. Minutes from all the hottest downtown Gilbert restaurants, walking distance from the Gilbert Civic Center, Gilbert Town Square & access to the Heritage Canal Path just steps from your door! Corner lot w/no 2-story homes around. Framed w/mature trees the backyard is a private oasis & entertainers delight complete w/sparkling pool w/baja step, lush green grass, sidewalks, fire pit area, storage shed & RV Gate. Covered Patio w/ceiling fans & multiple seating areas. 4bdrm, 2 bath split floor plan w/large eat-in kitchen. Ceiling Fans & Shutters throughout! Fresh paint! 3 car garage DON'T MISS THIS!!

916 S Ash Street, Gilbert

4283 E Jones Street, Gilbert
$619,900
3 Beds ⋅ 3 Baths ⋅ 6621089 MLS ⋅ 2,402 SqFt.
JUST RELEASED TO THE MARKET! Pictures to come! The most popular plan in the Union Pacific series is now available for purchase! Beautiful, open floor plan courtyard home with an exceptional north/south orientation is less than 300 ft from the main park and aquatic center. This home shows like a dream with a beautiful courtyard accessed through 16' atrium doors to a landscaped and paver courtyard This 3 bedroom, 2.5 bath home has a wonderfully open downstairs with a gourmet kitchen and a split bedroom second floor layout separated by an oversized loft and entertainment area. The master bedroom and bath, complete with an expansive spa shower, have a dramatic covered balcony directly off the bedroom with views of the entire community.

4283 E Jones Street, Gilbert

2610 E Catclaw Street, Gilbert
$675,000
5 Beds ⋅ 3 Baths ⋅ 6620203 MLS ⋅ 3,242 SqFt.
Prepare to be enchanted by this desirable residence in the perfectly located sought-after Greenfield Lakes golf course community. Featuring 3,242 square feet of living space, 5 bedrooms, 3 baths & 3 car garage, w/ a convenient first-floor bedroom, this property is sure to capture your heart. As you step inside, the foyer showcases a graceful rounded staircase & a vaulted foyer creating a stunning first impression. The beautiful home boasts a newly remodeled kitchen offering white cabinets, an island, stainless steel sink & plenty of storage that's sure to be the heart of your home. With an open concept family room & kitchen, as well as formal dining & living rooms creating space for hosting & entertaining friends & family. The beautiful updates extend to the large split primary bedroom & room & bathroom featuring a large walk-in closet, tub, shower & dual sinks. Relax knowing this home is equipped with a new A/C & roof, providing peace of mind for years to come. The fresh paint throughout the house creates a clean, welcoming atmosphere for first time and experienced buyers. Step into the backyard with plenty of space to enjoy the large covered patio with kiva fire pit, mature lemon tree & golf course views. This home would also qualify as short term lease. Just minutes from the 202 freeway, Greenfield Lake public golf course, highly sought after schools, gyms as well as the best shopping & restaurants in Gilbert, you are not going to want to miss this one! Discover the lifestyle you've always dreamed of in this prime location of Greenfield Lakes - With all of the boxes checked, don't miss this rare opportunity to make it yours!

2610 E Catclaw Street, Gilbert

7683 S Reseda Street, Gilbert
$687,500
4 Beds ⋅ 3 Baths ⋅ 6620104 MLS ⋅ 3,140 SqFt.
Welcome to your dream home in the picturesque Adora Trails community of Gilbert, Arizona! This stunning 2-story residence offers the perfect blend of spacious living and a prime location. With 4 bedrooms, 2.5 baths, a loft, a den/office, and a generous 3,140 square feet of living space, this is the home you've been waiting for. As you step inside, you'll immediately notice the wood look tile floors that flow throughout the downstairs, creating an elegant and low-maintenance living environment. The open-concept design allows for seamless transitions between the living spaces, making it ideal for both daily living and entertaining. The heart of this home is the large kitchen, featuring a center island, granite countertops, and stainless steel appliances. Whether you're a seasoned chef or just love to cook, this kitchen has everything you need to prepare delicious meals and create lasting memories with family and friends. One of the standout features of this property is the large lot with no neighbors directly behind. Enjoy the privacy and tranquility of your backyard, which is perfect for outdoor activities and gatherings. The possibilities are endless for creating your own outdoor oasis. Upstairs, you'll find a spacious loft area that can be used as a playroom, home office, or additional living space to suit your needs. The 4 bedrooms are generously sized, offering plenty of room for everyone. The 2.5 baths are tastefully designed and convenient for everyday use. The interior of the home is adorned with feature walls and a neutral color palette, providing a modern and elegant backdrop for your personal style and decor. Adora Trails is a community full of amenities, including a clubhouse, pool, parks, and walking trails. This home's prime location in Gilbert, Arizona, offers easy access to schools, shopping, dining, and more. Don't miss the opportunity to make this fantastic property your new home.

7683 S Reseda Street, Gilbert

2974 S Colonial Street, Gilbert
$643,000
3 Beds ⋅ 2 Baths ⋅ 6619129 MLS ⋅ 2,093 SqFt.
This beautiful home sits on the trifecta of premium lots!! Backs to expansive grassy greenbelt, sides to shaded tot lot and is across the street from sand volleyball court. With a backyard featuring a sparkling heated pool & spa (with new pool pump last year), gas firepit and built-in gas BBQ, you'll be hosting ALL the parties! **AC unit only 5 yrs old**Inside you'll love the 10ft ceilings, real hardwood floors, 5 in. baseboards and custom crown molding. 2-sided fireplace at dining room & family room. Split BR floorplan. Murphy bed in one secondary BR and built-in shelving/storage in both**Gourmet kitchen has double oven gas range (1 yr old) and newer microwave and DW**Lots of smart technology including thermostat, doorbell, light switches, lights, smoke detectors, and garage door opener

2974 S Colonial Street, Gilbert

3391 E Lexington Court, Gilbert
$635,000
3 Beds ⋅ 2 Baths ⋅ 6619090 MLS ⋅ 1,892 SqFt.
THIS IS ONE OF THE BEST LOTS IN ALL OF MORRISON RANCH! Cul De Sac lot that borders the largest community park in the neighborhood. This home has been lovingly cared for over the past 18 years by the current owners. The interior features custom paint throughout, natural maple cabinetry in the kitchen and baths, custom cabinets in the office, black appliances & a tiled backsplash in the kitchen. Gorgeous granite counter tops in the kitchen & baths. Recessed lighting has been added throughout. The garage is equipped with Air Conditioning, Classy Closets storage, epoxy flooring, new garage door opener & springs. Mature landscaping outside w/ a pebble tec pool & hot tub w/Travertine paver decking & rear patio. The neighborhood features tree lined streets, large parks & children's playgrounds. Other recent improvements include the following: New back view fence of green area New pool heater New pool filter system Pool drained and acid washed New pool pump Outside storage sheds Brick pavers at front entry.

3391 E Lexington Court, Gilbert

1030 S Pueblo Street, Gilbert
$610,900
3 Beds ⋅ 2 Baths ⋅ 6617843 MLS ⋅ 2,216 SqFt.
This STUNNING home offers a perfect blend of modern elegance and comfortable living! As you step inside, you'll be greeted by a spacious and split floor plan, filled with an abundance of natural light. The living area features a living room open with a dual fire place, looking out to the private backyard with a sparkling pool that has pebble-tech flooring, creating a bright and airy atmosphere, a covered patio, perfect for entertaining guests or enjoying a quiet evening. The gourmet kitchen is a chef's dream, an eat-in kitchen with dual fireplace opening to the family room, equipped with stainless steel appliances, granite countertops, and ample cabinet space. The master suite is a true retreat, boasting a large walk-in closet and a luxurious en-suite bathroom with dual sinks, a soaking tub, and a separate shower. The additional bedrooms are generously sized and offer plenty of closet space. Located in a highly desirable neighborhood, this home is conveniently situated near shopping, dining, and entertainment options. With easy access to major highways, commuting to work or exploring the surrounding areas is a breeze.

1030 S Pueblo Street, Gilbert

4176 E Sagebrush Street, Gilbert
$631,490
5 Beds ⋅ 3 Baths ⋅ 6617288 MLS ⋅ 1,953 SqFt.
Our Lewis floorplan makes single-level living easy offering approximately 1,953 square feet of living space including three bathrooms and two-bay garage. Just off the charming porch is one secondary bedroom and a full-sized bathroom, a great option for overnight guests. The entryway also leads you straight into the kitchen with beautiful countertop and plenty of cabinet space. It also connects effortlessly to the dining room and Great Room through an open-concept layout that makes entertaining easy. A covered patio off the Great Room allows for outdoor living. The owner's suite is large and boasts a luxurious owner's bathroom with dual sinks and a walk-in closet. Four more secondary bedrooms gives everyone their own space, plus enjoy a quaint laundry space.

4176 E Sagebrush Street, Gilbert

5121 S Ranger Trail, Gilbert
$615,000
3 Beds ⋅ 2 Baths ⋅ 6616895 MLS ⋅ 2,000 SqFt.
Just reduced & priced to sell* Welcome to your new home in Trilogy @ Power Ranch, Gilbert's premier active adult community for those over 55. Nestled in this vibrant neighborhood, this beautiful residence offers the perfect blend of comfort, style, and amenities designed for a fulfilling lifestyle. Boasting 3 bedrooms and 2 bathrooms, this home welcomes you with a bright and open great room floorplan. The entire property has undergone a complete remodel, featuring new flooring, fresh baseboards, and a captivating two-tone paint palette that sets the stage for your personal touch. Stay comfortable year-round with the addition of a brand new A/C unit, ensuring your home is a sanctuary of relaxation.

5121 S Ranger Trail, Gilbert

2881 E Fandango Drive, Gilbert
$625,000
4 Beds ⋅ 3 Baths ⋅ 6615518 MLS ⋅ 2,570 SqFt.
THIS GORGEOUS SINGLE LEVEL SEVILLE HOME IS TUCKED AWAY IN A BEAUTIFUL SEVILLE NEIGHBORHOOD, YET CLOSE TO FREEWAYS, SHOPPING & OTHER AMENITIES. WITH THE FRONT LANDSCAPE CREATED FOR CRISP CURB APPEAL, THIS STUNNING 2500+ sq.ft. 4 BED 3 BATH w/DEN HOME INCORPORATES BRILLIANT ARCHITECTURAL DESIGN & STYLE. THE OPEN KITCHEN BOASTS AN ABUNDANCE OF BEAUTIFUL HARDWOOD ALDER CABINETS WITH GORGEOUS GRANITE COUNTERTOPS, BACKSPLASH, AND A GENEROUS BREAKFAST BAR FOR 5. OTHER AMENITIES INCLUDE WOOD FLOORS IN THE COMMON AREAS AND 16 INCH NEUTRAL TRAVERTINE-STYLE FLOORS IN ALL 3 BATHROOMS. THE BACKYARD OASIS IS DESIGNED TO SERVE PERFECTLY AS A SANCTUARY FOR FAMILY OR ENTERTAINMENT VENUE FOR FRIENDS. BUILT BRILLIANTLY WITH AN OPEN, SPLIT FLOOR PLAN. MOVE IN READY. BOOK YOUR PRIVATE TOUR TODAY.

2881 E Fandango Drive, Gilbert

1243 N Layman Street, Gilbert
$645,000
4 Beds ⋅ 2 Baths ⋅ 6615274 MLS ⋅ 2,369 SqFt.
Come see this gorgeous home in the highly desirable neighborhood of El Dorado Lakes Golf Community! Walk into a welcoming living room with a beautiful formal dining area. Continue on to make your way into the large, spacious family room and upgraded, chef's kitchen with a huge kitchen island, quartz counter tops, upgraded cabinetry with under cabinet lighting, stainless steel appliances, and a separate breakfast nook! Custom shutters throughout the home create an added touch of luxury. Head down the hall to the three large bedrooms and extra large master bedroom with a master bathroom you will love! Separate tub and shower, double sinks with quartz counter tops, and private toilet room. Outside you will find the backyard of your dreams! Sparkling play pool, brand new built-in BBQ grill, lush, low-maintenance landscaping, propane fire pit, and a view fence that overlooks a wash that leads to the golf course. A few extras to include are a newer A/C unit, newer water heater, new paint inside and outside 2 years ago, new sunscreens throughout, new pool pump, and built-in recycling! This is the home you've been waiting for!

1243 N Layman Street, Gilbert

Copyright 2026 Arizona Regional Multiple Listing Service, All rights reserved. The data relating to real estate for sale on this website comes in part from the Arizona Regional Multiple Listing Service. All information deemed reliable but not guaranteed and should be independently verified. All properties are subject to prior sale, change or withdrawal. Neither listing broker(s) nor Arizona Regional Multiple Listing Service shall be responsible for any typographical errors, misinformation, misprints and shall be held totally harmless.

How much is your home worth?

Get instant property value now!