Refine Search
Sort by
$1,177,500
4 Beds 4 Baths 6849165 MLS 3,293 SqFt.
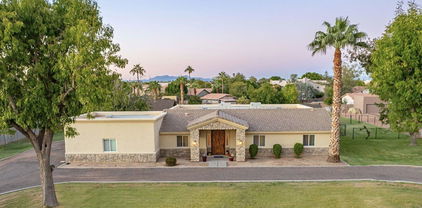
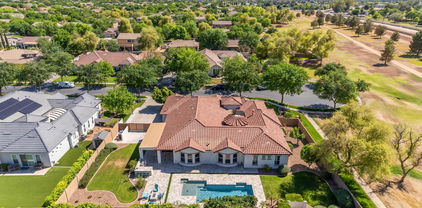
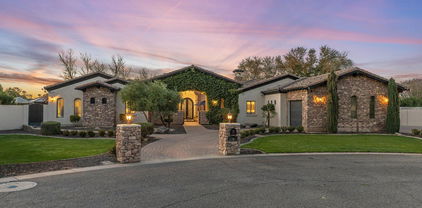
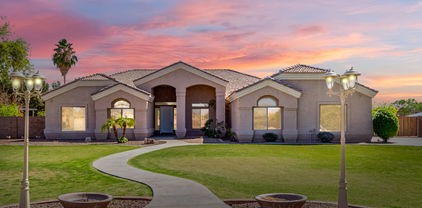
This luxury semi-custom home offers 4 spacious bedrooms, 3.5 bathrooms, an office, and a versatile flex space perfect for a gym, playroom, or additional living area. The oversized primary suite features a generous ensuite bath and private access to the beautifully landscaped backyard. One secondary bedroom is a private ensuite, while the other two bedrooms share a convenient Jack-and-Jill bathroom. Designed for both everyday living and entertaining, the gourmet kitchen boasts abundant storage, a breakfast nook, breakfast bar and premium finishes throughout. The oversized 3-car garage includes built-in storage, and the RV gate allows for side yard access—ideal for toys, trailers, or additional vehicles. The expansive backyard is a true retreat with mature landscaping and lush green grass Located just minutes from the dining and entertainment options of both downtown Gilbert and Chandler, with easy access to the 202 freeway and major shopping at Gilbert Road, this home offers the perfect combination of luxury, functionality, and convenience.

362 E Vermont Drive, Gilbert

$1,235,000
4 Beds 3 Baths 6848554 MLS 3,105 SqFt.
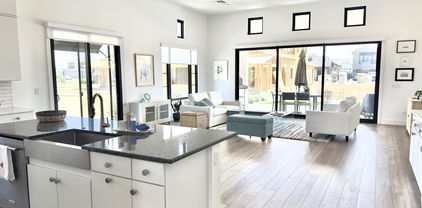
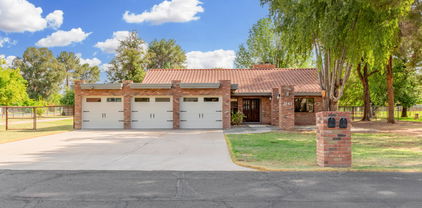
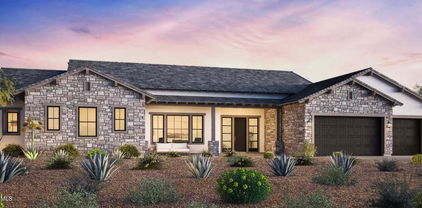
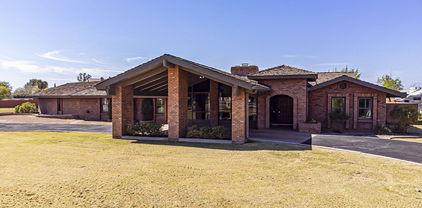
Rare opportunity to own an amazing horse property just two miles from downtown Gilbert! The home was completely remodeled in 2004. Tons of parking, oversized 2-car garage, plus a 30'x30' workshop/garage w/ 220v outlets and detached 320 sq ft (16x20) casita. Circle drive front, long west-side driveway. Pebble Sheen pool w/ 10' deep end. Remodeled home features travertine tile throughout--no carpet. Huge kitchen, cherry cabinetry, center island w/ sink, breakfast bar, double oven, gas stove top, granite counters, stainless steel appliances, w/ a cozy seating nook. Living room has tiered ceiling and gas fireplace. Master bedroom has glass block snail shower & separate tub, plus two sinks. Acre irrigated lot with workshop and casita. On septic, but city is adding sewer access this year.

1438 E Mesquite Street, Gilbert

$1,190,000
3 Beds 4 Baths 6848315 MLS 3,565 SqFt.
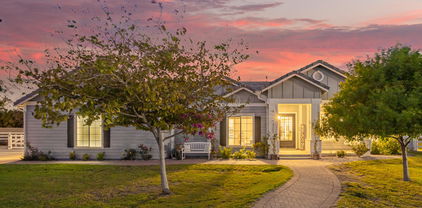
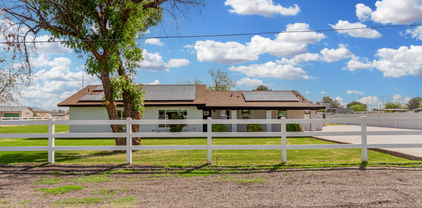
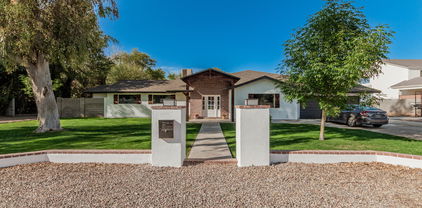
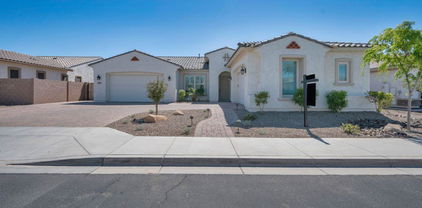
Beautiful home, Amazing location with Gorgeous views of the Gilbert Temple. Essentially a single level with a loft. Expansive loft w/ bed/bath. Gourmet kitchen features gas cooking, farm house sink and veggie sink, large island, double ovens and pantry. Den with great lighting and all bedrooms with ensuite bathrooms. Enjoy 10 foot and 12 foot ceilings and 8 foot doors throughout. All windows are covered, some with auto shades. Lock & leave gated community, HOA does all your yard work!This exclusive community amenities, a heated resort-style pool, spa, clubhouse with indoor/outdoor gathering spaces, community garden, playground and lighted pickleball! Amazing location is just minutes from the 202, Mercy Hospital, San Tan Mall, Fine Dining & Movies,

2725 E Derringer Court, Gilbert

$1,050,000
4 Beds 4 Baths 6847872 MLS 3,249 SqFt.
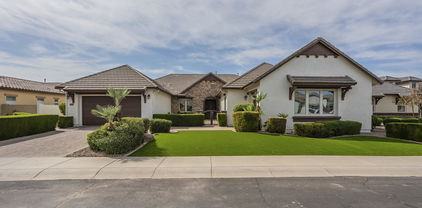
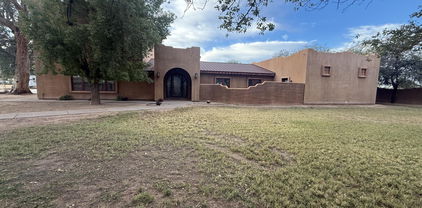
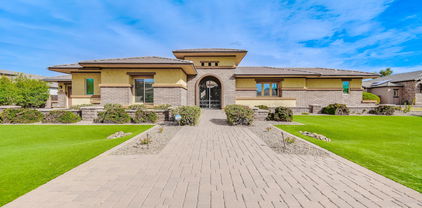
LUXURY, RESORT-STYLE WATERFRONT LIVING in the Beautiful ,Lake Subdiv of The Islands. Custom 4 Bed + Den/Office/Library. Major Remodeling & Upgrades galore . Newer Roof and AC -2022. Chef's Kitchen with top of the line GE Appliances + tons of cabinets & storage. Beautiful designer Granite counters. Upgraded White Cabinetry. Giant Walk-in Pantry, XL Laundry with Sink. 3 Master Suites w/ their own Baths. Huge Great Room w/ 20ft Ceilings. Dining Area and Great Room have Panoramic views from your Plantation-Shutter Windows of the Beautiful Lake. Elegant custom Tile Floors. Newer Interior & Exterior Paint with Decorative Stone touches. Remodeled Baths with Stone & Granite. Cobblestone driveway, Shed & Boat Dock. Many Islands amenities close to hopping D-town Gilbert. See Photo Gallery

518 S Bay Shore Boulevard, Gilbert

$1,450,000
7 Beds 5 Baths 6846119 MLS 5,046 SqFt.
Located in desirable Lakeview Trails of Morrison Ranch. This 7 bedroom, 4.5 bath masterpiece impresses a combination of elegance and freedom. This great floorpan provides space for a host of gatherings and possibilities. Find two downstairs bedrooms, one of which is complete with a private full bath & mini-split. Lovely open concept kitchen with an oversized island provides a magnificent focal point with beautiful quartz countertops and more than ample workspace, while the stacked cabinets offer plenty of storage. Adjoining family room is complete with a custom built-in media wall, while the dining area boasts luxury inspired lighting and large windows that give view to a covered limestone- paved patio, a large 17'x 35' heated pool with waterfall feature and spa. Separate living room provides an elegant get-away for intimate gatherings, comfortable conversation, resting, and relaxation. Formal dining room opens up to an outdoor private courtyard surrounded with mature landscaping, more limestone pavers, and string lighting. AND THIS IS JUST THE DOWNSTAIRS!! Upstairs, you will find a large loft with plenty of living space and 5 bedrooms. The Primary Bedroom has separate vanity sinks, a deep soak tub and spacious shower. All bedrooms allow for plenty of natural light and more than ample closet space. Dual-zone HVACs, along with custom interior shutters, and ceiling fans throughout keep all 5,000 square feet of this home sublime throughout the year. And lets not forget about the roofline LED lights that can set the mood for any occasion! The home is conveniently located near the 202 San Tan Freeway, restaurants, shopping, and top-rated schools. This is one you need to see for yourself!

3749 E Sagebrush Street, Gilbert

$1,485,000
5 Beds 4 Baths 6846028 MLS 4,553 SqFt.
Welcome to luxury living in prestigious Morrison Ranch! This stunning 5-bedroom, 4-bathroom Gilbert home sits on an oversized corner lot next to a park & boasts over 4,500 sq. ft. of beautifully designed living space. The open & bright gourmet kitchen is truly the heart of the home, & features white & gray shaker cabinets, an extra-large quartz slab island, stainless steel appliances, gas cooktop, double ovens, butler's pantry or homework station & a massive walk-in pantry! The spacious primary suite is a true retreat, complete w/ a spa-like bath featuring a soaking tub, walk-in shower, & an oversized walk-in closet. Generously sized secondary bedrooms offer ample storage, while a separate den w/ double doors provides the option for a formal dining room or home office. Upstairs, a large loft adds extra living space, & a downstairs bonus room w/ private access to the backyard could serve as a 6th bedroom or additional office. Step outside to your private backyard oasis, complete w/ sparkling pool w/ water feature, private heated spa, custom outdoor fireplace, & a huge artificial turf area surrounded by fruit trees. There's even a dedicated space for an outdoor kitchen! Enjoy low-maintenance landscaping, a covered patio, & premium energy efficiency w/ fully-paid solar panels, TESLA Powerwall 3 battery, & an EV outlet/charger. Additional highlights include wood flooring downstairs, premium carpet & tile, an oversized laundry room w/ sink & cabinetry, garage cabinets, epoxy flooring, a full-house water softener, custom window shades, & a storage shed. This move-in-ready home is minutes from top-rated Gilbert schools, shopping, dining, entertainment, multiple parks, pickleball & tennis courts, & Morrison Ranch Community Lake. Don't miss your chance to own this exceptional home!

2973 E Austin Drive, Gilbert

$1,383,750
4 Beds 3 Baths 6845662 MLS 3,085 SqFt.
Rare country living in the heart of town! This stunning custom property sits on over an acre of beautiful grass and trees but is still just minutes from Downtown Gilbert. You will immediately feel the luxury in every inch of this home through the smart split floor plan design, high ceilings, hardwood floors, custom built-ins, and stylish lighting found throughout. The great room's oversized sliding doors fully open to create an indoor/outdoor experience with the covered patio. The kitchen boasts Thermador appliances, a huge granite island, and elegant cabinets that go to the ceiling. You will love the primary suite with its gorgeous, spa-like bathroom. The cherry on top is the massive yard that includes a sprawling paver patio, bar area, gardening space, fruit trees, and expansive lawn!

14203 S 131st Street, Gilbert

$1,100,000
4 Beds 5 Baths 6845403 MLS 4,042 SqFt.
Welcome to this stunning 4-bedroom, plus office/den, 4.5-bathroom home with a 3 car garage in a highly sought-after community! With a spacious and thoughtfully designed floorplan, this home is perfect for a growing family. Each bedroom offers its own private bath, ensuring comfort and privacy for everyone. The expansive living areas flow seamlessly, creating the ideal space for everyday living and entertaining. Fresh interior and exterior paint, a new water heater(2024), and brand new turf enhance this home's appeal. Whether you're hosting guests or enjoying a quiet night in, there's plenty of room for everyone to feel right at home. Conveniently located near top-rated schools, shopping, dining, and entertainment, you'll have everything you need just minutes away.

2949 E Athena Avenue, Gilbert

$1,160,000
5 Beds 4 Baths 6845400 MLS 3,485 SqFt.
This stunning basement home is nestled in a cul-de-sac, offering a waterfront oasis in the backyard. Breathtaking lake views with a pool and spa, and built-in BBQ. As the sun sets, gather around the gas firepit for the perfect Arizona outdoor living experience. Featuring ample patio space, a misting system, ceiling fans, and ambient lighting. Step onto your private dock and take advantage of all the lake has to offer, boating, kayaking, and more! Recently remodeled kitchen with open-concept flow into the living area. A low-top bar creates a welcoming space for guests to gather and converse. New quartz countertops, a pantry, a dedicated trash/recycle cabinet, and a kitchen island with a beverage fridge. A guest bathroom and two separate living areas on the main floor. A finished basement includes a bedroom and bathroom, making it a perfect retreat. The primary suite, located on the main level, offers direct backyard access, providing seamless entry to the spa, pool, and stunning lake views. Upstairs, three additional bedrooms and a bathroom overlook the open living area below, with expansive windows and picturesque waterfront scenery. This exceptional home blends luxury, comfort, and the best of Arizona lakefront living. Don't miss the opportunity to make it yours!

1457 W Bahia Court, Gilbert

$1,940,000
5 Beds 5 Baths 6845282 MLS 4,341 SqFt.
LOCATION! LOCATION! The seller has spared no expense in transforming this stunning home with countless new upgrades! BRAND NEW ROOF, fresh interior paint, and new carpet throughout. New beautiful travertine tiles in backyard and around pool, brand-new pool tile surround, elegant new fountains, and lush grassy space for kids or pets to play. The private front courtyard boasts new pavers, with a striking new custom black iron door and new bifold sliders off the kitchen enhance the home's luxurious appeal. Nestled at the end of a peaceful cul-de-sac on arguably the best lot in the community, this spectacular residence sits on nearly half an acre, adjacent to a 30+ acre greenbelt and within walking distance to the Riparian Reserve and Southeast Regional Library. A private courtyard with a cozy outdoor gas fireplace leads to the attached casita, game room, or main home entry. Inside, the fully remodeled interior welcomes you with a rounded vaulted foyer featuring 11' ceilings and engineered hardwood floors. The gourmet kitchen is a chef's dream, featuring a Wolf stove, Sub-Zero refrigerator, a butler's pantry with a mini drink fridge, a walk-in pantry with a custom door, solid wood custom cabinets, and a designer backsplash. The kitchen opens seamlessly to the formal dining area, eat-in breakfast nook, and a spacious marble islandperfect for entertaining. The split floor plan offers four bedrooms and 3.5 bathrooms in the main house, along with a casita featuring a full bathroom, seating area, kitchenette with a mini fridge, microwave, and breakfast barideal for guests or a private retreat. The master suite is a luxurious escape with Carrera marble countertops, dual vanities, separate tub and shower, two custom closets, and a private toilet room. The formal living and family rooms, both with large bay windows, allow natural light to flood in, while the family room's gas fireplace adds warmth and charm. The backyard oasis is designed for relaxation and entertaining, with plenty of covered patio space for outdoor dining, a built-in BBQ, and a cozy gas fire pit. The laundry room offers ample storage, a sink with built-in disposal, space for an additional fridge or freezer, and hookups for both electric or gas washer/dryer. For added convenience, the home features an RV gate and a 3-car garage with built-in cabinets, a tool bench, and a 220V line. Two of the A/C units were replaced in 2020 with top-of-the-line 16-seer high-efficiency Carrier units and new air handlers. Pride of ownership shines throughout this meticulously upgraded and remodeled homedon't miss the opportunity to make it yours!

2820 E Page Court, Gilbert

$1,169,900
4 Beds 2 Baths 6845050 MLS 2,514 SqFt.
PICTURE THIS: Waking up to your own private acre, stepping outside to watch your horses graze, collecting fresh eggs from the chicken coop, or harvesting vegetables from your own garden beds. Ready for a night out? Downtown Gilbert & San Tan Village are only minutes away - offering top-rated dining, shopping & entertainment! Welcome to El Dorado Ranchos; where country charm meets modern living. This home sits on an IRRIGATED Corner Lot with side access to a massive 2500 sqft INSULATED RV Garage - complete with a separate shop area & ceilings tall enough for RV parking or car lifts. Recent updates include NEW: paint, carpet, fans/fixtures & a NEW ROOF with a transferable warranty. Enjoy the convenience of NO HOA - allowing you the freedom to make this space your own!

1141 E Sagebrush Street, Gilbert

$1,025,000
4 Beds 3 Baths 6843889 MLS 2,426 SqFt.
1-acre lot in one of Gilbert's most desirable areas! This newly remodeled 4-bedroom farmhouse blends modern luxury with energy efficiency. Situated just a short bike ride from San Tan Mall, Top Golf, restaurants, and more, this home offers the perfect mix of convenience and comfort. With over $120,000 in solar and battery systems, this home is one of the most energy-efficient smart homes in Arizona. The property also features a state-of-the-art chicken coop for those looking to embrace a homestead lifestyle. Inside, the home features an open floor plan with a large kitchen featuring a large island, quartz countertops, state-of-the-art appliances, and an extra-large walk-in pantry. With two master suites, this home provides the perfect retreat for all. Relax on the large front porch or cozy up by the wood-burning fireplace in the spacious living area. Don't miss out on this exceptional opportunity to own a unique, energy-efficient home in a fantastic Gilbert location!

13447 S 155th Street, Gilbert

$1,030,000
4 Beds 3 Baths 6843787 MLS 3,461 SqFt.
An absolutely gorgeous home in turnkey mint condition. Please show your fussiest of buyers this one. Located in the very desirable Lakeview Trails South at Morrison Ranch. This floorplan offers an office and flex room, wood looking floors and brand new carpeting. En-suite suite master bedroom offers privacy from the other bedrooms. The kitchen offers beautiful quartz counters with a large island, full backsplash wall. Upgraded appliances with 2 ovens. Tankless water heater. Water softener and RO system are leased. One of the best features is its location, sitting next door to a green belt and a single story offset behind, so you feel like no one is behind you. The garage is fully-finished with epoxy flooring. Truly one of the best neighborhoods in all of Gilbert.

3620 E Austin Drive, Gilbert

$1,404,000
6 Beds 6 Baths 6843560 MLS 5,799 SqFt.
EQUESTRIAN OASIS IN GILBERT! Stunning Gilbert horse property with a rustic Italian charm & modern comforts. Main house interior features stylish tile flooring, rich wood accents, & a wet bar, creating a warm, inviting ambiance. The open kitchen boasts granite counters, an island, wall ovens, & an electric cooktop. The primary suite offers a private patio exit & a spa-like ensuite with a soaking tub & walk-in shower. Outside, a sparkling pool, built-in BBQ with wood fired pizza oven, & scenic desert landscaping set the stage for relaxation. Equestrian facilities include a tack room and stalls. A separate studio guest apartment atop a massive garage features a full kitchen & bath and pool house with 2 bedrooms, 1 bathroom, and kitchenette! Located near SanTan Village, this area offers great shopping, dining, entertainment, & scenic walking/biking paths

667 E Pony Lane, Gilbert

$1,256,000
5 Beds 5 Baths 6842567 MLS 4,830 SqFt.
This Gorgeous, 4800 sqft, fully remodeled home located in the highly sought after neighborhood of Seville Golf & Country Club is not just a home, it's a lifestyle! First, let's start with the house-Chef's Dream Kitchen, Five Bedrooms & 4.5 Baths including Dual Master Bedrooms-one upstairs and one downstairs, Den/Office, Huge Loft, Dual Staircase & a Laundry Chute! Fresh Interior Paint, Newer Roof, New Water Heater & New Water Softener...AND NEW WINDOWS ARE ORDERED! FOUR Car Garage, RV Gate, New Turf and a Resort Style Backyard all situated on nearly a 1/2 Acre Lot! A+ elementary school located in the neighborhood. Now, let's talk about the Exclusive Seville Golf & Country Club.....18 Hole Championship Golf Course that hosted the LPGA last year, Resort Style Waterpark, Gym, Restaurant/Bar, Tennis, Pickleball & Bocce Courts, Heated Lap Pool, Seville Sharks Swim Team,Events all year long and so much more! Come see what all Seville has to offer!

4151 E Ravenswood Drive, Gilbert

$1,875,000
5 Beds 6 Baths 6841691 MLS 4,447 SqFt.
This stunning Modern Mediterranean custom home, professionally designed and remodeled in 2020, is nestled on a quiet cul-de-sac on over an acre of land. Boasting a thoughtfully designed floor plan and the most on-trend finishes, this home is an entertainer's dream. Luxury updates include hand-scraped long plank hardwood flooring, a fully remodeled kitchen and bathrooms, a dramatic floor-to-ceiling stacked stone fireplace, oversized baseboards, and designer touches throughout. The gourmet kitchen features stainless steel appliances, a gas cooktop, built-in refrigerator, double dishwashers, glass backsplash, and quartz countertops. Unique design elements like wood ceiling beams, jumbo shiplap, cement tile, and hexagon marble flooring elevate the space. Step outside to your private resort-style backyard, complete with an expansive 1,100 sq/ft pool featuring a waterslide, grotto, and outdoor pool bath. The full guest casita/home office includes a complete kitchen, laundry, and full bathperfect for extended stays or working from home. Additional highlights include a drive-through garage, oversized RV gate and parking area, en-suite guest quarters with separate entrances, soaring cathedral ceilings, and an abundance of natural light. The prime cul-de-sac location offers privacy and breathtaking open space vistas. Don't miss this oneit's the perfect blend of luxury, comfort, and functionality!

2782 E Citadel Court, Gilbert

$1,080,000
4 Beds 3 Baths 6841628 MLS 3,461 SqFt.
This stunning four-bedroom home, complete with a den and flex room, is located in the desirable Lakeview Trails South at Morrison Ranch. The home boasts impressive upgrades throughout, including a designer kitchen with a gas range, double ovens, custom cabinetry, a large island, and sleek quartz countertops. You'll also find wood-look tile and upgraded carpet throughout the home. The open great room seamlessly flows into the kitchen and cozy nook. The primary suite, separated from the guest bedrooms, offers a luxurious en-suite bath and double walk-in closets. Step outside to your private backyard, featuring a beautiful pool and professional landscaping. This home is ideally situated near a park and just a short distance from Morrison Ranch's lakes, pickleball courts, and tennis courts.

3648 E Arabian Drive, Gilbert

$1,225,000
3 Beds 4 Baths 6841525 MLS 2,883 SqFt.
Stunning three bedroom, plus den, three and a half bath Toll Brothers home in Lakeview Trails South at Morrison Ranch. Amazing floorplan features formal dining and office with double doors at entry. Large great room is open to kitchen and nook. Kitchen is a dream with large center island, upgraded granite counters, designer appliances including gas cooktop, double ovens, built in fridge, butler's pantry and large walk in pantry. Primary suite features en-suite bath with double sinks, huge walk in shower and stand alone tub. Primary closet features custom designed closet system and laundry room access! Both guest bedrooms are split rom primary and feature en-suite baths and walk in closets! Your private backyard has covered patio and artificial turf.

3856 E Sagebrush Street, Gilbert

$1,316,250
4 Beds 4 Baths 6841376 MLS 3,847 SqFt.
Now priced 200K below most recent sale of same floorplan. Welcome home to this exquisite single level in highly coveted gated Calliandra Estates. The sprawling 3800+ sq feet has tile thru-out, 3 bedrooms w/ ensuites, sitting room/bar w/ built in wine fridges, den & casita(separate entrance w/ mini kitchenette), shutters, floor to ceiling fireplace, 12 ft CEILINGS, gourmet kitchen w/ 6 burner gas stove & griddle, pot filler, warming drawer, built in Kitchen Aid fridge &cabinets for days. The backyard is an entertains dream w/ large pool & baja shelf, spa with spillway, outdoor kitchen w/ 6 burner grill, flat top griddle, ice chest & trash. The 3 CG has 4 foot extensions, EV charger 50A rated & ceiling mounted storage racks. This home is a definite must see.

2563 E Muirfield Street, Gilbert

$940,000
4 Beds 3 Baths 6840231 MLS 2,805 SqFt.
Beautiful, farmhouse-style home featuring 4 bedrooms, 3 bathrooms, a game room, and a 3-car garage. Accented with designer features and upgrades throughout. The kitchen includes an executive stainless steel gas appliance package, Bryant Maple white cabinetry with stacked uppers, and Quartz countertops with tile backsplash. Other interior features include wood-look flooring everywhere but the bedrooms, a frameless walk-in shower at the primary bath with custom tile work, and a 12' multi-panel sliding glass door at the great room. Exterior upgrades include a 8' double gate on the side of the home, a covered patio in the backyard, and pavers at the driveway, walkway, and front porch. Canastero at Waterson Central is an ideally located community with a pool, spa, clubhouse, and more!

1246 E Penedes Drive, Gilbert

$1,270,000
5 Beds 3 Baths 6839889 MLS 3,615 SqFt.
Welcome to your DREAM home in the sought-after Layton Lakes! This gorgeous residence offers 5 beds, 3 baths, and a split 3-car garage. Sits on an oversized lot of a premium cul-de-sac, displaying a great curb appeal highlighted by stone accent details, paver driveway, & a manicured landscape. The home exudes elegance enhanced by plantation shutters, tall ceilings, a designer palette, recessed lighting, tons of natural light, and wood-look tile flooring w/carpet in all the right places. The inviting living room is paired with multi-sliding doors merging the inside/outside activities. The gourmet eat-in kitchen is a chef's delight! It features granite counters, ample white cabinetry, a walk-in pantry, a large island w/breakfast bar, and high-end SS appliances w/professional-grade gas range. A dry bar in the hallway! For added functionality, this beauty includes a versatile den for an office and a cozy bonus room with a wet bar. The owner's suite has a lavish bathroom with two vanities, a soaking tub, a separate shower, & a custom walk-in closet. Laundry room with a sink & cabinetry. The RESORT-STYLE backyard is equally impressive! Designed for ultimate relaxation and entertainment, this space showcases a covered patio, built-in bar/BBQ & firepit under the pergola, artificial turf, and a fenced sparkling pool w/travertine decking for year-round enjoyment. Layton Lakes offers a vibrant community with a spacious park, a fishing dock, a jogging track, a splash pad, covered picnic areas, equestrian trails, and more. Conveniently located near the 202 freeway, this neighborhood provides easy access to restaurants, entertainment, San Tan Village Mall, and downtown Gilbert. What's not to like? Truly a MUST-SEE!

5114 S Leisure Court, Gilbert

$1,630,000
4 Beds 5 Baths 6839815 MLS 3,674 SqFt.
With an estimated completion date of January 2026, this beautifully crafted new build in the exclusive enclave of Stonegate Court located in Gilbert. Overlooking the great room and accompanied by a casual dining area, the gorgeous kitchen is the perfect environment for entertaining guests with wraparound counter space and a sprawling central island. Embrace relaxation in the sun-filled great room that is bursting with natural light and is adjacent to the kitchen and casual dining area. With opportunities for an office or activity space, you can easily design the generous flex room to best fit your lifestyle. A generous garage provides additional storage and convenient parking for multiple vehicles. Don't miss out on this rare opportunity!

4329 S Parkcrest Street, Gilbert

$1,055,000
7 Beds 5 Baths 6839479 MLS 5,816 SqFt.
When your home love language is EXTRA, Welcome Home—the one-and-only Power Ranch Showstopper, priced to make Extra a lifestyle. You're not home shopping to settle—and this isn't your basic Pinterest-inspired beige box. This, your next home, is a Toll Brothers classic with a basement, seven bedrooms, a den, a loft, a pool, backyard oasis... must we go on? Chef's Kiss Kitchen with handcrafted copper sinks? Yeah, we got that too. Double ovens, one convection because obvs... cake. Smart gas stove? Of course... just check your phone; you turned it off. And wait... separate food pantry and butler's pantry, why yes... because a beverage bar shouldn't interfere with breakfast. You're welcome. Need space for teens, guests, a second family, or just an amazing shoe collection? Got it right here. Home office? Check. Game Room? Yep. Loft? Please... bring your lofty goals to this house and call it home... and home shopping done. Separate bathrooms for kids... yes! Because sharing is great until bathroom time. Your new primary suite = personal spa oasis. Over-sized walk-in shower? Naturally, and with two benches and three niches because you deserve it. Stand alone soaking tub? Why, of course. Walk-in Shoe Kingdom... sure, or you can call it a closet if you want. Sitting room? Yes... the world demands relaxation. The primary suite doesn't just whisper relax; it sings it in surround sound. The basement is enough for guests, grown kids, dreams, and teens, with two bedrooms, a full bathroom, storage, and a game room/family room, so you can escape without any questions. Real grass and a sparkling PebbleTec pool with a rock slide and water feature, plus two covered patios give off a margaritas-at-sunset vibe in this resort-level backyard oasis. Upgrades That Prove You've Arrived To Life, Level Extra: 2024: Fully remodeled kitchen cabinets + new fridge & dishwasher, new basement carpet, 10 tons of landscaping rock, pool filter replacement 2023: Custom barn doors & reinforced window wells 2022: Full pool facelift: PebbleTec, tile, coping 2020: Primary bathroom overhaul that belongs in a spa brochure 2017+: From custom flooring to designer tile and layout, artisan-cut custom-designed, one-of-a-kind marble floor medallion, to the kitchen backsplash and countertops that are literal art, you will not find these finishes anywhere else. This is not just a home. It's a lifestyle. Extra. A whole vibe, a new way of modern suburban luxe. With a motivated seller and a price that is making jaws drop in a great way, this showpiece won't stick around. Pack your floaties... your forever flex is waiting.

4497 E Carriage Way, Gilbert

$1,795,000
5 Beds 5 Baths 6837097 MLS 5,316 SqFt.
WOW - Single-level home with over 5,000 sqft of living pace with huge 4-car garage, separate guest house/casita, and spacious 36,000 sqft north/south facing lot! 5 bedrooms, 4.5 bathrooms + den/formal living + office + formal dining + teen/flex room! Split Floorplan! Large pebble-tec pool with slide, waterfall-grotto, & baja shelf! So much room in the back yard, with a lighted sport court! Standalone pergola with outdoor fireplace & grilling station! Guest casita w living room + large bedroom & dual closets - and its own private patio & separate entrance with easy access from garage! Large primary bedroom with extra sitting room. Dual master closets! Electric Vehicle charging port + owned solar panels! Also RV gate and spacious open areas on both side yards. All new paint inside too!

2830 E Fruitvale Avenue, Gilbert

$1,315,000
4 Beds 3 Baths 6836972 MLS 3,293 SqFt.
Spacious Family Home on Over an Acre with Stunning San Tan Mountain Views This exceptional home offers breathtaking views of the San Tan Mountains and sits on over an acre of land, providing ample space and endless possibilities. Designed with both comfort and functionality in mind, this residence features newly painted cabinetry, refinished granite kitchen countertops, and 16x16 ceramic tile and brand new LVP flooring throughout for a timeless and elegant look. No carpet anywhere in this home. The thoughtfully designed layout includes a huge kitchen and family room, perfect for gatherings and entertaining. A fireplace with a new shiplap surround adds warmth and charm to the living space, all interior has fresh paint and brand new ceiling fans that enhance comfort. Oversized 40 x 27 garage with an 8x12 storage room Pebble Tec pool with a rock waterfall Expansive grassy play area ideal for outdoor activities Room for horses or a casita or a RV garage in the backyard Brand new Stainless steel refrigerator and dishwasher, brand new washer, dryer and cook top with a new hood appliances Brand new baseboards, lighting and faucets throughout the house. Security system installed for added peace of mind.

2745 E Via De Palmas --, Gilbert

$1,590,000
3 Beds 3 Baths 6836760 MLS 3,322 SqFt.
Discover this amazing just over 2 Acres property in the heart of Gilbert !! The 3322 sq. ft. residence boasts a 3- bedroom spilt floorplan with oversized bedrooms, 2.5 baths and a spacious air conditioned two-car garage complete with an EV charger. The classic red brick exterior continues inside the home beautifully throughout to add an elegant touch. The grand living room has vaulted ceilings with wood beams and huge windows to create an inviting and open feeling as you enter the home. Large primary suite includes double walk-in closets, sitting area and garden view shower. Hardwood flooring throughout the home with new carpet in the bedrooms and den. Additional features include double ovens, built-in refrigerator, wet bar and a two-way fireplace. On the rear of the property there is an oversized detached storage building. This property truly offers ENDLESS possibilities !!

1821 E Elliot Road, Gilbert

$1,250,000
4 Beds 4 Baths 6836439 MLS 4,191 SqFt.
Brand new pool for you to enjoy! Discover this exquisite 4-bedroom, 3.5-bath residence, complete with a 4-car garage in Morrison Ranch!! New AC, New Flooring, New Kitchen, and much more! You will be captivated by the soaring ceilings in the great room and the fresh kitchen remodel featuring: linen colored shaker cabinets, white quartz counters, a farm sink, butler's pantry, large walk-in pantry, and updated fixtures. The primary suite is spacious and boasts dual vanities, separate shower and tub, and the closet of your dreams. Golfers beware.. there is an indoor golf simulator in the home gym. Additional rooms include a formal living room, office, loft, and play room/gym. Backyard is spacious featuring mature landscape, real grass, a large covered patio and an RV gate. Come take a look!

4237 E Sierra Madre Avenue, Gilbert

$1,133,000
3 Beds 4 Baths 6835727 MLS 3,132 SqFt.
Step into luxury with this beautifully upgraded home built in 2020, featuring a chef's dream kitchen with a commercial-grade range, an expansive island, and high-end finishes throughout. The spacious, open floor plan boasts three oversized suites, each with huge walk-in closets, plus a versatile den/office space to suit your needs. 12x 24 tile, almost throughout! The 4-car garage provides ample storage and parking, while the backyard is truly an entertainer's paradise! Enjoy your own private resort with a large pool featuring a serene water feature, a pergola for shaded relaxation, and a side yard perfect for a garden or additional outdoor living space. This home offers the perfect blend of modern elegance and functional design—don't miss the chance to make it yours! Gated Communit

2523 E Clark Drive, Gilbert

Copyright 2026 Arizona Regional Multiple Listing Service, All rights reserved. The data relating to real estate for sale on this website comes in part from the Arizona Regional Multiple Listing Service. All information deemed reliable but not guaranteed and should be independently verified. All properties are subject to prior sale, change or withdrawal. Neither listing broker(s) nor Arizona Regional Multiple Listing Service shall be responsible for any typographical errors, misinformation, misprints and shall be held totally harmless.