Refine Search
Sort by
$739,900
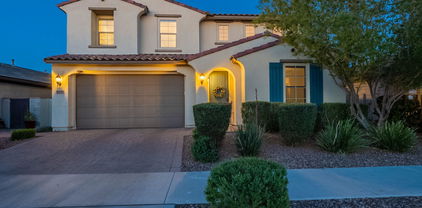
4 Beds 4 Baths 6859786 MLS 3,189 SqFt.
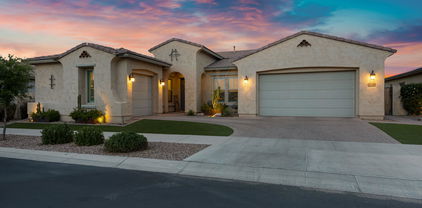
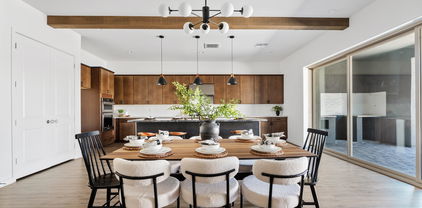
Experience luxury living in this stunning Toll Brothers home nestled in the highly sought-after Cadence at Gateway community in Mesa, AZ. Boasting almost 3,200 square feet of beautifully designed space, this home offers 5 spacious bedrooms, 3.5 bathrooms, and a 2-car garage, with thoughtful touches throughout that elevate everyday living. From the moment you walk in, you're greeted by fresh interior paint and wide-plank luxury vinyl flooring that flows seamlessly through the open-concept layout. The heart of the home is the chef's kitchen, complete with high-end KitchenAid appliances, sleek modern cabinetry, a large center island, and generous storage—perfect for entertaining or everyday cooking. Designed with flexibility and function in mind, this home features not one but two primary suiteseach with oversized walk-in closets and spa-inspired en suite bathroomsideal for multi-generational living or guest privacy. Additional bedrooms are connected by a convenient Jack-and-Jill bathroom, while a separate large office/den provides a quiet space to work or create. A bonus teen room/flex space adds versatility for play, study, or hobbies. Natural light floods the main living area through an impressive wall of glass, with a large multi-panel sliding door that opens to your backyardblurring the line between indoor and outdoor living. Located in the award-winning Cadence at Gateway community, residents enjoy access to world-class amenities including a resort-style pool with waterslides, lap pool, spa, fitness center, game room, event spaces, dog park, tennis and basketball courts, and over 12 miles of walking and biking trails. Multiple parks and playgrounds are thoughtfully scattered throughout the neighborhood, with year-round community events that bring neighbors together. All of this within the top-rated Queen Creek Unified School District and just minutes from shopping, dining, and freeway access. This is more than a homeit's a lifestyle. Don't miss your chance to live in one of the East Valley's premier master-planned communities.

10134 E Talon Avenue, Mesa

$1,530,000
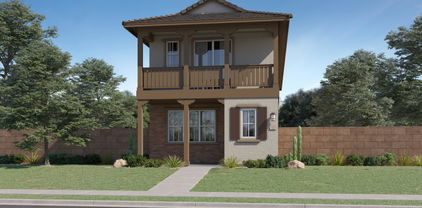
4 Beds 4 Baths 6859706 MLS 4,576 SqFt.
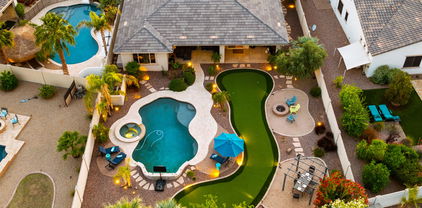
Come see this incredibly well mainted Jeff Rogers custom home in the gated community of Annecy! You will notice the pride in home ownership as you walk through this home as well as the fine workmanship & high end quality throughout. The gourmet kitchen features a large island, s/s high-end appliances, w/i pantry. Gorgeous custom staggered cabinets! Eat-in kitchen & formal dining. Cantera fireplaces in the great room & master suite. Split vanities, jet tub, mosaic tile and marble shower with steam feature, marble counters & tub deck. Custom closet in master. One bedroom with a private bath, other 2 beds with jack & jill, each bedroom with its own vanity. All beds have walk-in closets. Office with stunning coffered wood ceiling, wood wainscoting built-out closet that can also be made into a 5th bedroom. Huge windows with spectacular natural lighting. Beautiful hardwood & stone flooring. The bonusroom/playroom/theatre opens to the rear yard. The fully landscaped backyard with mature landscaping features a heated pool & spa with water features, huge extended covered patio, pavers, artificial turf, built in BBQ with everything you need to entertain. 4-car extended garage. The home is also perfectly situated across the street from the community park, ramada, tennis and pickleball court. You can watch your kids or grandkids play from your front yard. This home is a must see!

7018 E Ingram Street, Mesa

$1,470,000
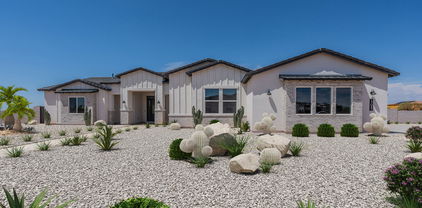
4 Beds 4 Baths 6859457 MLS 3,543 SqFt.
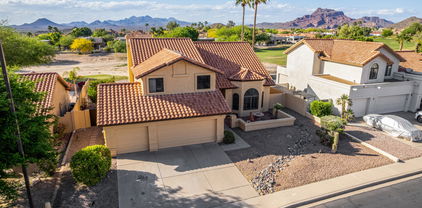
Rare North Mesa Luxury Find — No HOA! Welcome to your dream home in a private, gated enclave in North Mesa! Nestled on over ¾ acre at the quiet end of a cul-de-sac, this custom luxury estate offers unmatched privacy, mountain views, and serenity—with no HOA restrictions. This stunning 4-bedroom, 3.5-bath home boasts incredible curb appeal, featuring lush low-maintenance artificial turf in the front and back. Inside, enjoy a spacious split floor plan, with a private master suite featuring an oversized custom bathroom complete with dual vanities, a freestanding tub, tiled walk-in shower, and a generous walk-in closet. Guests will love the ensuite bedroom, perfect for visitors. The chef's kitchen is a showstopper, equipped with a 48'' Thermador gas range and 48" Thermador refrigerator, a huge walk-in pantry, and plenty of room to entertain. Need more space? A versatile flex room can easily serve as a home office, gym, or media room. Outside, the oversized 4-car garage, dual RV gates, and expansive lot offer plenty of room for your toys, a casita, or even a custom RV garage. Relax in the resort-style backyard with a covered patio, cozy gas fireplace, built-in cabinets, a sparkling pool with spa, built-in fire pit, and your very own putting greens. This home truly has everything you could wantluxury, space, privacy, and location.

10448 E Glencove Street, Mesa

$900,000
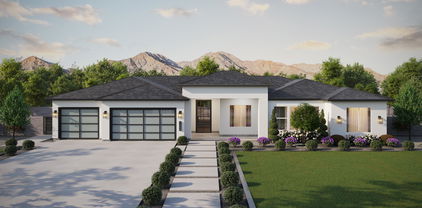
4 Beds 4 Baths 6859172 MLS 3,550 SqFt.
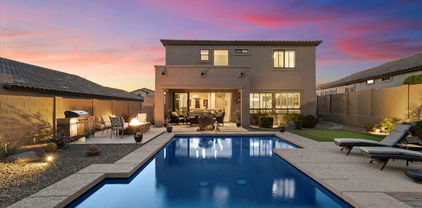
Charming Custom Home in The Groves - Spacious, Stylish & Full of Character. Nestled on a generous corner lot in the sought-after custom home community of The Groves, this captivating two-story residence offers over 3,550 square feet of beautifully updated living space. With 4 bedrooms, 3.5 bathrooms, and no HOA, this home combines classic charm with modern convenience—all in a peaceful, family-friendly neighborhood. Step inside to discover soaring vaulted ceilings, warm hardwood and tile flooring, and an abundance of natural light streaming through oversized windows. The expansive eat-in kitchen features granite countertops, stainless steel appliances, a walk-in pantry, and even a warming drawer—perfect for entertaining or weeknight dinners. A cozy white brick fireplace anchors the living room, complete with a built-in entertainment center. The primary suite on the main floor is a true retreat, newly remodeled in 2024 with a spa-worthy bathroom boasting a glass walk-in shower, separate soaking tub, and an enormous walk-in closet with custom storage. Upstairs, a loft overlooks the main living space, with access to a private balconyperfect for enjoying quiet Arizona evenings. A guest bedroom upstairs also offers flexibility to serve as a second master suite. Step outside to your desert oasis: a resort-style backyard featuring a large pool with rock waterfall, new PebbleTec finish, and 3-phase energy-efficient pump (2020). Enjoy a covered patio with bar, outdoor kitchen area, pergola, and gazebo (2024), along with a charming wrought iron gate to keep pets separated. A newly added 10x10' custom-built shed provides excellent storage for gardening tools and sports equipment. Citrus trees, a fountain, RV gate with concrete pad, and flood irrigation make the yard as functional as it is beautiful. And did we mention the location? Walk to top-rated elementary and high schools, explore the nearby canal path for walks or dog outings, and enjoy the quiet of a well-established neighborhood where every home is custom builtand there's no HOA to limit your lifestyle.

3209 E Fox Street, Mesa

$713,000
5 Beds 4 Baths 6856947 MLS 2,896 SqFt.
Stunning 5-Bedroom Home with Coveted Layout, POOL & Prime CORNER LOT with LOFT and OFFICE that could easily be a 6TH BEDROOM! Welcome to one of the most highly sought-after floorplans in the area, blending comfort, luxury, and functionality in every detail. This beautifully designed 5-bedroom, 4-bathroom home offers exceptional living with a thoughtful layout that includes a main-level owner's suite and an additional main-level bedroom and full bath - ideal for guests or multigenerational living. Curb appeal is off the charts with manicured, low-maintenance turf in both the front and back yards. Step into your private outdoor oasis featuring a sparkling pool with an elegant fountain, a covered patio perfect for entertaining, a misting system for comfort and a spacious corner lot offering added privacy & space. Inside, soaring ceilings and an open-concept design create a grand and airy atmosphere. The stunning windows surround the room with natural light, yet also have remote controlled shades for the windows up high. The chef's kitchen is a culinary dream with premium finishes, a gas range, walk-in pantry and plenty of room to entertain. A large downstairs office provides the perfect work-from-home setup and could easily serve as a generously sized 6th bedroom if needed. Upstairs, a massive loft offers endless possibilitieswhether you envision a home theater, playroom, or teen retreat, there's room for it all. Built in 2017, this home combines modern construction with timeless style, making it move-in ready and truly special. You'll have modern conveniences, like a tankless water heater & multi-zone AC AND features you won't find in a new build, like your very own pool. This gorgeous home also has BRAND NEW CARPET THROUGHOUT! Don't miss your chance to own this exceptional property that truly has it all in a prime location!

11127 E Tripoli Avenue, Mesa

$1,050,000
4 Beds 4 Baths 6856711 MLS 2,719 SqFt.
Blandford built home in the Monterey community at Mountain Bridge! Enjoy the luxury living this community has to offer, featuring biking and walking paths, an athletic center and a heated lap pool and spa! The home is loaded with upgrades, including a paved driveway and front entrance with an iron front door and a gated front courtyard, a split garage, 16' wall of glass in the great room that fully opens up, high ceilings and open concept floor plan, a den/office by the front entrance, a spacious and light dining room surrounded by long vertical windows bringing in lots of natural light, granite countertops and backsplash, an extended island/breakfast bar, stainless steel appliances, a gas burner, and a walk in pantry! The master has a full en suite bathroom with his/her sinks, a separate tub and walk-in shower, and his and her walk in closets with built ins. There is a jack and jill bathroom shared between two of the additional bedrooms with double sinks and a private toilet and tub/shower room, and another additional bedroom has its own private bathroom and a walk in closet. Three of the four bedrooms all have their own walk-in closet as well. There is an interior laundry room with a sink and cabinetry and currently supports two washers and dryers. Access the backyard through the family room, dining room or master bedroom- featuring an extended covered patio that has Travertine pavers that extend out to the private heated pool and spa, artificial grass and gorgeous view fencing to look out to the desert and mountain views!

2166 N Steele --, Mesa

$850,000
5 Beds 4 Baths 6856637 MLS 3,545 SqFt.
Immaculately maintained 5 bed, 3.5 bath, 3,545 sq ft home in the highly sought-after Eastmark community. Ideally located just steps from a charming park and playground, this expansive home offers the perfect blend of style, space, and community. This stunning two-story residence features soaring ceilings, spacious living areas, and a floor-to-ceiling multi-slider that opens to a resort-style backyard - perfect for seamless indoor/outdoor living. The open-concept kitchen features a large island, walk-in pantry, and abundant cabinetry - ideal for both everyday function and effortless entertaining. The primary suite is a peaceful retreat with dual walk-in closets, his-and-hers vanities, a large soaking tub, and a walk-in shower. Step outside to your private oasis, featuring a saltwater Pebble Tec pool with built-in fire feature, a fully equipped outdoor BBQ area, covered patio with ceiling fan and retractable sunshades, low maintenance synthetic turf, and travertine hardscaping. Upstairs, a spacious loft serves as the perfect second family room, offering flexibility for a playroom, media space, or casual hangout area. An additional primary suite/mother-in-law suite includes a private bathroom and walk-in closet - ideal for guests or multi-generational living. All bedrooms throughout the home are generously sized, providing comfort and space for everyone. A downstairs office/den offers a separate space for working from home, home education, or tackling creative projects. Additional features include a 3-car tandem garage, and a paver driveway enhanced curb appeal. Tucked away in one of Eastmark's most desirable pockets, you'll enjoy access to dozens of community amenities including a resort-style pool, splash pads, a variety of playgrounds, volleyball and basketball courts, a community center, game room, and even a live concert pavilion - all conveniently located for endless enjoyment!

4337 S Helix --, Mesa

$524,490
4 Beds 4 Baths 6856347 MLS 2,039 SqFt.
Seller will provide a credit towards a rate buydown and closing costs with preferred lender. Ask us how to save thousands over the life of your loan. Photos are of the model home. This home is located in Hawes Crossing, a master-planned community in Mesa, AZ offering something for everyone. Located in a great location with close proximity to top shopping, dining, and entertainment, this vibrant community also includes exclusive onsite amenities such as a swimming pool, basketball court, pickleball court, playground, and picnic area—perfect for all ages to enjoy. Complete with 7x22 tile flooring, quartz countertops, and modern maple slate cabinetry, this home combines style, comfort, and functionality. A copy of the public report is available on the ADRE's website.

3330 S Lotus Avenue, Mesa

$1,100,000
5 Beds 4 Baths 6855237 MLS 3,525 SqFt.
BRAND NEW Construction in an incredible location! NO HOA - Stunning Modern Home on a .80 ACRE w/ Horse Privileges. 4 Car Side Entry Garage, 12ft ceilings, and Guest Living w/ Separate Entry. Gourmet Kitchen with high-end Cabinets w/ 42'' uppers, White Quartz Countertops, WOLF appliances, and Wood Plank tile Floors. Stunning Master Bathroom with Freestanding Soaking Tub, BEACH Entry Glass Shower and Beautiful Double Vanities. Exceptional Energy Efficient - boasting Spray Foam Insulation, Premium Trane 14 seer AC units & High-end Windows. Superior Construction and Craftmanship includes Premium Roofing System, Premium Synthetic Stucco & much more! $5,000 to Buyer at Close of Escrow which shall be used towards Buyer installing a water filtration system. MOVE IN ready around August/Sept.

1845 N 103rd Street, Mesa

$1,050,000
5 Beds 4 Baths 6855230 MLS 3,272 SqFt.
BRAND NEW Construction w/ Custom-Quality Upgrades throughout! This beautiful Modern Farmhouse is located in an AMAZING location with a GUEST LIVING SUITE. Kitchen w/ WOLF Appliances, high-end Cabinets w/ 42'' uppers, White Quartz WATERFALL EDGE Countertop that looks onto a FIREPLACE ACCENT WALL in the Great Room. Stunning Master Bathroom w/ Freestanding Soaking Tub, BEACH Entry Glass Shower & Double Vanities. Exceptional Energy Efficiency - boasting Spray Foam Insulation & Premium Trane AC units. Superior Construction & Craftmanship - Premium Roofing System, Premium Synthetic Stucco & much more! Close to hiking & horseback riding trails. $5,000 to Buyer at Close of Escrow which shall be used towards Buyer installing a water filtration system. EST COMPLETION in August/Sept.

1835 N 103rd Street, Mesa

$955,000
3 Beds 4 Baths 6854395 MLS 3,121 SqFt.
Welcome to 10544 E Thatcher Ave, a stunning single-story home nestled in the prestigious gated Estates at Eastmark community in Mesa, AZ. Built in 2018, this expansive 3,121 sq ft residence offers 3 spacious bedrooms, a versatile den, and 3 and a half bathrooms. Step inside to discover an open-concept layout with high ceilings and abundant natural light. The gourmet kitchen is a chef's dream, featuring granite countertops, stainless steel appliances, a large island with seating, and ample cabinetry for storage. The adjoining living and dining areas create a perfect space for entertaining guests or enjoying family time with sprawling wood-look tile floors. Enjoy Arizona's beautiful weather in the backyard oasis, featuring a heated sparkling pool with swim up bar, spa, and outdoor living area with built in fireplaceideal for outdoor dining and relaxation. The home sits on a generous 12,484 sq ft lot, providing plenty of space for outdoor activities. The luxurious primary suite offers a serene retreat with a spa-like en-suite bathroom, complete with dual vanities, a soaking tub, a separate shower, and a spacious walk-in closet. Additional bedrooms are generously sized, each with access to full bathrooms, ensuring comfort and privacy for all. Additional highlights include a 3-car garage, energy-efficient features, and access to Eastmark's exceptional amenities, including parks, walking trails, community pools, and a clubhouse. Located near schools, shopping, and dining, this home combines luxury, comfort, and convenience.

10544 E Thatcher Avenue, Mesa

$875,000
5 Beds 4 Baths 6854175 MLS 3,084 SqFt.
If you've been waiting for the perfect home then this one should check every box and then some then welcome to one of Eastmark's crown jewels. Set on an expansive lot in one of the community's most coveted neighborhoods, this stunning residence offers one of my absolute favorite floor plans paired with an entertainer's dream backyard. From the moment you arrive, the home makes a bold first impression. A beautifully stacked stone elevation and two elegant arched entryways invite you through a private, gated courtyard, complete with ambient lighting and a cozy sitting area, setting the stage for the luxury that awaits inside. Step through the front door and you're instantly greeted by an abundance of natural light and a grand, open-concept layout. To your left, a versatile space awaits. It's ideal for a formal dining room, playroom, or home office. Continue in, and you'll find yourself immersed in a sprawling great room that seamlessly blends the living, dining, and kitchen areas and is perfect for entertaining or relaxing with loved ones. The gourmet kitchen is a chef's dream, boasting rich cabinetry with abundant storage, stainless steel appliances, a five-burner gas cooktop with stainless steel hood, gleaming granite countertops, and a generous island ideal for gathering. Don't miss the dual pantries that flows effortlessly into a spacious, fully upgraded laundry/mudroom complete with cabinetry and a utility sink. To the south side of the home, you'll find four generously sized secondary bedrooms, including a bright and airy en-suite perfect for guests or multigenerational living. A well-appointed guest bath and convenient powder room complete the wing, making it easy to entertain with ease. On the opposite end, retreat to your private sanctuary its an expansive primary suite that easily accommodates a sitting area or reading nook. The luxurious ensuite bathroom offers double vanities, a deep soaking tub with tile surround, a stunning snail shower with floor-to-ceiling tile, and a spacious walk-in closet. And now... the showstopper. Step into your backyard oasis and prepare to be amazed. This oversized, ultra-private lot features a sparkling PebbleTec pool, a relaxing spa, a putting green, a firepit, a pergola and an extended covered patio perfect for year-round Arizona living. This home truly has it all the space, luxury, functionality, and one of the best backyards in Eastmark. Opportunities like this don't come often. Come experience it for yourself and make this your forever home.

4865 S Cylinder Way, Mesa

$820,000
4 Beds 4 Baths 6854124 MLS 3,740 SqFt.
1/0 BUY DOWN AVAILABLE-LUXURY LIVING ON OVER HALF AN ACRE IN A GATED COMMUNITY!! This home isn't just about square footage; it's lifestyle. Mornings with coffee on the patio and afternoons in your shimmering glass tile pool in your spacious backyard, with plenty of untapped potential. Inside, entertain in style! Double ovens, a formal dining room for your next big gathering, and a living room big enough for the holidays. Plus, a library with built-in bookshelves and an office that includes built-in bookshelves with a desk matching the custom woodwork throughout the home. Guests will love the ensuite bathroom in the guest bedroom. The master bedroom has a nice area to retreat and relax. Shutters throughout, Newer A/C units, and newer Water Heater. Get ready to make this home your own!

4230 E Fountain Street, Mesa

$600,000
4 Beds 4 Baths 6853093 MLS 3,151 SqFt.
Beautiful Home in Red Mountain Ranch Situated on Hole #7 of the Famous Pete Dye Golf Course. Enjoy Stunning Views of Red Mountain from your Backyard Featuring a Sparkling Pool with Sitting Ledge; a Large Covered Patio, a Built-in BBQ, and Several Delicious Fruit Trees. Upon Entering, there is a Spacious Living Room, Dining Room and a Great Room Featuring a Brick Wood Burning Fireplace and Vaulted Ceilings. The Kitchen Offers Stainless Steel Appliances, Granite Counters and a Breakfast Bar. The Primary Bedroom has a Balcony that Views Red Mountain, a Large Bathroom, a Large Walk-in Closet and a Snail Shower. There is a Bedroom and Bathroom with a Shower Downstairs for Guests or Teens, The downstairs Bathrooms were remodeled in 2024 and Exterior Painted in 2025. This Home is Located in the Highly Desired Red Mountain Ranch which includes an 18 Hole Championship Pete Dye Golf Course, Clubhouse, Tennis & Pickelball Courts, Dog Park, Fitness Center, Olympic Size Pool with Swim Lanes & The Player's Grille features Casual Dining and a Sports Bar with Stunning Mountain Views from the Patio, This Home is Close to Red Mountain Loop 202 Freeway, Boeing, Restaurants, Shopping, FatCats, Sprouts, Saguaro Lake & Usery Mountain. This Home is Ready For Immediate Move-In. Come Take a Look and Fall in Love

3940 N San Gabriel Street, Mesa

$764,000
4 Beds 4 Baths 6852144 MLS 3,056 SqFt.
Welcome to this beautifully updated home in a sought-after Desert Heights in a super convenient location in Northeast Mesa! As you enter, you'll be greeted by high vaulted ceilings and generously sized living spaces perfect for family living. All the expensive upgrades complete; Roof & HVAC replaced in 22! The primary suite is conveniently located on the main floor, with three generously sized guest rooms upstairs. This home also features an amazing backyard with low-maintenance synthetic turf, a 630sqft extended covered patio, and a sparkling pool ideal for cooling off. The open-concept kitchen boasts 'Mustang' quartzite countertops and seamlessly flows into the family room, complemented by a formal living and dining room. Additionally, the property includes an oversized 696sqft garage, an RV gate with a large parking pad on the side complete with a 30 AMP connection outlet. The HOA fees are minimal at just $50 per year.

6264 E Omega Street, Mesa

$666,605
4 Beds 4 Baths 6852024 MLS 2,832 SqFt.
New Construction - Ready Now! Built by America's Most Trusted Homebuilder. Welcome to the Pinnacle floor plan at 7830 E Quartet Ave at Hawes Crossing. This is a spacious two-story home designed for comfort and flexibility. The split primary suite is located on the first floor, offering privacy and a quiet retreat. A versatile flex room on the main level is perfect for a home office, gym, or creative space. The open-concept kitchen, dining, and great room flow seamlessly into the outdoor living area, making it easy to enjoy indoor-outdoor living. The kitchen is a chef's dream with 42'' upper cabinets, a gourmet cooktop, pots and pans drawers, and a custom backsplash. Upstairs, a roomy loft offers a second living space, along with the secondary bedrooms and two full bath. MLS#6852024 Structural options added include: gourmet kitchen and 8' interior doors.

7830 E Quartet Avenue, Mesa

$816,000
4 Beds 4 Baths 6849809 MLS 3,008 SqFt.
Sellers Open to Review All Offers!! Incredible opportunity to own in the highly sought-after Mountain Bridge community, offering resort-style living and world-class amenities All included! This beautifully maintained 4 bed, 3.5 bath home by Blandford Homes features 3,008 SF of living space on an 8,960 SF lot. The spacious tandem garage provides ample room for larger vehicles and recreational gear. Enjoy stunning mountain views from this North/South facing property, featuring a sliding wall of glass that opens to a beautifully designed outdoor living area. Interior highlights include tile flooring throughout the main level, upgraded carpet and pad in all bedrooms and loft (2020), plantation shutters, and a versatile main-floor bedroom/office. The gourmet kitchen boasts GE Profile appliances, gas cooktop, built-in oven and microwave, granite countertops, breakfast-bar-island, and custom tile backsplash. Additional upgrades include a barn door at the owner's suite bath entrance, water softener, newer water heater (2021), and Maytag washer/dryer included. Garage features include an epoxy floor, built-in wall cabinets, and 5 overhead storage racks. Outdoor space is an entertainer's dream with a covered patio, remote shades, natural gas fireplace & fire table, and a Tytus propane island grill. Turf installed in front yard (2023), new putting green turf in backyard (2024). Home Exterior paint including block wall completed in 2024. Updated pool equipment includes a new heater circuit board (2021) and variable speed pump (2022). A large vertical storage shed conveys for your convenience and additional storage. This exceptional home blends luxury, comfort, and functionality in one of Mesa's premier communities. Don't miss this one! Please be sure to view our Upgrade and Enhancement list in the Doc-Tab. There's an attraction to Mountain Bridge that brings community experiences to life where you will find resort-style living at its finest. Community amenities are included in HOA: Pool, Tennis, Pickleball, Basketball, Fitness Center, Playground, Clubhouse, Walking and Biking Trails and more. Fantastic location surrounded by Great Schools, Restaurants and Shopping. Minutes to Usury Mountain Park, just 5 mins to Freeway, 15 minutes to Saguaro Lake, 20 Minutes to Sky Harbor Airport and Scottsdale.

8733 E Jacaranda Street, Mesa

$975,000
7 Beds 4 Baths 6849765 MLS 5,200 SqFt.
MULTI FAMILY GEM exuding elegance, comfort, & charm! Prestigious corner lot location with RV gates on both sides of the property. Split floor plan showcases 2 master bedrooms one up stairs and one downstairs with cozy fireplaces boasting high vaulted ceilings, wood floors in the right areas, plantation shutters in some windows. Upstairs master include a kitchenete.This home can easily accommodate two families! Entertain your guests in the living room with a fireplace or the sunken den with an adjacent family room. Sensational eat-in kitchen has French doors to the backyard, an L-shaped breakfast bar island, a walk-in pantry, granite counters, SS appliances, & white cabinetry. Retreat outside to a refreshing pool or cozy up at the firepit which includes a brick over pizza stove! Must see! Bright main suite is downstairs for added comfort & offers a double-door entrance, a fireplace, & a lavish bathroom. Stone-accented shower, garden tub, dual vessel sinks, & walk-in closet. Oversized backyard comprises a covered patio with a misting system, a fenced blue pool with water jets, a built-in BBQ, a garden area, fragrant citrus trees, grass, a fireplace, & convenient storage sheds. Words don't make it justice. You must see it!

908 N Creston --, Mesa

$1,449,000
5 Beds 4 Baths 6849539 MLS 4,686 SqFt.
Come See this Stunning Remodeled Custom Home on a corner lot in the private gated community of Estates at Northridge! This home features 5 bedrooms including 1 downstairs bedroom, 4 baths, 3 car epoxy coated garage, workshop with additional storage off the 3rd Car Garage, and RV Gate. This home has all the upgrades you could dream of having and is truly a spectacular property! The entire roof and walk-out deck patio roof were replaced in 2024! The roof is a double layered #40 underlayment and battens for additional life beyond the normal roof lifespan. All 3 A/C's are newer Top of the line Trane brand. The New Pool was professionally built in 2024 and features gorgeous high-end imported marble tile pool decking that is much cooler to your feet than cool decking. This 40'x16' salt water pool has upgraded equipment, a Baja beach step for kids to play or to relax in a chair under an umbrella, then continues to go from 3.5' to 6.5' deep for all ages to enjoy. The pool surface is an upgraded pebble sheen finish and is surrounded by new turf including a stylish marble tile and turf grid sitting area that draws you to the pool area. Enter the home through a gorgeous high-end front door with mosaic glass finishes. As you step inside, you will be greeted by soaring coffered ceilings, French White Oak Wood flooring, and 8-inch custom baseboards. The formal dining area features breathtaking crown molding and massive windows for tons of natural light! The kitchen makes you not want to leave, as it is truly a chef's dream. Enjoy Viking Microwave, Dishwasher, and 6 burner gas range with double oven, plus a commercial sized Frigidaire Professional Refrigerator and Freezer. The high-end floor to ceiling Cabinetry features 2nd Tier Glass cabinetry with lighting and a stunning custom matching range hood accented by diamond style marble backsplash above the range and countertops. The White Stone Countertops and Undermount Apron Sink finish off this custom kitchen and make you want to not leave. There are 2 fireplaces downstairs for you to celebrate the holidays in style plus plenty of space in the living and family room and outdoor areas for all the guests to enjoy. Head upstairs to more White Oak Wood Flooring throughout the landing and the Primary Suite. The Primary Suite is massive and has plenty of room for a sitting area, workout area, or additional office space. The Primary Bath features his and hers vanities with marble countertops, a marble Walk-in Shower Surround with glass door, and a huge walk-in closet. The 2nd upstairs bedroom also has its own on-suite bath, plus 2 additional bedrooms that share a Jack and Jill bath. All carpet on stairs and in upstairs guest bedrooms was fully replaced as well with a classy designer pattern and loop carpet. The Laundry room is extra large and features built in cabinetry for additional storage and mosaic designer tile floors. The entire home has high-tech features as well. Enjoy Surround sound speakers throughout the home including the primary bedroom and bath, kitchen, family room and outdoor patio. The Sonos receiver will stay to run the speakers easily. All Honeywell thermostats are smart thermostats that can be run with the Resideo App for scheduling. There is a security system with Smart IQ Panel to view cameras around the exterior of the home and you can subscribe to Foresight Connect for monitoring and viewing from your phone on the alarm app. The garage opener can be run by the MyQ app if you forget to open or close it or want to open it from the app. The lighting is upgraded to be energy efficient and most of the lighting is connected to Lutron Controls that can be run from the Lutron app to set a schedule. There is ethernet hardwired throughout most of the home and added mesh internet WIFI boosters for added speed and WIFI range for the family. The water heater and water softener are newer as well. This home truly is a First-Class Spectacular Remodel inside and out and has every feature you could dream of, all on a private corner lot. The Community is Gated, plus has a nice grass park to play in, plus fully fenced tennis / pickle ball court, plus separate basketball hoop and court. Don't Miss this property that truly has it all and is a home you can just move in and enjoy for years to come, without all of the surprises and major expenses that many homes can have come up. This is the home with all the extras, all in one amazing property!

2625 N 24th Street Unit 13, Mesa

$1,100,000
4 Beds 4 Baths 6847171 MLS 3,902 SqFt.
Experience luxury living in the prestigious gated golf community of Las Sendas in this beautifully crafted Tuscan-style home priced below market value for a quick sale. Perfectly situated on a premium corner lot in a quiet cul-de-sac offering serene mountain views from the elevated backyard patio. A gated front courtyard welcomes you into a grand foyer, setting the tone for the elegance that flows throughout the home. Boasting 4 spacious bedrooms, 3.5 baths, a gourmet kitchen with a Wolf 6 gas burner plus griddle and double oven stove, built-in fridge/freezer opens to kitchen dining with elegant bay window. The formal dining is perfect for casual gatherings or entertaining. Spacious family room with floor to ceiling stone gas fireplace as the focal point. Separate office plus generous bonus room. This open and airy layout is perfect for both everyday living and entertaining. An interior courtyard provides additional space for relaxation or gatherings under the stars. With soaring 12-foot ceilings, elegant archways and niches, rich cabinetry, plantation shutters and neutral paint tones, this home exudes charm and upscale finishes throughout. The backyard is a true retreat with a heated pool featuring a tranquil water feature, separate spa, and a cozy wood burning fireplace. Enjoy outdoor dining and entertaining at the built-in BBQ, all surrounded by beautiful landscaping and scenic views. The extended 2 car area has plenty of room for your truck and toys at 21ft deep. Enjoy resort-style living in the award-winning community of Las Sendas! Nestled next to the Tonto National Forest, Las Sendas offers access to some of the best hiking and biking trails in the Valley. This premier gated community features a Championship Golf Course, two heated pools and spas, tennis and pickleball courts, sports courts, bocce ball, playgrounds, splash park, clubhouse, spa, fitness center, and so much more. Ideally located just minutes from the Loop 202 freeway, 20 minutes to Sky Harbor and Gateway Airports, and only 15 minutes to Saguaro Lake and the Salt River. Scottsdale is also just a short drive away. There's so much to love about this home and it's priced below market value to sell.

4113 N Goldcliff Circle, Mesa

$760,000
4 Beds 4 Baths 6847085 MLS 3,532 SqFt.
ALL OFFERS WANTED! Upgraded, Move-In Ready, and Priced to Sell! Fresh paint, new carpet, and upgrades throughout. The chef's kitchen offers granite counters, Monogram appliances, nugget ice maker, new RO system, new disposal, and pantry. Plantation shutters, crown molding, and custom feature walls bring an upscale, designer feel. The flexible layout works for every family—big or small, multi-gen, or those needing room to grow. The backyard is built for gatherings with built-in BBQ, gas pizza oven, firepit, pergola, fruit trees, grape vines, in-ground trampoline, artificial grass, and smart permanent architectural lighting—app controlled and customizable year-round. Extended garage with epoxy floors, premium soft water, and security doors. Community amenities complete the package!

10636 E Stearn Avenue, Mesa

$837,500
4 Beds 4 Baths 6846911 MLS 3,200 SqFt.
PRICED $200K UNDER ZILLOW/REDFIN VALUES~AMAZING INVESTMENT OPPORTUNITY~REMODEL YOUR OWN DREAM HOME~CUL DE SAC~Sspacious 4-bedroom, 3.5-bath home offers incredible potential with its fantastic layout~Great KITCHEN SIZE & Prime location in the highly sought-after Groves of Hermosa Vista. Whether you're looking for a property to renovate into your dream home or seeking a great investment opportunity, this property has it all! THE MOST important AND the Recent Upgrades Include New Roof~ New 16 SEER HVAC units~TANKLESS HOTWATER~UPDATED POOL in-floor cleaning system~Lush green grass surrounding the sparkling pool & spa~Private & Relaxing Retreat~Backyard also features an abundance of Fruit Trees! NO neighbors behind, ensuring ultimate privacy~NO HOA~RV GATE & STORAGE & canal gate to fish & run. This property provides the perfect canvas to create a home that suits your style & needs. Don't MISS!out on the opportunity to turn this into your perfect dream home. The possibilities are endless! 15 MIN TO AIRPORT, 20 MIN TO DINNER IN SCOTTSDALE! 1 HOUR FROM PAYSON! MOUNTAIN VIEWS. HIGHLY SOUGHT AFTER LOCATION AND SCHOOLS.

2528 N Ashbrook Circle, Mesa

Copyright 2026 Arizona Regional Multiple Listing Service, All rights reserved. The data relating to real estate for sale on this website comes in part from the Arizona Regional Multiple Listing Service. All information deemed reliable but not guaranteed and should be independently verified. All properties are subject to prior sale, change or withdrawal. Neither listing broker(s) nor Arizona Regional Multiple Listing Service shall be responsible for any typographical errors, misinformation, misprints and shall be held totally harmless.