Refine Search
Sort by
$556,392
4 Beds 4 Baths 6845595 MLS 2,409 SqFt.
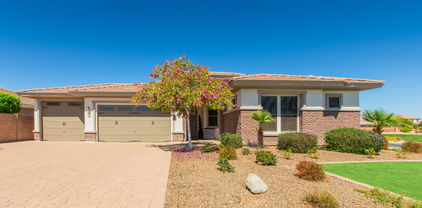
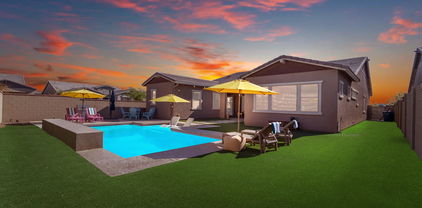
MLS#6845595 New Construction - Ready Now! The Imperial floor plan blends style and functionality, designed for the way you live. A welcoming front porch leads into a classic foyer, where you'll find a powder room and access to the two-car garage. From here, step into the heart of the home—an open-concept great room, dining area, and kitchen that make everyday living and entertaining effortless. A covered outdoor living space invites you to unwind or gather with friends. Upstairs, the primary suite is a true retreat with a spa-like bath and a spacious walk-in closet. Three additional bedrooms, two with walk-in closets, share a full bath and an ensuite bath. A versatile loft and a conveniently located laundry room complete the second level, offering comfort and practicality at every turn. Structural options added include: gourmet kitchen.

8240 E Quintuplet Avenue, Mesa

$915,000
3 Beds 4 Baths 6843855 MLS 3,168 SqFt.
The highly desirable 3 bedroom, 3.5 bathroom Charm home boasts elegant curb appeal and an inviting courtyard entrance. Double doors welcome you into a spacious foyer, where a secluded den offers a quiet retreat. The heart of the home is the expansive great room, seamlessly connecting the gourmet kitchen, dining area, and living space. The kitchen is a chef's dream, featuring upgraded extended cabinetry, a walk-in pantry, and a butler's pantry for added storage and convenience. A stunning corner sliding glass door system fully opens to the covered patio, creating a perfect blend of indoor-outdoor living. The backyard oasis is designed for year-round enjoyment with a heated pool and spa, as well as a private putting green. The primary suite is a luxurious retreat, featuring an upgraded spa-like shower and a large walk-in closet that conveniently connects to the laundry room. A separate wing of the home provides exceptional accommodations, featuring a flex room and two additional en suite bedroomseach with its own attached bathroom and walk-in closet. A third-bay garage completes the home, providing valuable storage and parking space. This exquisite home perfectly blends elegance, functionality, and resort-style living.

9903 E Rotation Drive, Mesa

$799,000
4 Beds 4 Baths 6843006 MLS 4,201 SqFt.
Welcome to one of the most beautifully upgraded homes in Augusta Ranch! This Engle Homes tri-level model with a basement has been extensively remodeled, offering a luxurious living experience that stands out in the community. The heart of the home is a completely customized kitchen, a rare find in this neighborhood, featuring a massive center island, perfect for family gatherings and entertaining. All cabinets and countertops have been replaced with premium finishes, and a spacious walk-in pantry has been added for enhanced functionality. This home offers four generously sized bedrooms, including a luxurious primary suite with private balcony access, providing breathtaking views of the Augusta Ranch Golf Course. Additionally, there's a large bonus room upstairs, perfect as a playroom or media space, and a spacious office just off the entry, ideal for working from home. All four bathrooms have been remodeled with high-end finishes, creating spa-like retreats for every member of the household. The basement serves as the ultimate man cave or entertainment haven, complete with a custom pool table/ping pong table, shuffleboard! Outside, you'll find multiple spaces for outdoor living and entertaining, including a raised patio off the kitchen, a ground-level patio off the family room, and a diving pool with a large grass yard, perfect for kids and pets to play. The home is situated on a prime corner lot, backing directly onto the 12th hole of Augusta Ranch Golf Course, offering peaceful views and a beautiful backdrop for your gatherings. The home also has an amazing garden filled with tropical plants and fruit trees. Located close to great shopping, dining, and freeway access, this home provides a perfect blend of luxury, space, and convenience. Whether you're looking for a home to accommodate a large family or love to entertain, this exceptional property is one you won't want to miss. Experience Augusta Ranch living at its finest!

2140 S Drexel --, Mesa

$785,000
5 Beds 4 Baths 6842743 MLS 2,713 SqFt.
Located in the gated and coveted community of Lehi Crossing, this home sits on a quarter-acre corner lot, backing a common area with only one next-door neighbor. Thoughtfully updated with stylish and functional touches, it has been meticulously cared for, and it shows. The updated hardscape, paver driveway, and three-car garage create stunning curb appeal. The welcoming front porch leads to the main entrance or a separate entry to the attached multi-gen suite, complete with its own living space, bedroom, walk-in closet, and fully updated bathroom. Throughout the home, tasteful updates include new flooring, fans, shutters, and trim work, adding warmth and charm. Inside, 10' ceilings, wainscoting, fresh paint, modern hardware, and custom built-ins enhance the open floor plan. The gourmet kitchen boasts an oversized granite island with a farmhouse sink, hidden bin drawers, pendant lighting, new countertops, a custom backsplash, and matching white and gold Café appliances, including a Café hood. A spacious dining area with a chandelier and plantation shutters completes the space. (Shutters for the living room, along with solar shades, are stored in the garage and can be installed at the buyer's request.) The master retreat is breathtaking, featuring custom trim work, an elegant shower, a stand-alone tub, updated flooring, countertops, and a custom closet. Outside, the backyard is designed for privacy and relaxation, with no neighbors behind or to the east. A large covered patio, newly installed fountain, putting green, and beautiful low-maintenance landscapingincluding Elizabeth Banks white roses along the back wallcreate a serene outdoor oasis. Pavers wrap around to the front yard for a seamless flow. Additional highlights include a three-bay garage with an extended-length third bay, epoxy floors, new cabinets, and storage racks. The home is also equipped with a new 5-ton, 20 SEER HVAC system and a 72-gallon water heater. Ideally located near the 202 freeway for easy access to the entire valley.

2712 E Palm Street, Mesa

$1,075,000
5 Beds 4 Baths 6842548 MLS 3,634 SqFt.
Luxury Tuscan-Style Custom Home with Resort-Style Backyard! This stunning 5-bed, 3.5-bath custom home blends elegance with modern upgrades. Featuring Venetian plaster, Bellagio finishes, Cantera stone fireplace, and unique ceiling designs. The gourmet kitchen boasts high-end appliances, while the master suite offers a Jacuzzi tub and stacked W/D hookups. Enjoy newer ACs, updated whole-house insulation, and a whole home water filtration system. The 3-car garage includes ample storage, a utility sink, and a picture window, while a 50' slab provides space for RVs or toys. The custom pool features a grotto, swim-up bar, waterfall, and self-cleaning system, Marbella stone decking. Built in BBQ and fruit trees -A true masterpiece offering style, privacy and resort style living! all surrounded by Marbella natural stone decking for a cool and comfortable outdoor experience. A gazebo with built-in grill space and low-maintenance landscaping make entertaining effortless, while fruit treesincluding grapefruit, lime, orange, and cocktailadd a charming touch. A true masterpiece, offering style, privacy, and resort-style living!

3510 E Dartmouth Street, Mesa

$835,000
4 Beds 4 Baths 6841808 MLS 3,062 SqFt.
Step into a life of effortless style and modern living in this single-level home nestled in the sought-after Eastmark community of Mesa, AZ. Set on an oversized corner lot across from a peaceful green space, this home seamlessly blends mid-century modern design with minimalist desert aesthetics, creating a refined yet inviting atmosphere. The gourmet kitchen is designed for entertaining, featuring sleek quartz countertops, light wood cabinetry, and an open layout that flows effortlessly into the living space. A large sliding glass door opens to a huge covered patio, extending the living area outdoors—perfect for hosting gatherings or unwinding by the sparkling pool. Start your mornings with a cup of coffee while taking in the stunning views of the Superstition Mountains, then spend the afternoon enjoying a meal at Steadfast Farm or picking up fresh flowers from their market. A dedicated office space provides a stylish and functional workspace, while the detached casita with an en-suite bath offers a private retreat for guests, creative pursuits, or relaxation. Located in the vibrant Eastmark community, residents enjoy access to resort-style amenities, including a pool, clubhouse, fitness center, playgrounds, and miles of walking and biking trails. Conveniently positioned near Loop 202, US-60, and Phoenix-Mesa Gateway Airport, this home offers easy access to shopping, dining, and entertainment. This is more than just a homeit's a place to entertain, unwind, and embrace a lifestyle of comfort and convenience.

4247 S Zenith --, Mesa

$875,000
4 Beds 4 Baths 6841465 MLS 2,568 SqFt.
This exquisite, meticulously maintained 4-bedroom, 3.5-bathroom + office home offers luxury living in the prestigious, upscale gated community of Mountain Bridge. Nestled on a Premium View Lot backing to an expansive wash with no neighbors directly behind, you can enjoy the natural beauty of the Sonoran Desert, breathtaking sunrises and added privacy. From the moment you arrive, an oversized gated courtyard with paver lighting welcomes you into a bright and spacious open floorplan with split bedrooms. The gourmet kitchen boasts upgraded cabinetry, granite countertops, a spacious island and breakfast bar, stainless steel appliances, and a bar area with a built-in wine fridge, perfect for entertaining. The elegant dining room features a charming bay window, while expansive windows in the great room fill the space with natural light and frames the stunning desert views. The spacious primary retreat includes a cozy sitting area and private patio access. The luxurious en-suite bathroom offers dual vanities, a soaking tub, a walk-in shower and large walk-in closet. Bedroom 2 features a built-in murphy bed, making it ideal as an office or guest room with an adjoining bathroom with bedroom 3. Bedroom 4 boasts a private en-suite bathroom and walk in closet, perfect for visiting guests. Step outside to your private backyard retreat, designed for both relaxation and entertaining. The view fencing captures the stunning Arizona sunrises, while the ramada, built-in BBQ with sit-up bar and table, gas fireplace, and low-maintenance desert landscaping create the perfect space for gatherings. Experience resort style living at the award-winning Mountain Bridge Community with amenities that include Pool, Tennis, Pickleball, Basketball, Fitness Center, Playground, Clubhouse, Walking and Biking Trails and more. Fantastic location with Great Schools, Restaurants and Shopping, next to Usury Mountain Park, just one mile to the Freeway,15 minutes to Saguaro Lake, 20 Minutes Sky Harbor Airport and Scottsdale

1903 N Lynch --, Mesa

$532,990
4 Beds 4 Baths 6841362 MLS 2,039 SqFt.
Photos are of the model home. This brand-new single-family home is located in the Hawes Crossing master-planned community in Mesa, AZ. The community feeds into the highly rated Gilbert Public School District, making this an ideal place for growing households. There are many onsite amenities at the masterplan everyone will enjoy, including a swimming pool, basketball court, pickleball court, playground and picnic area. Commuters have easy access to Loop 202 and Phoenix-Mesa Gateway Airport for travel accommodations. This beautiful home features our platinum package including maple slate cabinets, quartz countertops and super luxury 8x36 plank tile flooring. A copy of the public report is available on the Arizona Dept. of Real Estate's website.

3253 S Lotus Avenue, Mesa

$630,000
5 Beds 4 Baths 6840165 MLS 4,171 SqFt.
BELOW SELLER'S PURCHASE PRICE*SELLER SAYS BRING OFFER*NEWER BUILT HOME IS IMMACULATELY KEPT and LOVINGLY CARED FOR HOME in DESIRABLE LOCATION that has FIVE BEDROOMS, 3.5 baths, GREAT ROOM, OFFICE, FLEX ROOM, and LOFT*This ENERGY STAR HOME includes PROFESSIONALLY DESIGNED FEATURES*Your KITCHEN has SLEEK QUARTZ COUNTERS, UPGRADED SHAKER CABINETS, GAS COOKTOP, PENDENT LIGHTS, ISLAND, and WALK IN PANTRY*You have WOOD-LIKE TILE downstairs and neutral carpet up*LARGE BEDROOMS with WALK IN CLOSETS*OWNER SUITE has WALK IN closet, dual vanities, and TUB and SHOWER at bath*OVERSIZED LOFT for entertaining*LAUNDRY upstairs*BLINDS, C-FANS, 10-FT CEILINGS, 8 FT-DOORS*Your BACKYARD includes TURF, COVERED PATIO, and paver extensions*COME BY to see why YOU WILL WANT TO CALL this PLACE ''HOME''

11249 E Utah Avenue, Mesa

$990,000
4 Beds 4 Baths 6840015 MLS 2,662 SqFt.
Discover your dream home in the gated community of the Groves at Valencia! This meticulous, 4 bed plus den, 3.5 bath home greets you with fantastic curb appeal-featuring a 3-car garage, paver driveway w/RV gate to backyard, stone accents, courtyard entry & low maintenance turf. Step inside to an open layout w/soaring ceilings, abundant natural light, wood-like tile floors, custom designer accents & more! The chef's kitchen boasts quartz counters w/stylish backsplash, a gas cooktop, upgraded cabinetry plus a large island with seating. The main suite offers a spa-like retreat with dual vanities, 2 closets, a walk-in shower & tub. Experience the best in Arizona living in this gorgeous backyard including covered patio, designer pool with relaxing spillover fountain plus mature landscaping. Whether you're hosting or unwinding, this modern home is built for it! Expansive wall slider opens to the inviting, private outdoors, all on an oversized, north/south lot in a convenient location the near 202, 60 plus shopping & dining. You won't want to miss this stunner!

4457 E Fountain Street, Mesa

$730,000
4 Beds 4 Baths 6839683 MLS 2,649 SqFt.
Incredible Executive Retreat with Stunning Backyard Paradise! $98k in recent upgrades, single level, 4 bedroom, 3 1/2 bath beauty today. Model-perfect inside & out w/OWNED solar panels! New AC plus new attic insulation in 2024. Beautiful Wood-look Tile flooring, extra sharp kitchen, huge island, granite countertops & extra office off kitchen. 4 bedrooms are split, laundry room is separate & LR could be formal DR. Model-perfect inside & out with gorgeous landscaping front and back - you won't believe the backyard beauty w/grass, trees and pergola - lots of privacy! Front yard w/turf & pavers! Tankless W/H! Pretty park areas for picnics and playgrounds & award-winning Gilbert School District! Close to shopping, restaurants, freeways and hospitals. You must see this gorgeous home today!

7537 E Plata Avenue, Mesa

$684,990
4 Beds 4 Baths 6837031 MLS 3,001 SqFt.
New Construction - Ready Now! Built by America's Most Trusted Homebuilder. Welcome to the Redwood at 7826 E Quartet Ave in Hawes Crossing. Offering four bedrooms, three and a half baths, a loft, a hobby room and two car garage, this home has space to fit your lifestyle. The open-concept kitchen, dining, and great room create an inviting space for entertaining, complete with 42'' upper cabinets, maple recessed panel cabinetry, and a gas line on the patio—perfect for future outdoor cooking. A first-floor bedroom adds flexibility, while the upstairs loft can serve as a playroom, study, or cozy retreat. The primary suite boasts dual walk-in closets and separate vanities, and the upstairs laundry room makes chores effortless. MLS#6837031 Additional Highlights include: hobby room instead of 3rd car tandem garage, 8' interior doors, garage service door, and shower in bath 3.

7826 E Quartet Avenue, Mesa

$682,000
5 Beds 4 Baths 6836087 MLS 3,119 SqFt.
Charming 5 bedroom home in beautiful Augusta Ranch! 3 car garage,spacious driveway, RV gate & desert landscape. Inside finds a large living/dining room, grand staircase w/neutral palette, abundant natural light, vaulted ceilings. Great room with direct access to yard & kitchen & desirable downstairs bed and bathroom. Kitchen showcases white cabinetry, tile backsplash, pantry, granite counters, & island w/ breakfast bar. Upstairs the two main bedrooms offer walk-in closets & private bathrooms for added comfort. Create fun memories in the backyard, featuring beautiful newly remodeled micro pebble tec pool, covered patio, grass area and nice side yard for storage & RV gate. Perfect for outdoor relaxation. Beautiful indoor outdoor living ready for entertaining family and friends!!!

9758 E Monterey Avenue, Mesa

$739,900
4 Beds 4 Baths 6836026 MLS 2,545 SqFt.
Welcome to this elegant four-bedroom, three-and-a-half-bathroom home where an open, airy layout brings light and space into every room. The heart of the home is the kitchen, complete with a large island and a convenient walk-in pantry, perfect for those who love to cook and entertain. A separate dining area adds a touch of sophistication, ideal for hosting formal dinners or family meals. Shutters in the living area frame the windows, adding a touch of refinement while allowing for easy control of light and privacy. The open flow between the kitchen, living, and dining areas creates an inviting environment for family and guests. Enjoy the outdoors on the covered, paved patio, perfect for both relaxing and entertaining. Each of the spacious bedrooms offers plenty of room, while the primary suite provides a luxurious en-suite bathroom, creating the perfect retreat. This home is a perfect combination of modern design and everyday comfort.

9734 E Spiral Avenue, Mesa

$1,450,000
5 Beds 4 Baths 6834982 MLS 3,715 SqFt.
Located in the sought-after prestigious gated community of Las Sendas nestled within the exclusive Golf Colony enclave in the Northeast Mesa Uplands. This stunning contemporary single-level home offers both luxury and functionality and is thoughtfully designed to provide the perfect balance of comfort, style and entertainment. Experience unparalleled elegance with this stunning home featuring beautiful curb appeal and an impressive custom iron entry door. The open floor plan seamlessly connects the great room and family room, highlighted by a coffered ceiling, electric fireplace, & striking rock feature wall, creating a perfect space for entertaining. The true chef's kitchen boasts dramatic high ceilings, granite waterfall oversized island, Quartz countertops & a glass tile backsplash complemented by professional-grade GE Monogram appliances and ample cabinet space, including a generous walk-in pantry. The family room features a charming coffee bar nook. The private owner's suite offers a cozy sitting area with an electric fireplace, dual walk-in closets, and a spa-like bathroom complete with dual vanities, an oversized walk-in shower with a rain feature, a soaking tub, and exquisite lighting. Versatility is key with Bedroom 2, ideal as a flex space for an office or playroom, while the front bedroom suite 3 includes its own full bathroom and walk-in closet. Bedrooms 4 and 5 share a convenient Jack and Jill bathroom, each featuring walk-in closets. A spacious laundry room with abundant storage completes this exceptional home. This luxurious outdoor retreat is designed for both relaxation and entertaining, offering an unparalleled blend of comfort and style. The private heated pool and spa set the stage for a true resort-like escape, while the fully equipped outdoor kitchenfeaturing a built-in gas BBQ, fridge, and gas burnermakes dining effortless.Multiple casual patio spaces invite guests to unwind by the cozy gas firepit or gather in the elegant outdoor dining area under the stars. For the ultimate experience, ascend the scenic staircase to take in breathtaking mountain views, where stunning sunrises and mesmerizing sunsets create a daily masterpiece in the sky.Las Sendas is a premier master-planned, gated community nestled in the scenic Northeast Mesa Desert Foothills. Renowned for its exceptional lifestyle and top-rated schools, this sought-after neighborhood offers an array of amenities, including a clubhouse, multiple parks, two heated pools, a spa, tennis and pickleball courts, and a state-of-the-art fitness center. Ideally situated, Las Sendas provides easy access to hiking trails, pristine lakes, dining, shopping, and major freeways, ensuring both tranquility and convenience.

7130 E Saddleback Street Unit 50, Mesa

$1,650,000
4 Beds 4 Baths 6834756 MLS 4,200 SqFt.
Looking for a property that truly has it all? Welcome to your dream setup in Somerset Estates! Nestled on a private 1.25-acre cul-de-sac lot, this beautifully upgraded estate features over 4,200 sq ft of total living space—including a spacious main house and a guest casita perfect for extended family, guests, or even a home office. The resort-style backyard is made for year-round fun with an oversized pool, fireplace, misting system, and expansive patio space. Got horses? They'll love the custom mare motel, round pen, turnout area, and lush green pasture. Bonus: there's garage space for five vehicles and you're just minutes from Horseshoe Park and the Salt River for endless outdoor fun! Plus, you're just 20 minutes from Horseshoe Park and 10 minutes from the Salt River Recreation Area, making it easy to enjoy trail riding, events, and outdoor adventures. Enjoy horse privileges and proximity to premier recreation, dining, and top-rated schools, all while living in one of Mesa's most sought-after communities.

3943 E Omega Circle, Mesa

$1,065,000
3 Beds 4 Baths 6834271 MLS 3,534 SqFt.
New Price! Offering the perfect blend of Modern Elegance and Comfort. Boasting 12' ceilings, this newer custom home features Contemporary Architectural Design with clean lines, expansive windows, and high-end finishes. Inside, the open-concept layout is ideal for both Family Living and Entertaining, with spacious living areas and a well-appointed Kitchen featuring state-of-the-art appliances, sleek countertops, and ample storage. All Friends and Family are invited to visit with 3 generous Guest Suites plus an At Home Office or can be used as a 4th bedroom. Exuding Pure Luxury, (click more) the Primary Suite boasts a Spa-inspired Bathroom and a cozy living space with serene vistas to your private backyard oasis. This exclusive community offers exceptional amenities, including parks, walking trails, and recreational facilities. Your Search is Over...this home combines charming style with functional luxury, making it a Perfect Retreat for those seeking a sophisticated, yet comfortable, lifestyle.

3636 E Fargo Street, Mesa

$687,450
5 Beds 4 Baths 6834012 MLS 2,723 SqFt.
**Seller is offering 3% concessions toward any closing costs decided by buyer, OR price reduction to $699,900, for offer accepted by 4/16/25!** Amazing, completely updated Mesa home on beautiful Golf Course lot, with amazing Pool and 3-Car Garage! Conveniently close to the 202 in the highly sought-after Red Mountain Ranch Golf Community. Home features modern, upgraded Luxury Vinyl Plank flooring. Beautiful upgraded quartz and backsplash in kitchen and bathrooms. White, soft-close cabinets with stainless steel hardware. Spacious kitchen open to living room beautiful ledgerstone fireplace. 2 Master baths, one upstairs and one downstairs, fully updated with modern tiled shower and rain faucet. Fabulous, large and luxurious Mesa home that won't last long!

6065 E Star Valley Street, Mesa

$1,050,000
5 Beds 4 Baths 6833904 MLS 4,275 SqFt.
Welcome Home to this immaculate stunning remodel in the highly sought after gated community of Las Sendas. This property exudes elegance and charm. Nestled on a premium lot located at the head of the second hole tournament tee box on the picturesque Las Sendas Golf Course. No golf balls in this yard! Relish in privacy with noone behind and ample space from neighbors. Surrounded by mountain and golf course views you will never tire of this breathtaking landscape. Featuring a 17,119sqft lot, 4,275sqft, 5 bedrooms, 3.5 baths, additional bonus room, 3 car garage and much more! Backyard boasts a large grass area, extended covered patio, upper view deck and plenty of room to customize with the pool and ammenities of your dreams. Upon entering fall in love with the striking tile plank flooring and upscale stair railings. Soaring ceilings bring in light and luxury while custom fixtures adds elegance and charm. Impress while entertaining in your updated kitchen with refreshed cabinetry, quartz countertops, stainless appliances and contemporary lighting. Quartz countertops from kitchen continued throughout the home. Charming decorative fireplace wall brings warmth and coziness to this ample family space. Picture windows along back of home allow for stunning views and natural light. Enjoy movies in the theater room or customize this space to meet your needs. Downstairs bedroom with full ensuite bath perfect for guests, an office, home gym, den or playroom. Primary Suite features, walk out balcony with nonstop views, spacious sitting area, 2 way fireplace, luxurious soaking tub and walk in dressing room. Additional Upstairs flex room great for an office, gym, nursery, media room, or separate bedroom. Front Juliet balcony is perfect for stargazing or some refreshing night air. All secondary bedrooms include walk in closets for excellent storage options. This property has it all, meticulously maintained, move in ready with endless possibilities and space for everyone to live comfortably. Located in the heart of Las Sendas and a short distance to the community ammenties featuring heated pool and spa, tennis, Trailhead Members Club Spa & Fitness Center, large green parks, pickleball, childrens splashpad., and so much more to offer. Located at the base of the Tonto National Forest and surrounded by state and regional parks you will never run out of things to do. Camp at Usery, Go boating at Saguaro Lake, Paddle Board or Float the Salt River, Hike in Usery and Las Sendas. Escape in the unparalleled lifestyle of this community. Easy access to the 202 South and West.

7424 E Sandia Circle, Mesa

$995,000
5 Beds 4 Baths 6833406 MLS 4,205 SqFt.
Beautiful and immaculately kept home featuring 5 bedrooms 3.5 Baths, an Office Den, a loft area and a bonus room in the gated community of the Estates at Desert Shadows. This home has one of the best Lots in the entire community almost 20,000 sq feet and sits right next to the HOA open space. Sweeping Mountain and City Views this home is very well maintained and features tile and carpet, freshly painted, newer Roof and HVAC, open kitchen with a large island and stainless steel appliances. This large wide open floor plan is the perfect layout for entertaining. The master bedroom is on the ground level with four bedrooms and a loft upstairs that has an expansive deck. The very large covered back patio expands the length of the home and opens out onto a huge grass yard with mature trees, and a large side yard with concrete patio with access to 10 foot RV Gates. The gated sparkling Lap and Diving Pool sits on the south side of the lot for all day sun and lots of patio space around the pool. The home sits across from the community park with a fun children's playground area. Home is Conveniently located just minutes to lots of shopping and the loop 202 freeway.

2106 N Bridlewood --, Mesa

$660,000
4 Beds 4 Baths 6833251 MLS 2,794 SqFt.
Great location! Travel a lot? It's a short commute to Mesa Gateway Airport for convenience. This home is also close to the top rated Basis Mesa. Beautiful Toll Brothers home that offers upgraded contemporary finishes with clean lines. For the chef in you, the kitchen features end appliances & a fully retractable slider door for indoor/outdoor entertaining! The kitchen/family room centric home is perfect for family and friends gatherings or quiet nights at home. Upstairs you will find a generously sized loft to fit your needs whether it's a play room, extra sitting room, or game room, the space is there to make it your own. Outside the low maintenance yard has plenty of space. Last but not least, this community has countless community amenities for you to enjoy! Check out the amenities in the documents tab!

10150 E Thistle Avenue, Mesa

$1,900,000
4 Beds 4 Baths 6831654 MLS 3,719 SqFt.
PREMIUM MOUNTAIN VIEWS AND FULLY UPDATED/REMODELED! Situated on what may be one of the most coveted lots in all of Mountain Bridge, this spectacular residence offers breathtaking, unobstructed mountain and desert views that will never fade. With open space bordering two sides, the home boasts stunning southern and eastern vistas of the Usery and Superstition Mountains, along with a rare, sought-after view of twinkling city lights to the south—making it one of the most desirable homes in this premier, master-planned community. Showcasing over $650,000 in high-end finishes and renovations, this re-imagined Residence 7 model is a perfect fusion of modern, captivating, and cutting-edge design. The single-level floor plan seamlessly combines indoor and outdoor living, featuring a bright and spacious layout with a telescoping glass walL that integrates the stunning scenery into the very essence of the home. Beyond the private courtyard and custom iron-and-glass entry door, the foyer features a dramatic modern wood slat wall with a custom mirror, truly a work of art. Off the rotunda entry is an attached casita, offering a generous second primary bedroom with arched windows, plantation shutters, a customized walk-in closet, and a newly remodeled ensuite bath with a fully-tiled walk-in shower. Custom black iron doors lead to a spacious den with built-in cabinetry, open shelving, and a work area, topped with honed black granite counters. The dining room, adorned with built-in cabinetry, quartz countertops, and a tiled backsplash, features a dramatic light fixture suspended from a wood-trimmed drop-down coffered ceiling. Wide corridors and 12-ft ceilings create the perfect canvas for coffered and tray ceilings, crown molding, and soffits, all softly lit with LED lighting. Luxe porcelain tile, 7-foot flat baseboards, and designer light fixtures complete the sophisticated, high-end feel. But the real showstopper is the view from the 'heart of the home,' where the great room's clean, modern design aesthetics featuring a media wall with floating shelves, wall-to-wall cabinetry, and an 85" television framed by linear tiles allow the surrounding natural beauty to take center stage. Motorized shade screens are installed for those times when complete privacy and optimum movie-watching is in order. The kitchen is a chef's dream, with an oversized island topped with a substantial mitered Quartzsite slab, a Kohler apron-style sink, and stunning pendant lighting. Additional features include a 48" Wolf range with dual ovens, a double griddle, four burners, a 48" Sub-Zero refrigerator, Bosch dishwasher, built-in microwave, additional wall oven, wine refrigerator, butler's pantry/coffee bar, and walk-in pantry. The powder bath showcases a floating vanity with a subtly-lit Cristallo Quartz is a true statement piece. This trend continues into the Owner's Suite, where a wall of windows frames the spectacular views. The ensuite bath is unparalleled, with a floor-to-ceiling marble-look feature wall, an artful freestanding tub, and a mesmerizing modern pendant-style chandelier. The walk-in shower, also lined with marble-patterned porcelain tile, is bathed in natural light through high windows. Dual vanities, a prep vanity, quartz countertops, and a large pass-through walk-in closet remodeled by California Closets complete the luxurious space. Two guest rooms in a separate wing share a gorgeously remodeled bathroom, each with generous walk-in closets outfitted with custom closet organization systems. The spacious laundry room includes a newer washer/dryer, quartz countertops, abundant cabinetry, a sink, and a playful blue-tiled backsplash. The extra-length 3-car garage is climate-controlled with its own mini-split system and features overhead storage racks and built-in cabinetry. This incredible location offers the best of Arizona lifestyle living, with the lush Sonoran Desert and nearby mountains providing a breathtaking backdrop. Travertine pavers throughout the private yard create the ultimate outdoor space, perfect for year-round enjoyment. A raised gazebo area is ideal for al-fresco dining, offering views of the city lights to the south, with a bar-height counter and separate outdoor kitchen with BBQ grill and pizza oven, making entertaining effortless. The heated pool and spa, featuring a grotto waterfall, slide, and LED lighting, are complemented by the flickering flames of a nearby gas firepot. A full-size gas firepit seating area offers a front-row view of the sunset over the Usery Mountains. Additional amenities include a putting green, turf space for corn hole or other recreation, and a built-in gas fireplace for cozy gatherings. Mountain Bridge is an award-winning lifestyle community offering world-class amenities, including an Owner's Club with a gym, clubhouse, and a year-round calendar of events. The community also features a large heated pool and spa, tennis, pickleball, and basketball courts, multiple playgrounds, putting greens, frisbee golf, hiking and biking paths, and abundant green spaces. Just 25 minutes from Sky Harbor airport and minutes from the Valley's best hiking, biking, and water sports, Mountain Bridge is truly one of the most coveted communities in the area!

2317 N Steele Circle, Mesa

$870,000
3 Beds 4 Baths 6831632 MLS 3,101 SqFt.
Over 3100 square feet with a casita. The chef's kitchen with granite countertops, a 48 inch gas cooktop, double ovens, and a butler's pantry/kitchen is a dream for anyone who loves to cook or entertain. Plus, having a guest suite with its own entrance and kitchenette is a perfect touch for privacy and convenience. The upgrades throughout, from the flooring to the bathroom fixtures, really show attention to detail. And the backyard seems like an entertainer's paradise with the oversized patio, in-ground trampoline, pergola, and putting green! The fact that it has an owned solar system is such a bonus for energy efficiency and cost savings. This oversized corner lot across from the park offers lot of space to enjoy

4207 S Electron --, Mesa

$625,000
6 Beds 4 Baths 6831323 MLS 2,455 SqFt.
$25,000 Price Reduction- Now offered at $625,000! This unique Multi Unit Property offers an incredible opportunity to offset your mortgage - live in the Main House consisting of 3 bedrooms/2 bathrooms/2 carport spaces while collecting $2500/mo in Airbnb Rental Income from the attached 1 bedroom/1 bathroom Guest House AND Long-Term Rental Income from the 2 bedroom/1 bathroom secondary home, slashing your out of pocket mortgage expenses to around $1530 monthly. Estimated monthly principal & interest payment of $1,530 based on a 30-year fixed loan at 6.75% interest rate with 3% down on a $625,000 purchase price. APR 7.01%. Payment shown does not include taxes or insurance. Terms are for example purposes only and subject to change. Buyer must qualify with a lender. Seller willing to buyers closing costs for an offer accepted by 4/11. That is homeownership even cheaper than renting!! Both homes have their own private front and backyards, laundry inside, and separately metered for electric, gas, water, trash, and sewer. The roof is about 8 years old while the AC's are 7 years old in the main house and 1 year old in the smaller secondary homeBoth hot water heaters are from 2023. In addition there is a finished basement with extra storage not included in the sq ft. Come take a look!

660 E 1st Avenue, Mesa

$1,300,000
5 Beds 4 Baths 6830842 MLS 3,683 SqFt.
Beautiful custom home in Tanner Grove Estates! This expansive 3,683 sq ft residence offers 5 bedrooms and 3.5 baths, providing ample space for family and guests. The home features an oversized kitchen with Wolf and Subzero appliances, soaring 12' and 14' ceilings, built in entertainment center, fenced in pebble-tec pool, and two electric fireplaces. Situated on an .81 acre lot with 16 mature Valencia orange trees, towering palm trees, and luscious green grass. Recent upgrades include new HVAC unit (2023), a new water heater (2023), and new roof underlayment (2023), ensuring peace of mind for years to come. With two RV gates, circle driveway in front and extended driveway in back, there will be room for all of your toys. The community has a private park with tennis and basketball court.

2251 N 32nd Street Unit 10, Mesa

$750,000
4 Beds 4 Baths 6830653 MLS 3,745 SqFt.
Spacious and elegant 4-bed, 3.5-bath, two-story home nestled in a beautiful community, offering an impressive 3,745 sqft of well-designed living space. Inside, you'll find a den, loft, and bonus room, all enhanced by soaring high ceilings, sleek wood-look flooring, and huge windows that create a cozy yet sophisticated ambiance. The home features 8-foot doors throughout, adding to its grand feel, along with 1.5'' baseboards for a refined touch. The primary suite includes a walk-in closet and an upgraded comfort-height toilet. The stunning kitchen boasts granite countertops, upgraded cabinets with crown molding, a walk-in pantry, and a center island—perfect for entertaining. The living room features a built-in entertainment center, adding both style and functionality. The exterior is just as breathtaking, with meticulously designed landscaping, lush turf in the front, and a backyard paradise. A large patio overlooks a resort-style oasis with a private pool and spa, surrounded by pavers, a grassy area, and beautiful shade trees. This home is a true gem - don't miss it!

7363 E Plata Avenue, Mesa

$1,245,000
5 Beds 4 Baths 6829596 MLS 4,286 SqFt.
Stunning bungalow features nearly 4300 sq ft with 5 spacious bedrooms, 3.5 bathrooms & separate sitting room, dining room and office spaces! Entertainers kitchen boasts white cabinetry, granite counter tops, gas range, double wall ovens, butlers pantry & large island overlooking the great room! Loaded with upgrades including upgraded tile flooring, new carpet, soaring 10+ ft ceilings, upgraded fixtures & designer touches! Palatial master features bay window, separate exit & ensuite with separate shower & tub, dual vanities & walkin closet! Enjoy your backyard oasis on over 1 ACRE with artificial turf, mature foliage, RV gate, putting green & much more! Located on a cul-de-sac lot in the premier, GATED community of Arboleda with tot lots, tennis courts & close to schools & shopping!

3527 E Indigo Circle, Mesa

Copyright 2026 Arizona Regional Multiple Listing Service, All rights reserved. The data relating to real estate for sale on this website comes in part from the Arizona Regional Multiple Listing Service. All information deemed reliable but not guaranteed and should be independently verified. All properties are subject to prior sale, change or withdrawal. Neither listing broker(s) nor Arizona Regional Multiple Listing Service shall be responsible for any typographical errors, misinformation, misprints and shall be held totally harmless.