Refine Search
Sort by
$750,000
4 Beds 3 Baths 6873429 MLS 3,050 SqFt.
Seller willing to help buyer with rate buy-down! Nestled in the highly sought-after community of Silverton, this beautifully updated 4-bed, 2.5-bathroom home offers 3,050 sqft of airy, open-concept living on a generous 10,623 sqft lot! Renovated in 2022 and enhanced with built in under the eave LED lighting, epoxy-coated garage floor and two brand-new HVAC systems installed in 2024, the home boasts cool-toned walls, wood-look flooring, and vaulted ceilings that create a bright, welcoming atmosphere. The kitchen is a chef's dream with a large quartz island, cabinet pull-outs, and designer backsplash, while the spacious primary suite features 2 walk-in closets, full en-suite, and private exit to the backyard. Ideal for entertaining, the beautifully landscaped yard includes a covered patio, outdoor kitchen, play pool, new concrete side yard, and RV gate - this gem is a rare find.

8738 W Runion Drive, Peoria

$845,000
6 Beds 3 Baths 6873401 MLS 4,299 SqFt.
You'll absolutely fall in love with this newly remodeled gem in Vistancia Village! A grand stone-accented facade, a roomy 3-car garage, and an RV gate greets you upon entry. Inside, soaring ceilings and chic wood-look floors make a stunning first impression, while the spacious living room beckons for cozy gatherings. Host fabulous feasts in the formal dining area or entertain in the luxurious kitchen, equipped with dark stainless steel appliances, wall ovens, a pantry, dazzling waterfall counters & island, and sizable breakfast bar. The main bedroom is a private retreat, complete with a bay window and modern fireplace, and an ensuite that pampers with two vanities, a soaking tub, and a glass-enclosed shower. The backyard boasts a covered patio, lush artificial turf, and so much space to let your imagination run wild, whether it's a pool, a playset, or your personal outdoor haven. Community features a sparkling pool, a top-notch fitness center, and so much more. This dream home is one-of-a-kind, and not one to miss!

13367 W Jesse Red Drive, Peoria

$565,000
4 Beds 3 Baths 6873130 MLS 2,537 SqFt.
** $80,000 In Recent Upgrades! A+ School District! ** New Windows & Shutters! Welcome home to sleek modern elegance in your fully renovated dream home! Durable wood grain tile floors meet upgraded wood flooring throughout this home as it perfectly compliments the fresh neutral interior paint offering you a perfect design canvas to make your own. The stunning kitchen offers luxurious materials fit for a custom build. Additional cabinetry offers ample storage on top of the spacious pantry. All 3 full bathrooms are chic and modern with a full remodel. The master bathroom boasts a massive lavish walk in shower. The impressive garage design is lifestyle ready for car lovers and/or people wanting to build the garage gym of their dreams! Electric amps are sufficient to charge 2 electric vehicles Don't forget to venture into your new backyard paradise with over $20,000 in landscape design! Natural grass, mature trees, bistro lighting, high end pavers that don't get hot in the summer sun, and a built in grill & fireplace. This backyard is ready for you and your guests to relax with your favorite beverage while enjoying the privacy of having ZERO neighbors behind you! While you are here, take a quiet drive around the neighborhood and visit all the parks that it offers! Just minutes away from the P83 Arrowhead Entertainment District, the 101 for instant easy travel, Cardinals Stadium and the new soon to be VAI beach resort, this home has it all!

22259 N 102nd Lane, Peoria

$624,500
5 Beds 3 Baths 6872720 MLS 3,201 SqFt.
Spacious Peoria 5 Bedroom, 3 Bath home in a Prime Location! 4 bedrooms upstairs, including main suite with a separate shower, deep soaking tub, and dual sinks. Downstairs 5th bedroom and full bath makes this an ideal multigenerational home! A 410 sq ft Bonus Room upstairs has 9.1 surround sound and its own Trane wall A/C unit—a perfect home office, media room or play area with space for everyone! The open-concept family room opens to the big open kitchen with a center island, 5-burner gas cooktop, and walk-in pantry! Extras include wood shutters, crown molding and freshly painted exterior. Extended 3 car Garage and a double gate on the side yard is perfect for toys or trailers. Extended covered patio with Gas Barbeque connection. Pool sized corner lot. Near Loop 101, AZ Cardinals Stadium Features include: *Custom Stone Creek Furniture Entertainment Center in Family Room conveys *Furniture in Family Room Conveys *Custom Stone Creek Furniture Desk in Bedroom 5 downstairs conveys *Schlage smart lock on front entry door *Security System, Ring Cameras Doorbell *New Rebath Shower in Main Bathroom with Grab Bars *5 bedrooms, 4 upstairs and 1 downstairs *3 Full baths, 2 upstairs and 1 downstairs *Large 410 square foot Bonus Room upstairs *Bonus Room wired for 9.1 Surround Sound *Hard wired Wi-Fi in 4 rooms *Extended length 3 car garage *Double gated side yard *Storage Shed on a Concrete Pad *Formal Living Room flows into formal dining room *Open eat in kitchen and family room area *Stainless Steel Appliances *Walk-in pantry *Crown Molding and Quality Weaver Wood Shutters throughout *7 Ceiling Fans *Multi zoned Air Conditioners plus Trane split system in upstairs bonus room *Gas Water heater approx 1 year *Moen sink faucets in all bathrooms *Rear Patio extends entire length of house *North facing back yard with Extended Covered Patio across entire length of house *Natural Gas hookup next to back Patio for a Barbeque or Spa *Pool sized Corner cul de sac lot *Close to Primary and High School *Close to Arrowhead Mall and P-83 *Close to Loop 101

7546 W Mary Jane Lane, Peoria

$655,000
4 Beds 3 Baths 6871900 MLS 2,406 SqFt.
Don't wait offering a 10K closing cost or rate buy down concession and Refrigerator and W/D! Stylish & Spacious Shea Home in Aloravita! Discover modern comfort & quality in this beautifully crafted 4-bedroom, 3-bath home, offering 2,406 SF in the highly desirable community of North Peoria. Designed with flexibility in mind, this home features a thoughtful 3-bath layout, with one full bath located near a private bedroom — ideal for guests, teens, or multigenerational living. The open-concept kitchen is perfect for entertaining, showcasing upgraded cabinetry, quartz countertops, stainless steel appliances, a gas stove, & a spacious island that flows seamlessly into the dining & living areas. Stylish wood-look plank tile flooring runs t/o main living areas, blending elegance w/durability. North-facing lot enhances energy efficiency, with west side open to a beautifully landscaped... common area. No homes directly adjacent, adding privacy & open space. Step into the backyard oasis featuring real grass, ideal for pets, play, or simply relaxing outdoors. Located near scenic hiking trails, top-rated schools & popular shopping & dining spots. This home offers a rare blend of location, lifestyle & layout. ++Don't miss your chance to own in one of North Peoria's most sought-after communities !! see attached upgrade list!

6987 W Spur Drive, Peoria

$548,490
4 Beds 3 Baths 6871864 MLS 2,546 SqFt.
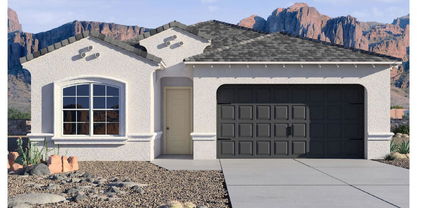
Seller will provide a credit towards a rate buydown and closing costs with preferred lender. Ask us how to save thousands over the life of your loan. Majestic is a new collection of single-family homes nestled in Mystic, a mountain-surrounded community in Peoria, AZ. Enjoy exclusive amenities such as a clubhouse, spa-inspired swimming pool, and playground as well as convenient access to endless outdoor recreation at Lake Pleasant and Pinnacle Peak trailhead. This home comes fully equipped with all brand-new stainless steel kitchen appliances and features 12x24 tile flooring, elegant quartz countertops, and stylish maple linen cabinetry, thoughtfully crafted for comfort and function. Photos are of a model home. A copy of the public report is available on the ADRE's website.

11946 W Calle De Pompas --, Peoria

$515,000
3 Beds 3 Baths 6871737 MLS 1,780 SqFt.
Welcome to 12712 W. Milton Drive - a home designed for effortless desert living blending charm, practicality and private outdoor enjoyment in trendy North Peoria. This 3 bedroom, 3 bath single story home greets you with exceptional curb appeal. The front yard features artificial grass, desert landscaping and a welcoming covered front entry with stacked stone accents. Step inside to find a layout built for comfort and flow. Natural lighting fills the living area where you will find a build in entertainment area and cozy fireplace. The kitchen and dining spaces are functional and inviting with granite counters and backsplash, kitchen island with seating, rich cabinets, stainless appliances and the perfect spot for a dining table taking advantage of the outstanding view. Spacious primary suite with a bonus sitting room and en suite bath where you will find dual vanities, step in shower and walk in master closet. 2 additional bedrooms complete the interior of this well appointed home. The star of the home is undoubtedly the back yard. With no rear neighbors and direct views of preserved desert landscape, this yard feels like your own private retreat. The modern pool is bordered by paver decking and synthetic grass for easy maintenance and year round greenery. Whether you're relaxing under the covered patio or floating under the Arizona sun, this space is built for enjoyment.

12712 W Milton Drive, Peoria

$629,000
4 Beds 3 Baths 6871576 MLS 2,406 SqFt.
Welcome to this beautifully maintained 4-bedroom, 3-bathroom home in the heart of North Peoria, built in 2020 and offering 2,406 sq. ft. of modern living space. Step inside to find stunning wood-look tile flooring throughout the main living areas, creating a warm and elegant flow. The open-concept kitchen is a true showstopper, featuring crisp white cabinetry, quartz countertops, a spacious island with bar seating, and stainless steel built-in appliances. Natural light fills the space, enhancing the clean, contemporary feel of the home. The split floor plan includes three full bathrooms, offering comfort and privacy for every member of the household. Beautifully landscaped backyard with low-maintenance synthetic grass move-in-ready this home checks all the boxes.

6947 W Spur Drive, Peoria

$675,000
5 Beds 3 Baths 6871548 MLS 3,375 SqFt.
Incredible two-story home w/no neighbors behind! This jewel features a 3-car garage & an RV gate w/extra-long driveway for bringing all your cars, toys, & trucks. Enjoy your morning coffee in the welcoming front patio! Come inside to see an incredible 2-story home boasting a charming living room w/a high ceiling, a formal dining room, & a cozy family room w/gas fireplace. Soft carpet on the 2nd story, plantation shutters, wood-style flooring on the main level, & neutral paint throughout. The eat-in kitchen has a center island w/breakfast bar, granite counters/backsplash, built-in appliances, walk-in pantry,& plethora of cabinets. Upstairs, a delightful loft & the bedrooms await. Retreat to the main suite to find a lavish bathroom w/rain shower, dual sinks, & two walk-in closets The downstairs bedroom can be easily used as a den/office! Host fun gatherings in the entertainer's backyard comprised of a sparkling blue pool, shade trees, grass area, full-length covered patio, & seating area w/fireplace & built-in BBQ. POOL TABLE & BAR CONVEY! A must-see! -New Dishwasher in 2023 -New dual A/C installed in 2020 -Master Bath was remodeled in 2016 -2 new garage door springs in 2025 -Tankless water heater installed in 2024 -Tankless Reverse Osmosis installed in 2024 -New pool pump installed in 2022 -Roof was re-done in 2010 -Exterior and interior painted in 2025 -Wood-like tile on main floor installed in 2013

6862 W Honeysuckle Drive, Peoria

$575,000
3 Beds 3 Baths 6871506 MLS 1,953 SqFt.
Brand new community in North Peoria! This stunning single story home offers 1,953 sq ft of functional living space. It features 3 bedrooms, 2.5 bathrooms, den, and a 2-car garage. The open concept kitchen is perfect for entertaining and features an island, a walk-in pantry, and stainless steel appliances. It also offers our Harmony Collection which includes white 42'' cabinets, carrara breeze quartz kitchen countertops, white mosaic kitchen backsplash, and 6x36 wood looking plank tile in all the common areas. The great room offers a 4-panel center sliding glass door so you can step out into your covered patio to enjoy indoor/outdoor living in your backyard with friends and family. The primary suite has a spacious walk-in closet, double sinks, walk-in shower, and an additional linen closet for extra storage. This home also features a paver driveway, 8 foot interior doors, soft water loop, and all appliances included making it move in ready! Great location close to dining, freeways, parks, and entertainment!

7596 W Saddlehorn Road, Peoria

$730,000
4 Beds 3 Baths 6871424 MLS 3,033 SqFt.
Nestled in a quiet cul-de-sac in the award-winning community of Vistancia, this spacious 3,000 sq ft single-level home features 4 bedrooms, 2.5 bathrooms, 2 bonus rooms, a built-in study, a private courtyard and a 3-car garage. The gourmet kitchen is equipped with a built-in KitchenAid refrigerator, wall oven, gas cooktop, and ample counter space for entertaining. Step outside to a private backyard with no rear neighbors, a view fence overlooking a wide-open HOA-maintained common space, a sparkling pool, and a putting green. Enjoy access to top-rated schools, scenic trails, community parks, resort-style pools, tennis and pickleball courts, a fitness center, and a clubhouse. HVAC replaced in 2024.

30374 N 124th Drive, Peoria

$685,000
4 Beds 3 Baths 6871314 MLS 2,754 SqFt.
$20,000 Buyer Credit for Rate Buy Down!! This Move In Ready Home Includes a Play POOL and Rare Panoramic PRIVATE MOUNTAIN VIEWS! Wonderful 4 Bedroom, 3 Bath, Loft, Den, Split 3 Car Garage with Sparkling Pool, Large Turf Play Area and RV Gate/Parking boasts Private Desert and Mountain Views. View Fencing showcases the Open Natural Area and Natural Washes behind the Home. Enjoy the Abundant Desert Life with No Neighbors and Single Level homes on each side. Relish the Backyard Oasis with Play Pool, Waterfall, Artificial Turf and Covered Patio. Inside you will find a Well Loved Home that includes a Soaring Entry, Lower Level Guest Bedroom, Bath, Living Area, Formal Dining Room, Family Room, Open Kitchen Design, Kitchen Dining and Laundry. The Upper Level has Mountain Views from rear windows, Two More Bedrooms, Full Bath, Loft, Den/Office and the Primary En Suite. New Two Tone Interior Paint throughout, Upgraded Carpeting, Updated Lighting, Classy 5 1/2" Baseboards add elegance to the living areas. The kitchen comprises of Abundant Cabinetry, Stainless Steel Appliances, Gas Range/Convection Oven, Island, Breakfast Bar, Pantry, Travertine Backsplash and Granite Counters. Laundry is adjacent to Kitchen and has Cabinets, Shelving, Backyard Access and Pet Door. All Baths include Granite Counters and Newer Fixtures. Primary Bath has Newer Glass Shower and Door, Soaking Tub, Double Sinks, Private Toilet Room and Walk In Closet. Take advantage of the Under Stairs Storage! Newer Sun Screens, Newer Soft Water System and Rear Roof Replacement in 2018. Home is wired for Alarm System, Cat5 and Internet in every room. Vistancia is a multiple year Award Winning Community that offers 3.5 mile Lighted Walking Path, Many Playgrounds, Tennis Courts, Pickle Ball Courts, Two Heated Pools, Indoor Basketball Court, Two Elementary Schools, New ALA School, Planned Activities and Concerts. Near Peoria Basis School, Shopping, Restaurants, Cine Theater, Loop 303 and Lake Pleasant!

31221 N 130th Lane, Peoria

$747,950
5 Beds 3 Baths 6871292 MLS 2,837 SqFt.
July Completion - No Direct Back Neighbors! Nestled in a scenic community with playgrounds, greenbelts, and direct access to hiking paths, this stunning home has it all! The popular 5-bedroom 'Stork' floorplan includes a game room, flex room, 3 full baths, 2-car garage, and a private yard with gorgeous views. Enjoy soaring ceilings, a gourmet gas kitchen with under-cabinet lighting, white cabinetry, quartz counters, wood-look tile, and plush carpet in bedrooms. Features include 8' doors, smudge-proof stainless appliances, blinds, soft water pre-plumb, Smart Home tech, and EV charger pre-wire in garage. Photos of similar home - finishes may vary. Rate buy-down and closing cost incentive available with seller's preferred lender! Don't miss your chance to own in this beautiful community!

7384 W Buckhorn Trail, Peoria

$615,000
3 Beds 3 Baths 6871225 MLS 2,149 SqFt.
Fantastic opportunity to own this 3-bed, 2.5-bath home! Displaying a 3-car garage, & desert landscape. An inviting living/dining room welcomes you upon entry, featuring a neutral palette, plantation shutters, vaulted ceilings, & wood-look tile throughout. The great room offers direct access to the backyard, creating a seamless indoor-outdoor flow. The eat-in kitchen showcases wood cabinets, built-in appliances, granite counters, an island & a breakfast nook! Enjoy sweet dreams in the primary bedroom boasting a bay window, a private bathroom w/ dual sinks, a walk-in closet & direct access to the backyard. The backyard consists of a covered patio, a ramada, paver patios, a spa, a sparkling pool, & colorful desert vegetation. An authentic Desert Oasis! Don't let this chance slip by. Act now!

8540 W Wescott Drive, Peoria

$650,000
4 Beds 3 Baths 6871158 MLS 2,084 SqFt.
No back neighbors-Estimated July completion! Experience the charm of Aloravita, nestled within the scenic mountains of Peoria. This community boasts breathtaking views and is conveniently located minutes away from shopping, dining, hiking trails and more! Our popular 'Tamarron' floorplan features 4 full bedrooms with a study, 3 bathrooms, 2 Car-Garage and a private yard with views! Designer selected finish includes White Cabinetry, Quartz Kitchen Countertops, Wood Like Tile Throughout, and Plush Carpet in all the bedrooms. This beautiful home will have it all including 8' doors, Gourmet Gas Kitchen, Smudge Proof Stainless Steel Appliances, Blinds, Pre-Plumb for Soft Water, and Smart Home Technology. Photos of model home, options may vary**

7378 W Buckhorn Trail, Peoria

$650,000
4 Beds 3 Baths 6871076 MLS 2,084 SqFt.
Corner lot-THIS IS IT! Estimated Aug.-Sept. completion! Experience the charm of Aloravita, nestled within the scenic mountains of Peoria. This community boasts breathtaking views and is conveniently located minutes away from shopping, dining, hiking trails and more! Our popular 'Tamarron' floorplan features 4 full bedrooms with a study, 3 bathrooms, 2 Car-Garage and a private yard with views! Designer selected finish includes Birch Burlap Cabinetry, Quartz Kitchen Countertops, Wood Like Tile Throughout, and Plush Carpet in all the bedrooms. This beautiful home will have it all including 8' doors, Gourmet Gas Kitchen, Smudge Proof Stainless Steel Appliances, Blinds, Pre-Plumb for Soft Water, and Smart Home Technology. Photos of similar spec home, options may vary*

7303 W Buckhorn Trail, Peoria

$665,000
2 Beds 3 Baths 6870918 MLS 2,450 SqFt.
Fully paid solar! This private retreat in the prestigious Trilogy at Vistancia is a beautifully designed 2019 home offers soaring ceilings, a stunning chef's kitchen, open floor plan & expansive windows that flood the interior with natural light. The kitchen features granite counters, wall oven, and gas cooktop built into the island. The thoughtfully landscaped backyard provides the perfect balance of sunshine and shade, ideal for relaxing or entertaining, and complete w/ bronze fountain! Inside, you'll find two spacious bedrooms plus a versatile den that can easily serve as a guest room or home office. The luxurious master suite features an extended sitting area that creates a tranquil retreat. Bonus! Paid for solar, means low electric bills for years to come. Photos virtually staged There are an insane amount of upgrades, the buyers built it without concern for costs! They even put in an amazing bronze life size fountain

13448 W Miner Trail, Peoria

$615,000
3 Beds 3 Baths 6869976 MLS 2,119 SqFt.
This better than new 3-bed, 3-bath home offers over 2,100 sq ft of well-designed living space with a 3-car garage and 7 ft gate for your toys. Situated on a quiet corner lot, the backyard is an entertainer's dream featuring a brand-new pool with an oversized pump and filter, above-ground spa, outdoor kitchen, and pergola. Inside, you will find 10 ft ceilings and stylish updates throughout—including plank flooring, modern fireplace, designer kitchen backsplash, RO system, beautifully renovated bathrooms, fresh interior paint, custom shutters, epoxy-coated garage floor and a water softener. Enjoy life in Vistancia with top-rated schools, scenic trails, lush parks, playgrounds, and multiple pools and splashpads, walking trails and resort-style community amenities.

31311 N 138th Avenue, Peoria

$535,000
3 Beds 3 Baths 6869839 MLS 1,783 SqFt.
Why wait for new construction when this gorgeous 2-year-old home is ready NOW — thoughtfully designed and complete with a beautifully FINISHED backyard retreat. Convenient access to the 303 freeway, shopping, dining, and the exciting new TECH corridor, this light and airy 3-bedroom, 3 FULL bathroom residence offers the perfect blend of modern design and everyday comfort. Inside, you are welcomed by chic tile flooring and a fresh, on-trend color palette that creates a light, warm, and inviting atmosphere. The heart of the home is the designer kitchen —a true showstopper —featuring crisp white cabinetry, a striking tile backsplash, and an oversized quartz island with seating, ideal for entertaining or casual family meals. The open-concept layout flows seamlessly into the dining and living areas, perfect for modern living. The spacious primary suite offers a luxurious escape, complete with two generous walk-in closets, and a spa-like bathroom featuring dual vanities and a large walk-in shower. Step outside to your own private oasis a beautifully finished backyard featuring custom pavers and landscaping, a relaxing JACUZZI/HOT TUB, a built-in gas fire pit, and a spacious, low-maintenance yard with lush turf. With NO NEIGHBORS behind, you'll enjoy added privacy and tranquility in this expansive outdoor space. Additional upgrades include gutters, a soft water system, custom window treatments, designer interior paint, and epoxy garage flooring. Located in a desirable community, this turnkey home offers the best of both worlds: the feel of new construction without the wait plus all the upgrades already completed. Don't miss your chance to call this stunning property home!

29339 N 135th Drive, Peoria

$604,992
4 Beds 3 Baths 6869782 MLS 2,352 SqFt.
Welcome to this brand new home in Legacy Place! The gourmet kitchen features Urban Taupe cabinets, White Ivory Quartz Countertops, decorative backsplash, and a spacious kitchen island with a breakfast bar. Stainless Steel Appliances and washer/dryer included! Do not miss out on this home! Ascent at Legacy Place in Peoria offers easy access to shopping, dining, and entertainment near Westgate Entertainment District, Desert Diamond Arena, and State Farm Stadium. Nearby parks and future community amenities like pools and green spaces add to the appeal. With convenient travel on US-60 to downtown Phoenix or central Peoria, this new home community blends convenience, recreation, and comfort in one ideal location.

7956 W Griswold Road, Peoria

$905,000
4 Beds 3 Baths 6869684 MLS 3,799 SqFt.
Well appointed single level Executive home located in Cibola Vista, Phase 2 featuring larger lots. As soon as you enter this exceptional home you will be drawn to the 'open concept' living spaces. Formal dining on the right, private Office to the left. Formal living room center stage is without obstructions to view the Breakfast Nook, Family Room, Kitchen. The amount of windows lends to bring in an abundance of natural light. Ideal for family gatherings and entertaining. Chef's style Kitchen features newer five burner gas cooktop with stainless protective backsplash, granite counters, raised breakfast bar island, double door pantry, upgreaded cabinets with plenty of surface work space. Butlers Pantry, Laundry room leads to Extended 3 car garage. Owner Retreat Ensuite is the entire eastside of the home, featuring sitting area, oversize wardrobe closet, linen closet and spacious primary bath room. Opposite side of home features 3 more bedrooms. Bedrms 2 & 3 share a sizable Jack/Jill bathroom while Bedrm 4 has a personal bathroom access. Spacious covered patio with views to natural tree filled dry creek. Back yard is low maintenance and deal space for new Owner to create their own oasis complete with a pool if desired. Other features include Owned Solar System, plantation shutters, recent interior/exterior paint, one HVAC unit replaced 4/25, newer LVP vinyl wood plank flooring in all 4 bedrooms making the entire interior all solid suface flooring. . .no carpet. Enjoy all of this at an attractive price.

9225 W Bajada Road, Peoria

$474,990
3 Beds 3 Baths 6869386 MLS 2,457 SqFt.
~Special CASH Pricing Available $479,990~ Welcome to Manor at Legacy Place, just minutes from Loop 101, Westgate Entertainment District, and the best in dining, shopping, and entertainment. This two-story Avalon plan offers 3 bedrooms, 2.5 baths, and features our stylish Loft interior collection. The stunning kitchen showcases dark blue cabinets, Iced White quartz counters, and stainless-steel GE gas appliances, including a French door refrigerator. The open Great Room flows to a covered patio, perfect for indoor-outdoor gatherings. Upstairs, a spacious loft provides the ideal spot to unwind or enjoy a game night. The luxurious Primary Suite offers a spa-like bath with a freestanding soaking tub for the ultimate in relaxation. Don't miss your chance to own this Move-in home!

8024 W Griswold Road, Peoria

$518,990
5 Beds 3 Baths 6869363 MLS 2,349 SqFt.
~Special CASH Pricing Available $494,990~ Manor at Legacy Place is just minutes from Loop 101, Westgate Entertainment District, premier dining, shopping, and more. This Prairie Willow plan offers 5 bedrooms, 3 baths, with Loft-inspired interior selections. The kitchen shines with white cabinets, Soapstone Quartz counters, GE Profile appliances, and a French door refrigerator. The spacious Great Room flows effortlessly to a large, covered patio ideal for indoor-outdoor living. A first-floor bedroom offers flexibility for guests, multigenerational living, or a home office. Upstairs, enjoy a versatile loft, perfect as a lounge or game room. The private Primary Suite impresses with a walk-in closet and spa-like bath. Don't miss this incredible opportunity to own this beautifully designed home

8000 W Griswold Road, Peoria

$641,000
3 Beds 3 Baths 6868880 MLS 1,989 SqFt.
No back neighbors! Experience the charm of Aloravita, nestled within the scenic mountains of Peoria. This community boasts breathtaking views and is conveniently located minutes away from shopping, dining, hiking trails and more! Our popular 'Amherst' floorplan features 3 full bedrooms, 2.5 bathrooms, 2 Car-Garage and a private yard with views! Designer selected finish includes White Cabinetry, Quartz Kitchen Countertops, Wood Like Tile Throughout, and Plush Carpet in all the bedrooms. This beautiful home will have it all including 8'doors, Gourmet Gas Kitchen, Smudge Proof Stainless Steel Appliances, Blinds, Pre-Plumb for Soft Water, EV charger pre-wire and Smart Home Technology. **home is under construction-June 2025 COE**

7370 W Buckhorn Trail, Peoria

$650,000
4 Beds 3 Baths 6868412 MLS 2,456 SqFt.
Welcome to this 3 bed / 2.5 bath home nestled in the sought-after community of The Meadows! Boasting 2,450 sq/ft of thoughtfully designed living space, this home offers a welcoming great room and a chef's kitchen featuring a large island with upgraded granite countertops, white cabinets with crown molding, and stainless steel appliances + gas cooktop. The master suite includes a spa-inspired bathroom with a sleek glass walk-in shower and designer tile finishes. Additional features include a versatile den with sliding barn doors, a dining area off of the kitchen, and multiple glass sliders to the backyard. Community amenities include a pool, pickleball + tennis courts, a children's playground, and so much more!

9723 W Patrick Lane, Peoria

$730,000
5 Beds 3 Baths 6868358 MLS 3,338 SqFt.
Charming 2-story home in a desirable quiet cul-de-sac built for a family! Featuring a 3-car garage, an RV gate & well-cared landscaping. Solar owned free & clear! Featuring a bright living/dining room, vaulted ceilings, while the great room has a cozy fireplace, wood-look, NEW carpet flooring in all the right places, & NEW paint. The eat-in kitchen showcases wood cabinetry, built-in appliances, a pantry, & an island w/a breakfast bar. Flexible den is ideal for a home office, & a spacious loft adds even more versatility to the layout! Take a break in the primary bedroom offering direct access to the backyard, a private bathroom w/dual sinks, a separate shower/tub & a walk-in closet. The large backyard includes an extended covered patio, lush grass, a sparkling pool, & an ample seating area

20432 N 87th Drive, Peoria

$609,990
4 Beds 3 Baths 6868356 MLS 2,373 SqFt.
New Construction - Designer inspired model home available for purchase now. Built by America's Most Trusted Homebuilder! Welcome to the Erikson floor plan at 12233 W Caraveo Place in Mystic Discovery. This beautifully upgraded model home is designed with comfort, style, and everyday ease in mind. A guest bedroom and full bath off the foyer lead into a spacious open-concept kitchen, dining, and great room—perfect for gathering and entertaining. The gourmet kitchen showcases 42'' upgraded cabinets, quartz countertops, and a gas cooktop. Upstairs, a loft connects to the secondary bedrooms and a private primary suite with dual vanities, a super shower, and a generous walk-in closet. MLS#6868356 Additional Highlights added: paver front porch, extended covered outdoor living, soft water loop, washer, dryer, refrigerator, window coverings, and back yard landscaping.

12233 W Caraveo Place, Peoria

Copyright 2026 Arizona Regional Multiple Listing Service, All rights reserved. The data relating to real estate for sale on this website comes in part from the Arizona Regional Multiple Listing Service. All information deemed reliable but not guaranteed and should be independently verified. All properties are subject to prior sale, change or withdrawal. Neither listing broker(s) nor Arizona Regional Multiple Listing Service shall be responsible for any typographical errors, misinformation, misprints and shall be held totally harmless.