Refine Search
Sort by
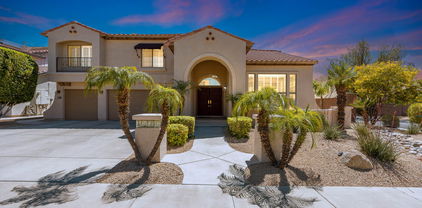
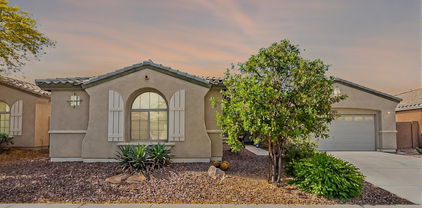
3733 E Kachina Drive, Phoenix
$1,175,000
5 Beds ⋅ 4 Baths ⋅ 6861108 MLS ⋅ 3,544 SqFt.
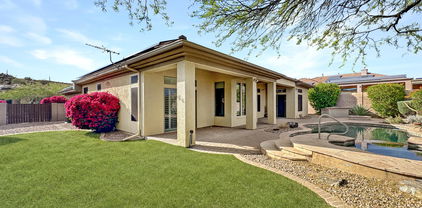
Wow! Stunningly updated single level Ahwatukee Custom home sitting on over 1/2 acre lot! 5 bd/3.5 bath/split floor plan with 3 car garage & pebble tech pool! Imposing Mtn's surround with circular drive & brick paver walkway leading to front door. Enter into large living/dining area w/16' window, gorgeous wood floors, party size eat-in kitchen/family room with fireplace. Re-modeled kitchen cabinets, granite counter, tile back splash, Sub Zero fridge, stainless steel appl including double oven, micro, warming drawer & walk-in pantry. Sunny breakfast area overlooks amazing backyard perfect for hosting large parties w/two pergolas, fireplace, multi living room patios. Oversized primary bedroom with exit to back, large bath with remodeled shower & huge walk-in closet. Nursery bdrm next to primary bedroom. Large ensuite guest bedroom and other bedrooms split. Other upgrades include, plantation shutters, surround sound inside/out, backs to horse trail with gate to access. Equestrian Estates is horse property.

3733 E Kachina Drive, Phoenix

136 N 11th Avenue, Phoenix
$515,000
5 Beds ⋅ 4 Baths ⋅ 6860225 MLS
Versatile property offering a main home and two studio units. Primary home is a charming three bedroom two bath. Two attached studio units located in the back. Main house is month to month lease allowing a perfect owner occupant and investing opportunity. Live in the primary home and allow the two studio units to offset your mortgage by $1,918 per month! Primary unit is currently M2M at $1650. Flexible R-8 Zoning allows for six attached units to be constructed. This block has a great mix of new developments and historic homes. Property is located in the Woodland historic district, a vibrant and evolving area that is walking distance to Historic Grand Avenue, downtown campuses, and all the best dining and nightlife Phoenix offers!

136 N 11th Avenue, Phoenix

41509 N Anthem Ridge Drive, Phoenix
$878,000
4 Beds ⋅ 4 Baths ⋅ 6859462 MLS ⋅ 2,980 SqFt.
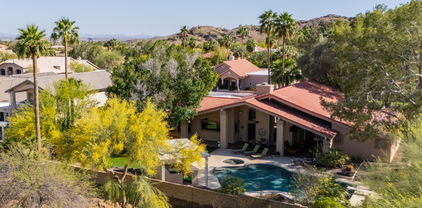
What if your next home felt more like a private resort? Tucked behind the gates of Anthem Country Club, this incredible Monterey delivers the kind of lifestyle most only dream about with a price below a recent appraisal. Step inside to 12-foot ceilings and a reimagined primary suite that feels like a high-end spa with a walk-in shower, soaking tub, and luxe finishes you need to see in person. But the real magic? It's out back. Heated Pebble Tec pool and spa, mountain views that steal the show, a built-in BBQ, gas fire pit and a massive turf area perfect for play or entertaining. Whether it's quiet mornings with coffee or evenings under the stars, this backyard is the kind of space to make memories. Every inch of this home was made to elevate your everyday. Come experience it for yourself!

41509 N Anthem Ridge Drive, Phoenix

2484 W Rowel Road, Phoenix
$620,000
4 Beds ⋅ 4 Baths ⋅ 6859189 MLS ⋅ 2,511 SqFt.
SPECIAL FINANCING for a limited time. Terms and conditions apply. Ask sales agent for details. This home offers 2,511 sq ft of living space with 4 bedrooms, 3.5 bathrooms, large 2-car garage, walk-in closets in every bedroom and the primary and secondary bedrooms feature their own ensuite bathrooms for added privacy and comfort This home features the Elite Design package of upgrades, including burlap cabinets, quartz countertops, custom backsplash, large island in great room, stainless-steel GE Cafe kitchen appliances and single bowl sink. All bathrooms have quartz countertops with Kohler undermount sinks. Quality and energy efficiency includes tankless hot water heater, Tech Shield roof barrier & blown in wet cellulose insulation. Union Park, residents can indulge in amenities including

2484 W Rowel Road, Phoenix

1644 W Roma Avenue, Phoenix
$538,500
4 Beds ⋅ 4 Baths ⋅ 6859183 MLS ⋅ 1,884 SqFt.
PRICED WELL-BELOW COMPS! Price-Per-Foot w/ Casita $221/SF! 3BR 3BA--2 Ensuite. Office w/ closet, Living Room AND Family Room. Split floor plan..* PLUS SEPARATE 540 SF CASITA: With FULL BATHROOM, KITCHENETTE, FRIG/MICRO, DINING AREA, BEDROOM SUITE, 2 NEW A/C'S! *TOTAL 2,424 SQ FT W/ CASITA.. Kitchen & Baths feature Shaker cabinets, dramatic stone counters. All 4 Showers Re-Tiled. L.V.P. floors In LR, MBR & Casita, Rest Tile. 2020 HVAC. Newer Roof, Windows, 200A panel. New Doors/Base/Casing. Painted In/Out. Security System. SS Samsung Appliances. LED's, Fans, Blinds. Move-In Ready! Outdoor kitchen: Wolf BBQ, Granite top, Pergola. Oversize Lot w/ Patios Front & Rear. See Floorplan Tab. NO HOA. FRONT CARPORT. ARTIFICIAL TURF IN BACK. GREAT VALUE! NOW WITH ALL NEW SEWER LINES!

1644 W Roma Avenue, Phoenix

2480 W Rowel Road, Phoenix
$650,000
4 Beds ⋅ 4 Baths ⋅ 6859163 MLS ⋅ 2,511 SqFt.
SPECIAL FINANCING for a limited time. Terms and conditions apply. Ask sales agent for details. This home offers 2,511 sq ft of living space with 4 bedrooms, 3.5 bathrooms, large 2-car garage, walk-in closets in every bedroom and the primary and secondary bedrooms feature their own ensuite bathrooms for added privacy and comfort This home features the Elite Design package of upgrades, including burlap cabinets, quartz countertops, custom backsplash, large island in great room, stainless-steel GE Cafe kitchen appliances and single bowl sink. All bathrooms have quartz countertops with Kohler undermount sinks. Quality and energy efficiency includes tankless hot water heater, Tech Shield roof barrier & blown in wet cellulose insulation. Union Park, residents can indulge in amenities including

2480 W Rowel Road, Phoenix

3335 W Desert Dawn Drive, Phoenix
$1,400,000
5 Beds ⋅ 4 Baths ⋅ 6859085 MLS ⋅ 3,778 SqFt.
This is the premier home within the community of Desert Dawn Estates. It is situated on the largest lot and offers the best views of the surrounding mountains and desert wilderness. A soft contemporary home of 100% new construction tucked at the back of a quiet cul-de-sac. Optimally designed for modern living this home has it all. As you enter, you are greeted with soaring ceilings and a great room that is flooded with natural light. Each generously sized bedroom boasts en suite baths and walk-in closets. The open concept kitchen is well appointed with quartz counters, white shaker cabinetry and LG Studio appliances. A large island sits at the center which overlooks the great room, ideal for gathering and entertaining. The owner's suite is a true retreat with a spa-like bathroom complete with soaking tub, quartz counters, dual vanities and an oversized shower. The primary walk-in closet is situated with access to the laundry. Boasting 5 bedrooms and 4 baths and a 3-car garage there is ample room for all and for storage. Enjoy mountain views, easy freeway access, close proximity to Lake Pleasant, and numerous options for nearby shopping and dining. There is plenty of space for a pool or to add a casita. All this with the peace of mind of a quality new built home.

3335 W Desert Dawn Drive, Phoenix

3118 W Glenhaven Drive, Phoenix
$2,260,000
4 Beds ⋅ 4 Baths ⋅ 6859028 MLS ⋅ 5,514 SqFt.
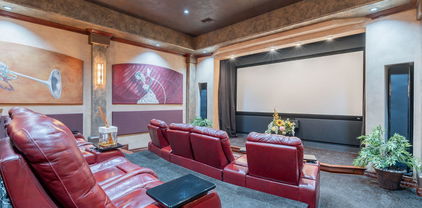
Welcome to this stunning Calabrea custom 4-bedroom, 4.5-bathroom estate on nearly ¾ of an acre, designed for both everyday living and grand entertaining. This property offers a rare combination of luxury amenities, modern smart-home technology, and resort-style outdoor living—all in the highly sought-after Ahwatukee Foothills community. Step through the grand foyer, where two Chihuly-inspired chandeliers and Cantera stone columns set the tone for the elegance found throughout. The chef's kitchen is a true showpiece with Wolf & Sub-Zero appliances, double ovens, double dishwashers, custom cabinetry, granite counters, and a walk-in pantry—perfect for gourmet cooking and entertaining. The spacious family room features a dramatic 60" modern fireplace and 16' automated pocket doors that open to create seamless indoor-outdoor living. Enjoy cinematic experiences in the private soundproof home theater, complete with reclining D-Box/4DX style seats, a 120" screen, Runco projector, in-wall speakers, and a wet bar with refrigerator, ice maker, and granite counters. The luxurious primary suite offers a spa-like retreat with a steam shower, dual vanities, sitting area, and an expansive custom Classy Closet with island storage. Additional highlights include a dedicated office with custom built-ins and a secure American Security gun safe, a 3-car garage with walnut doors and epoxy flooring, RV gate with slab parking, and whole-home water softener. Step into your own resort-style backyard oasisan entertainer's dream! The heated saltwater pool and spa, oversized covered patio with misting system, outdoor speakers, and multiple lounge areas create the perfect setting for relaxation. The 20'x16' gazebo boasts a full outdoor kitchen with a Lynx grill, burners, sink, refrigerator, fans, and TV. For gardening enthusiasts, the fully equipped greenhouse with raised garden beds and automated irrigation is a rare find. And for sports loversthis home features a private sport court designed for pickleball, basketball, tennis, and volleyball! Whether hosting a friendly game or enjoying an evening match under the lights, this backyard delivers unmatched recreation right at home. Additional upgrades include: Control4 smart home system, Ring security, central vac, 75-gallon water heater (2024), energy-efficient windows, and timeless architectural details throughout. This one-of-a-kind home combines luxury, technology, entertainment, and outdoor living in a premier Phoenix location. Don't miss your opportunity to own a property that truly has it all!

3118 W Glenhaven Drive, Phoenix

4107 E Edgemont Avenue, Phoenix
$1,500,000
4 Beds ⋅ 4 Baths ⋅ 6858940 MLS ⋅ 3,100 SqFt.
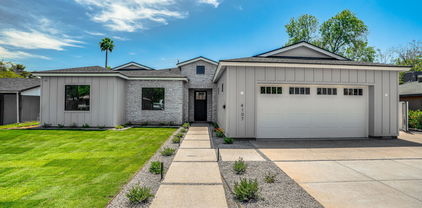
WELCOME TO LUXURY LIVING AT ITS FINEST! THIS EXQUISITELY CRAFTED NEW BUILD IS READY TO BECOME YOUR PERSONAL SANCTUARY. OFFERING 4 SPACIOUS BEDROOMS, INCLUDING A LAVISH PRIMARY SUITE COMPLETE WITH A SPA-INSPIRED BATH FEATURING A SEPARATE SOAKING TUB AND SHOWER, AND A GRAND WALK-IN CLOSET THAT CONNECTS DIRECTLY TO THE LAUNDRY ROOM FOR ULTIMATE CONVENIENCE. THE GOURMET KITCHEN IS A MASTERPIECE-HIGHLIGHTED BY A PREMIUM GAS RANGE, BUTLER'S PANTRY WITH EXTENDED COUNTERSPACE, AND DESIGNER UNDER-CABINET LIGHTING THAT ELEVATES EVERY CULINARY EXPERIENCE. STEP OUTSIDE TO YOUR PRIVATE RESORT-STYLE BACKYARD, WHERE A CUSTOM-DESIGNED POOL WITH A SPA IS SURROUNDED BY PROFESSIONALLY DESIGNED LANDSCAPING-A SETTING TRULY WORTHY OF A MAGAZINE COVER. ENJOY BUILT-IN SURROUND SOUND THROUGHOUT THE HOME, PERFECTLY DESIGNED FOR SOPHISTICATED ENTERTAINING OR EVERYDAY INDULGENCE. THIS EXCEPTIONAL PROPERTY IS A RARE FIND-ARRANGE YOUR PRIVATE TOUR TODAY AND EXPERIENCE THE EPITOME OF ELEGANCE.

4107 E Edgemont Avenue, Phoenix

1421 W Saltsage Drive, Phoenix
$915,000
6 Beds ⋅ 4 Baths ⋅ 6858913 MLS ⋅ 3,875 SqFt.
Luxury with Mountain Views & Resort-Style Living! This tastefully remodeled 6-bed, 4-bath beauty offers a rare combination of privacy, elegance, and views of the South Mountain & the Estrella Mountain Ranges. Enjoy no neighbors behind, giving you private vistas. The backyard is an entertainer's dream with a pool, 40-ft deck (Trex), built-in outdoor kitchen, commercial misting system, and multiple seating areas for year-round enjoyment. Inside, the home boasts a chef inspired kitchen with a massive island (seats 6-8), gorgeous cabinetry, quartz countertops, new flooring, and high-end fixtures. The home has been meticulously updated, including new roof (2018), and brand-new AC (2024). Right across the street from the gorgeous Club West Park! Its more than a home - ITS A LIFESTYLE!!!

1421 W Saltsage Drive, Phoenix

3522 E Cherokee Street, Phoenix
$1,250,000
5 Beds ⋅ 4 Baths ⋅ 6858548 MLS ⋅ 3,935 SqFt.
Absolutely Stunning Custom Estate in the Heart of Ahwatukee Custom Estates! This immaculate 5-bedroom, 4-bath single-level home sits on a private ½ acre lot that backs to a serene wash, offering breathtaking mountain views and total privacy. With nearly 4,000 sq ft of luxury living, the home has been beautifully updated with recent improvements. The flowing split floor plan features soaring 20' ceilings, elegant travertine flooring, plush carpet, and impressive architectural touches throughout. The gourmet kitchen is a chef's dream—boasting rich cherry-stained alderwood cabinets, slab granite countertops, stainless steel appliances, a large walk-in pantry, and an oversized island with a 5-burner glass cooktop and stainless steel hood. A fold-out bar cabinet (not wet bar) with a wine refrigerator makes entertaining a breeze! The spacious master suite is a true retreat with a stacked-stone propane fireplace, spa-like bath featuring a jetted tub, snail shower with dual heads, and a massive walk-in closet with built-in organizers. Additional bedrooms are generously sized, one with an en-suite bath, another with a walk-in closet. The efficient design of the large den/office (2 built-in work stations) is ideal for working from home or for homework.The large laundry room offers ample cabinetry for storage and your 3 car garage offers cabinets for extra storage and organization, as well as a work bench and 220V wiring. Step outside to your backyard oasis complete with mature trees, including citrus, a huge grass play area, an expansive covered patio, landscape lighting and a luxurious Pebble Tec diving pool with a spa. The outdoor kitchen shelters under a pergola and includes a built-in grill, sink, and designed space for a bar refrigerator and kegerator perfect for hosting family and friends. Additional highlights include plantation shutters, a custom iron front door and steel security doors, and a dramatic 20' brick fireplace in the family room. This is the perfect combination of luxury, comfort, and outdoor living in one of the most sought-after neighborhoods in the Valley. Don't miss it! **Furniture is available on a separate bill of sale.

3522 E Cherokee Street, Phoenix

6225 N 10th Place, Phoenix
$710,000
5 Beds ⋅ 4 Baths ⋅ 6858134 MLS
Fantastic Investment Opportunity in Prime North Central Phoenix! Don't miss your chance to own this 4-plex, ideally situated in a quiet cul-de-sac within the prestigious Madison School District. This income-generating property with no HOA, features three 1-bedroom units and one spacious 2-bedroom unit, offering versatile rental appeal. 3 out of 4 units are currently rented, providing immediate cash flow, and a reliable property management company is already in place to ensure smooth day-to-day operations. Property includes three newer A/C units, backyard and storage for each unit, community laundry closet with coin-op machines. Whether you're looking to expand your portfolio or secure a solid income property in a desirable location, this North Central gem checks all the boxes!

6225 N 10th Place, Phoenix

3166 E Desert Willow Road, Phoenix
$922,000
5 Beds ⋅ 4 Baths ⋅ 6857902 MLS ⋅ 4,007 SqFt.
Freshly updated this beautiful on-trend kitchen boasts white cabinets, black hardware, stainless appliances, expansive counters and tons of storage. All of it open to the family room, expansive covered patio and outdoor grounds. This spacious estate style homes offers the perfect yard, sparkling pool, mature shade, and plenty of grass. Enter through the private courtyard large enough for a party. It's a full 5 bedrooms, 4 bathrooms, en-suite, loft ,plus the bonus room for hobbies, kids, company or indoor storage. Primary suite features private balcony, huge closet, sitting area and all the amenities. A 3 car garage with direct access close to the kitchen. South Mountain access is a few minutes walk from your front door. Shopping and restaurants are within a mile.

3166 E Desert Willow Road, Phoenix

820 N 8th Avenue Unit 25, Phoenix
$580,000
3 Beds ⋅ 4 Baths ⋅ 6857604 MLS ⋅ 1,618 SqFt.
What a RARE find! Step into refined elegance — an upscale desert oasis where high-end finishes, sleek modern design, and private city views meet urban charm & Southwest serenity in the heart of downtown. A 2-car garage & a paver-front patio are just the beginning! The fabulous interior features tons of natural light, stylish light fixtures, designer palette, and tile & carpet t/out. You'll love the inviting open layout, perfect for everyday living & entertaining! The impressive kitchen boasts SS appliances, quartz counters, mosaic tile backsplash, ample white cabinets, & an island w/breakfast bar. Each bedroom has a private bathroom! Two bedrooms on the third floor w/walk-in closets, while the third is on the first floor. The cozy balcony is where you can relax after a busy day! Just WOW

820 N 8th Avenue Unit 25, Phoenix

768 E Mountain Sky Avenue, Phoenix
$885,000
6 Beds ⋅ 4 Baths ⋅ 6857503 MLS ⋅ 3,432 SqFt.
Welcome to your dream home in Ahwatukee! This 3,400+ sq ft home sits on an oversized lot with breathtaking mountain and starry night views. Major upgrades include a new roof (2021), newer HVAC, new windows, and a whole-home H2O filtration system providing filtered water from every faucet. The backyard features a newly resurfaced PebbleTec pool, new DE filter, and variable speed pump. Inside, enjoy California Closets in every room & a custom laundry room. Ease and function were front of mind when designing this kitchen: enjoy custom, pull-out cabinetry, a space for everything you need, a pot filler & a walk-in pantry. Beautifully Fresh interior paint on the first level and gorgeous engineered hardwood upstairs complete this exceptional home!

768 E Mountain Sky Avenue, Phoenix

40715 N Lytham Court, Phoenix
$1,300,000
4 Beds ⋅ 4 Baths ⋅ 6857143 MLS ⋅ 2,793 SqFt.
Tucked away in a quiet cul-de-sac within the prestigious Anthem Country Club, this fully remodeled residence has been meticulously reimagined, combining modern luxury with everyday comfort. Virtually brand new, it showcases high-end finishes and carefully curated design elements that set it apart from anything else in the neighborhood. Enter through the newly paved courtyard to the impressive double doors, unveiling a sophisticated open-concept interior with uninterrupted sight lines that lead your gaze directly to the new resort-style pool. Step into the stunning gourmet kitchen featuring all-new custom cabinetry and hardware, a striking custom range hood, quartz countertops, a waterfall-edge island with ample seating, and top-of-the-line appliances including a Wolf stove built-in coffee machine, microwave drawer, Sub-Zero refrigerator, freezer, and dual wine fridges, and a walk-in pantry. A convenient butler's pantry leads to a well-appointed laundry room complete with cabinetry. From the kitchen the dining area seamlessly connects to an expansive entertaining space, ideal for hosting large gatherings in style. The entertainment room features custom-built shelving and new designer lighting, creating a warm and inviting atmosphere for elevated everyday living. This spacious open-concept great room boasts a stylish custom bar with multiple beverage fridges and a beer tap, as well as a full collapsible wall of glass doors that seamlessly connect indoor and outdoor living. Step outside to the expansive covered patio complete with a new linear fireplace, a built-in TV niche with designer tile and electric setup, and a separate pergola covers the brand new BBQ with pizza oven. The brand-new resort-style pool features a step-down to the deep end and a cascading spa, creating the ultimate backyard oasis. Retreat to the serene primary suite, featuring a luxurious bathroom with dual vanities, a makeup station, an XL walk-in shower with dual rain shower heads, a Chroma therapy red light sauna, and a custom closet system. Guests will enjoy their own privacy with a cleverly hidden, fully designed powder room, a Jack & Jill suite with dual sinks, and a third guest room with its own private en-suite bath and separate entrance. All bathrooms have been beautifully updated with new fixtures, hardware, countertops, and exhaust fans. Throughout the home, you'll find new ceramic tile flooring, fresh interior and exterior paint, updated lighting and ceiling fans. There are new smart garage doors with app connectivity. A paid-off rooftop solar system and a brand-new HVAC complete this one-of-a-kind offering. This home is the perfect blend of luxury and lifestyle, offering impeccable upgrades in one of the most sought-after communities in the Valley.

40715 N Lytham Court, Phoenix

10310 N 37th Street, Phoenix
$3,399,000
5 Beds ⋅ 4 Baths ⋅ 6857045 MLS ⋅ 4,043 SqFt.
A striking expression of desert modernism, this exceptional residence designed by acclaimed architect Bradley Edwards is set along the northern edge of the Phoenix Mountain Preserve, moments from the world-class amenities of Paradise Valley. Encompassing more than 4,000 square feet on over an acre in Paradise Foothills, the home was originally conceived as a private creative retreat for a photographer resulting in a residence where architecture, natural light, and the surrounding landscape become one. Dramatic yet serene, the interiors are defined by polished exposed-aggregate concrete floors, soaring 12-foot ceilings, clean architectural lines, and expansive Fleetwood retractable glass walls that dissolve the boundaries between indoors and out. Unobstructed views of iconic Piestewa Peak provide a spectacular backdrop, while direct access to nearby hiking trails places the beauty of the preserve just beyond your door. Designed for effortless entertaining, the home features both indoor and alfresco chef-grade kitchens appointed with sleek quartz countertops, custom white oak cabinetry, and premium smart appliances. Five bedrooms and 3.5 baths offer generous accommodations for family and guests while maintaining the home's sense of solitude and retreat. Outside, the property transforms into a private desert resort with a sparkling pool and spa, expansive outdoor living spaces, and rooftop decks offering breathtaking panoramic mountain views and unforgettable Arizona sunsets. With no HOA and more than an acre of land offering room to further personalize, the possibilities are as exceptional as the setting. Rarely does a property offer this combination of architectural pedigree, natural beauty, privacy, and location. Minutes from acclaimed dining, luxury shopping, championship golf, and the best of Paradise Valley and Scottsdale. This is more than a residence, it is a modern desert sanctuary designed to be experienced.

10310 N 37th Street, Phoenix

3029 E Elm Street, Phoenix
$1,260,000
4 Beds ⋅ 4 Baths ⋅ 6856979 MLS ⋅ 2,778 SqFt.
**Priced 135K under appraisal!!!! Welcome to your dream home nestled in one of Phoenix's most coveted neighborhoods, just moments from Arcadia. This stunning residence has been completely reimagined through meticulous remodeling, blending contemporary elegance with practical luxury across 2,778 square feet of living space. Step into a world where every detail has been thoughtfully curated. The extravagant kitchen stands as the heart of this home, featuring premium appliances, designer finishes, and an inspired layout perfect for both everyday meals and sophisticated entertaining. The lavish interior boasts four generously sized bedrooms, including a spectacular primary bedroom that serves as your personal sanctuary. Four immaculately designed bathrooms showcase high-end fixtures and premium materials, continuing the theme of refined luxury throughout the property. Outside, the private pool area awaits, offering the quintessential Arizona lifestyleperfect for cooling off during warm desert days or hosting unforgettable evening gatherings under the stars. The surrounding environment offers the perfect balance of established neighborhood charm and urban convenience. Tree-lined streets provide pleasant shade for evening strolls, while nearby attractions ensure you'll never run out of dining, entertainment, or recreation options. Enjoy proximity to the Biltmore area with its world-class dining and entertainment options. Scottsdale Fashion Square is just minutes away, satisfying even the most discerning shopper's desires. This totally remodeled residence isn't just a house. It's an investment in a lifestyle where luxury, comfort, and convenience intersect perfectly. Your dream of elevated Arizona living awaits.

3029 E Elm Street, Phoenix

16432 S Mountain Stone Trail, Phoenix
$1,400,000
4 Beds ⋅ 4 Baths ⋅ 6856857 MLS ⋅ 3,859 SqFt.
An Exceptional Luxury Residence in an Exclusive Gated Community Experience the pinnacle of luxury living in this meticulously designed estate, nestled in the serene foothills with panoramic views of the Estrella Mountains and South Mountain. This sought-after floor plan combines elegance and functionality in one of the community's most coveted locations. From the moment you approach the striking iron and glass entryway, you're greeted by a grand cathedral-style foyer with soaring 14-foot ceilings and a dramatic wall of glass. Natural light floods the main living area, where breathtaking views of the resort-style backyard create a seamless connection between indoor sophistication and outdoor splendor. The expansive backyard is a private oasis, featuring a sparkling pool and spa, generous lounge areas, and a fully equipped built-in BBQ under a shaded patioideal for entertaining or unwinding in peace. The thoughtfully designed split floor plan ensures ultimate privacy in the luxurious primary suite. This serene retreat offers a spa-like bathroom with a walk-in shower, jetted soaking tub, double vanities, and a spacious walk-in closet. The opposite wing of the home features three oversized bedrooms, two private bathrooms, and a quiet, separate den/office with coffered ceilings and custom wood-style beam accentsperfect for remote work or a peaceful reading nook. The gourmet kitchen is a chef's dream, complete with a Viking gas cooktop, microwave and double-walled oven. It also boasts a large built-in refrigerator. The chef's kitchen opens to a cozy breakfast nook and an inviting family room with a gas fireplaceideal for casual gatherings or intimate evenings. Additional features include: " Rich wood and Noche travertine flooring throughout " Brand new carpet in secondary bedrooms " Newer A/C units and recently replaced pool/spa heater " Oversized three-car garage with a fresh epoxy finish and new doors " Newly hardscaped driveway, front entryway and pool deck. This home is a rare gemimpeccably maintained, beautifully appointed, and move-in ready. Don't miss the opportunity to own a piece of luxury in this exclusive enclave.

16432 S Mountain Stone Trail, Phoenix

4111 N 52nd Street, Phoenix
$2,625,000
4 Beds ⋅ 4 Baths ⋅ 6856853 MLS ⋅ 3,450 SqFt.
Fall in love with this classic Arcadia ranch. This warm and inviting family home features four spacious bedrooms, three and a half baths, a private office, and a three-car garage. The curb appeal is undeniable, with mature landscaping and a welcoming front porch framed by French doors that open from the dining room—perfect for morning coffee or evening gatherings. Inside, sun-drenched, open-concept living spaces create an effortless flow for both relaxing and entertaining. Step outside to a backyard oasis designed for memorable get-togethers. All of this is nestled in the heart of Arcadia, celebrated for its lush, tree-lined streets, stunning Camelback Mountain views, and easy access to dining, shopping, and outdoor adventures. Experience the essence of Arizona living in this Arcadia Gem

4111 N 52nd Street, Phoenix

2017 N 8th Street, Phoenix
$515,000
8 Beds ⋅ 4 Baths ⋅ 6856843 MLS
Don't miss this rare opportunity to own a duplex in the charming Coronado Historic District—a perfect blend of character, location, and potential. This property has been owned by the same family for decades, with one unit lived in and the other rented. Now, both are vacant and ready for a new chapter. Originally built in 1953, house number 2017 was the first on the lot, followed later by 2019, which mirrors the exact floor plan. The layout provides privacy, flexibility, and charm—perfect for living in one and renting the other -or- maximizing income with two units. Each unit features a 2 bed / 1 bath layout with approximately 830 sq ft ea, showcasing solid wood floors: House #2017 has refinished original hardwood & bamboo + new hardwood flooring. . . Both interiors are well-maintained and clean, just awaiting your personal cosmetic touches. Key Features: * All major systems updated: newer roof, HVAC, and energy-efficient Andersen" dual-pane windows throughout * Fully fenced lot with alley access * Individually metered for water, gas, and electricideal for investors or house hackers * Shared laundry room and huge storage shed * Electric gated carport with alley access for secure parking * Three private entries/exits per unitliving room, kitchen, and bedroom access Located just minutes from Downtown Phoenix, with quick I-10 access, this duplex is a short distance to nightlife, restaurants, coffee shops, museums, and more. Whether you're an investor, owner-occupant, or someone with an eye for historic charmthis is one you won't want to miss.

2017 N 8th Street, Phoenix

9241 S 50th Street, Phoenix
$625,000
4 Beds ⋅ 4 Baths ⋅ 6856449 MLS ⋅ 2,554 SqFt.
Welcome to your dream home, perfectly nestled on a premier cul-de-sac lot in a sought-after Pointe South Mountain community. This stunning residence offers the ultimate in comfort, space, and style—featuring 4 spacious bedrooms and 4 full bathrooms, ideal for hosting guests. Step inside and be greeted by elegant travertine tile flowing throughout the entryway, living room, dining area, and kitchen. The beautifully updated kitchen is a chef's delight, boasting granite countertops, crisp white cabinetry, a pantry, and sleek stainless-steel appliances. The first-floor primary suite is a true retreat, complete with a remodeled bathroom featuring double sinks, a spa-like walk-in shower, and private access to the lush backyard. You'll also find a convenient guest suite on the main level with i its own ensuite bathroom. Upstairs, enjoy two additional bedroomseach with its own private balconytwo full bathrooms, and a cozy loft space perfect for an office, reading nook or a 5th bedrrom. The backyard is just as impressive as the interior, designed for relaxation and entertaining with two covered patios, a tranquil fountain, a firepit, an additional seating area, and low-maintenance turf. Additional highlights include plantation shutters throughout, a two-car garage, and access to four community poolsone just a couple of blocks away! Located in the desirable Ahwatukee Foothills, you're moments from South Mountain Preserve hiking trails, top-tier golf at the Arizona Grand Resort Golf Course, shopping, dining, and entertainment. Don't miss your chance to live the resort lifestyle every day.

9241 S 50th Street, Phoenix

2425 W Woburn Lane, Phoenix
$850,000
5 Beds ⋅ 4 Baths ⋅ 6856308 MLS ⋅ 4,464 SqFt.
Seller to provide a $5,000 credit toward buyer's closing costs with an acceptable offer. Come home to Amber Hills, a prestigious GATED enclave offering convenient access to major freeways, premier shopping, dining options, and the exciting new tech corridor. This stunning and immaculate corner lot, along with its 5-bedroom, 3.5-bath residence, offers 4,464 sq ft of refined living space. The expansive floor plan showcases a grand living room with a fireplace, a formal dining room, a beautiful and large chef's kitchen with a brand-new gas cooktop, and abundant cabinetry and counter space. You'll love the oversized family room with surround sound, a bar and view of the POOL through lovely French doors. All of the bedrooms are oversized and include a downstairs suite with an updated private bath. Upstairs, the impressive primary retreat features dual walk-in closets and a beautiful, updated spa-inspired bath with a dual-sided fireplace. The spacious loft offers flexible living options, easily accommodating both a media room and a game room, thereby maximizing entertainment potential. The resort-style backyard is an entertainer's paradise, featuring a heated and cooled pool with a waterfall, grotto, and slide, a putting green, full-length covered patio, and built-in BBQ. Pre-wired stereo sound indoors and out, shutters, ceiling fans, and a pristine 3-car garage with custom cabinets and epoxy floors complete the home. Elegance, comfort, and functionality converge in this extraordinary home set in a quiet and upscale, well-maintained community.

2425 W Woburn Lane, Phoenix

2323 W Kachina Trail, Phoenix
$515,000
4 Beds ⋅ 4 Baths ⋅ 6856281 MLS ⋅ 2,719 SqFt.
Thoughtful design and everyday comfort come together in this single-level South Phoenix home, perfectly situated for an easy commute to downtown. The open layout features rich, inviting flooring that flows effortlessly throughout the main living spaces. In the kitchen, you'll find granite countertops, a gas range, and a spacious walk-in pantry—everything in its place and ready for whatever the day calls for. The primary suite is a true retreat, complete with two walk-in closets and plenty of breathing room. Additional highlights include epoxy-coated garage floors, a reverse osmosis water filtration system, and a backyard that's a true blank canvas—ready for your vision, whether that's a garden, pool, or outdoor entertaining space. Set near South Mountain trails, parks, and major freeways, this home offers comfort, potential, along with a short commute for those working in the downtown area. It's a space that's ready to grow with you, just waiting for its next chapter!

2323 W Kachina Trail, Phoenix

Copyright 2026 Arizona Regional Multiple Listing Service, All rights reserved. The data relating to real estate for sale on this website comes in part from the Arizona Regional Multiple Listing Service. All information deemed reliable but not guaranteed and should be independently verified. All properties are subject to prior sale, change or withdrawal. Neither listing broker(s) nor Arizona Regional Multiple Listing Service shall be responsible for any typographical errors, misinformation, misprints and shall be held totally harmless.

How much is your home worth?

Get instant property value now!