Refine Search
Sort by
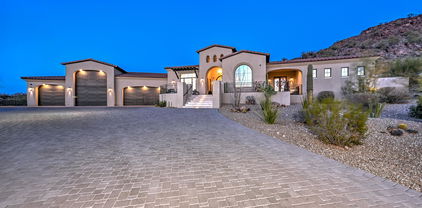
7309 W Artie Avenue, Peoria
$4,950,000
7 Beds ⋅ 10 Baths ⋅ 6924847 MLS ⋅ 12,316 SqFt.
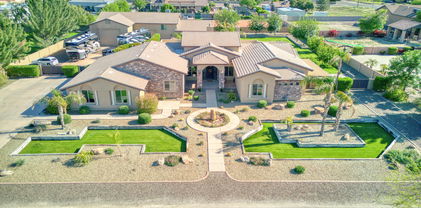
Welcome to one of North Peoria's most extraordinary estates, nestled within the exclusive gates of Copper Creek Estates. On more than an acre of beautifully landscaped grounds, this 12,316 sq. ft. masterpiece blends timeless luxury with endless opportunities for entertainment and relaxation. Step inside to discover 7 bedrooms and 8 bathrooms, each designed as a private retreat. The newly reimagined chef's kitchen is a culinary dream, while the attached casita offers guests a complete private suite with its own living area, kitchenette, bedroom, and bath. Rare in Arizona, the basement invites you to unwind with a glass of wine in the cellar, perfect your swing in the golf simulator, or host movie nights at the theatre area and bar. (SEE MORE). The primary suite is a sanctuary of it's own, featuring two walk-in closetsincluding a breathtaking two-story design unlike anything you've ever seen. Outdoors, the backyard is nothing short of a private resort. Lounge in the sparkling pool, enjoy the sunken Ramada with swim-up bar, or gather around gourmet cooking stations built for entertaining. A splash pad, waterslide, pickleball court, and professional-grade putting and chipping greens bring year-round fun to your doorstepall surrounded by mature palms and lush landscaping. Additional amenities include a spacious RV garage, gated parking, four fireplaces, and owned solar with 142 panels for sustainable living. Every detail has been designed for comfort, elegance, and the art of entertaining. This is more than a homeit's a lifestyle reserved for the select few.

7309 W Artie Avenue, Peoria

12512 W Desert Mirage Drive, Peoria
$799,000
6 Beds ⋅ 4 Baths ⋅ 6921714 MLS ⋅ 4,030 SqFt.
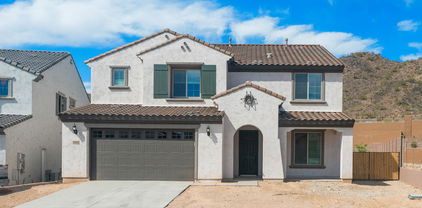
Welcome to this stunning home in the highly sought-after master planned community of Vistancia, the perfect blend of space, comfort, and resort-style living. With 6 bedrooms, 4 bathrooms, and a large loft, this home provides plenty of room for family, guests, or a home office. The inviting backyard is designed for entertaining and relaxation, featuring a private diving pool, spa, and covered patios to enjoy Arizona's beautiful weather. Inside, the open layout creates a warm and welcoming atmosphere, ideal for gatherings big or small. Living in Vistancia means access to exceptional amenities, including walking paths, playgrounds, clubhouse, tennis courts, a community media room, and golf with separate membership. This home truly captures the best of community living and everyday comfort.

12512 W Desert Mirage Drive, Peoria

11843 W Nadine Way, Peoria
$1,017,000
6 Beds ⋅ 4 Baths ⋅ 6921115 MLS ⋅ 4,743 SqFt.
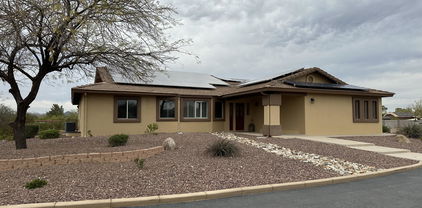
Welcome to your dream home in the highly sought-after Vistancia! This beautifully maintained property offers the perfect blend of luxury, comfort, and convenience. Step inside to find an upgraded kitchen, featuring high-end stainless steel appliances including gas range, double wall ovens, granite countertops, quartz countertops, custom white cabinetry with crown molding, stylish tiled backsplash, huge pantry and a spacious island--ideal for entertaining or casual family meals. The main level features a large bedroom and full bathroom perfect for a guest room or office. The second level features the primary bedroom with a secondary sitting area, large en-suite bathroom and dual walk-in closets. The spacious loft features a built-in entertainment center! The showstopper of this home is the resort-style backyard, your personal oasis! Enjoy Arizona living at its finest with a sparkling pool, built-in spa, artificial turf, and plenty of space to relax or entertain under the extended travertine covered patio, and secondary patio area. Additional features include; Prewired surround sound on both floors, a HUGE four car garage with built-in cabinets, solar for energy efficiency, cul-de-sac lot and so much more. With its unbeatable location near hiking trails, parks, schools and all the amenities North Peoria has to offer, this home is a rare find. Don't miss your chance to own a slice of paradise!

11843 W Nadine Way, Peoria

8425 W Louise Court, Peoria
$1,975,000
6 Beds ⋅ 6 Baths ⋅ 6919837 MLS ⋅ 4,372 SqFt.
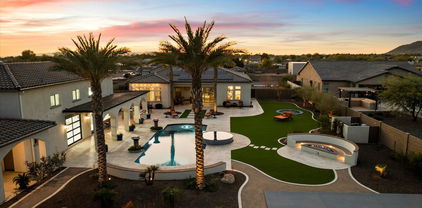
Experience luxury living like never before! Nestled on a private cul-de-sac lot, this stunning 4,372 sq/ft estate redefines upscale living with a perfect blend of elegance and comfort and has PAID OFF SOLAR! Step inside to soaring ceilings, multiple gathering spaces including a family room, great room, game room, and separate full casita for guests - ideal for hosting in style. The gourmet kitchen boasts granite countertops with a full backsplash, large island, stainless steel appliances, and a dining area - all complemented by elegant cabinetry and stylish lighting. Relax in the split master retreat featuring a spa-like bath with jetted tub and separate shower. The backyard is a dream with lush grass + landscaping all over, a full outdoor kitchen, a wet bar, and a stunning pool with a water feature and Baja step. Additionally, there's a guest house AND a 50'x30' RV garage / shop complete with a full bathroom and air conditioning! This home truly has it all!!!

8425 W Louise Court, Peoria

6858 W Peak View Road, Peoria
$735,000
6 Beds ⋅ 5 Baths ⋅ 6911655 MLS ⋅ 4,054 SqFt.
Spacious home in a cul-de-sac in Sonoran Mountain Ranch. This 6-bedroom, 4.5-bath home offers space, privacy, and mountain views. Inside, soaring ceilings and a grand spiral staircase make a striking entrance. Your main-level primary suite provides ease and separation. While upstairs includes 2 generous lofts and a secondary suite with its own bathroom and walk-in closet: perfect for guests, multi-gen living, or a teen retreat. The great room and kitchen, with a large island, anchor the home for gatherings and everyday life. Step outside to a two-year-old pool, no neighbors behind, and a wash to the west for rare seclusion. With a 3-car garage and RV gate, paired with the highly rated Deer Valley School District.

6858 W Peak View Road, Peoria

26853 N 89th Drive, Peoria
$799,000
6 Beds ⋅ 5 Baths ⋅ 6910642 MLS ⋅ 4,059 SqFt.
Hillside home in Westwing Mountain with beautiful mountain views overlooking common area! Fenced courtyard with pavers! Double wide gate for a boat or trailer! Gas heated pool and separate spa/hot tub and lighted gazebo next to your own putting green! Gas fire pit & bench! Gorgeous staggered all wood kitchen cabinets w/ tile backsplash. 4 of the 6 spacious bedrooms have adjoining bathrooms! 4.5 bathrooms! 3 car garage for parking plus a separate climate controlled MANCAVE/workshop that has two 240 outlets and water accessed from the RV area! Ground level bedroom is like a 2nd master suite + 5 large bedrooms upstairs with a huge primary bedroom! Accent walls in the billiards room & 1/2 bath! Spindle wood staircase & window shutters! HIT the More button... CLOSE TO SEVERAL MOUNTAIN HIKING TRAILS AND THE ANNUAL, 4 PEAK CHALLENGE! ALSO CLOSE TO SHOPPING AND RESTAURANTS OF ALL KINDS INCLUDING HOME DEPOT, SAFEWAY, LOWES, FRYS, BURBON AND BONES, MCDONALDS, CANES, IN AND OUT BURGER, BARROS PIZZA, TARGET, SMASH BURGER, THE STESON, THE DOLLAR TREE, FREDDYS, AND SOON A CHICK FILET AND A TON MORE TO PICK FROM! CLOSE TO LAKE PLEASANT AND THE NEW PEORIA PARK CALLED PALOMA WITH PICKLEBALL COURTS, A FISHING LAKE AND PLAYGROUNDS! This home can be sold partially furnished if you want? Look for the GREEN DOTS on furniture and that indicates that it is negotiable.

26853 N 89th Drive, Peoria

6920 W Antelope Drive, Peoria
$765,000
6 Beds ⋅ 3 Baths ⋅ 6893901 MLS ⋅ 3,721 SqFt.
Prepare to be amazed! Check out this wonderful 6 bed, 3 bath residence now for sale in Terra Vista Estates! Featuring great curb appeal, a low-care landscape, a 4 car garage w/built-in cabinets, and an RV gate. Inside you will find formal dining & living areas, high ceilings, durable tile flooring, soft carpet in all the right places, plantation shutters, dazzling light fixtures, and neutral palette throughout. The gourmet kitchen is comprised of wood cabinetry w/crown moulding, a pantry, granite counters, mosaic tile backsplash, SS appliances, and a center island. You'll also find a large bonus room, ideal for an entertainment center! Enjoy a good night's sleep in the primary bedroom, showcasing wood-look flooring, a walk-in closet, and a lavish ensuite w/dual sinks & a freestanding tub. Lastly, the fabulous backyard includes a covered patio, extended seating area w/a built-in BBQ, and a fenced pool/spa combo! The home of your dreams is here, don't miss out!

6920 W Antelope Drive, Peoria

27016 N 90th Lane, Peoria
$765,000
6 Beds ⋅ 4 Baths ⋅ 6889417 MLS ⋅ 3,455 SqFt.
Welcome to Luxury Living in WestWing Mountain just off 303. UPGRADES EVERYWHERE! Discover the perfect blend of elegance and comfort in this beautifully upgraded RARE 6-bedroom, 4-bathroom 2 story home nestled in Peoria (PLUS BONUS ROOM). Enjoy scenic Sonoran Desert backdrop, lot backs to a wash so no direct neighbor in back, hiking trails, and top-rated schools, WestWing offers an exceptional lifestyle in North Peoria. This spacious home is thoughtfully designed with an open-concept floor plan with luxurious tile flooring throughout—no carpet. The chef's kitchen features a large granite island, upgraded cabinetry, stainless appliances, and plenty of space for cooking and entertaining. The adjacent dining and living areas are ideal for gatherings or relaxing evenings at home The primary suite is downstairs and a true retreat, highlighted by a fully renovated spa-style bathroom complete with dual vanities, custom-tiled walk-in shower, and a huge walk in closet. A split layout offers privacy, with four additional bedrooms and a versatile bonus roomperfect as a game room, home gym, or potential sixth bedroom. One secondary bedroom includes its own en-suite bath, ideal for guests or multi-generational living. (Master bed and bath, plus a 2nd bedroom and bath both on 1st floor and 4 bedrooms and 2 bathrooms on the 2nd floor) Step outside into a beautifully landscaped backyard oasis. The custom-designed play pool with baja step and water features is perfect for cooling off or enjoying the Arizona sun. An extended covered patio, outdoor gazebo, lush turf, and low-maintenance landscaping make the space ideal for entertaining or quiet relaxation. Additional features include a 3-car garage, large inside laundry room, and a dedicated home office/flex space. Located within walking distance to schools, shopping, dining, and recreational amenities. Experience resort-style living in one of Peoria's most coveted communities. This home combines comfort, style, and functionalityall in a setting that truly feels like home. Short drive to Lake Pleasant for boating, fishing and camping. West Wing Mountain Preserve Park for hiking trails, scenic views, sporting courts and more.

27016 N 90th Lane, Peoria

27344 N 91st Lane, Peoria
$670,000
6 Beds ⋅ 3 Baths ⋅ 6889385 MLS ⋅ 2,815 SqFt.
This stunning former model home offers the perfect blend of elegance, space, and functionality-ideal for multi-generational living! Boasting SIX BEDROOMS and THREE FULL luxurious baths, this residence is ideal for those that needs space or those who love to entertain. The expansive open-concept floor plan features soaring 11-foot ceilings, a spacious family room, and a formal dining area—all designed for effortless gatherings. The chef's kitchen is a culinary dream with a gas range & oven island, 42'' cabinetry, granite countertops, & stainless steel appliances. Step outside to a professionally designed outdoor kitchen and SPA & FIREPIT! With TWO brand-new A/C units AND new Water Heater(2025) Love the house? Tell us your challenges, Seller will try to help! Closing costs, Etc

27344 N 91st Lane, Peoria

7227 W Larkspur Drive, Peoria
$670,000
6 Beds ⋅ 3 Baths ⋅ 6888381 MLS ⋅ 3,536 SqFt.
Fully Renovated | 6 Bed | 3 Bath | Loft w/ Fireplace | Pool A stunning fully renovated home offering an ideal layout for large or multi-generational families.The main level features 4 bedrooms, including a spacious primary suite and a versatile bonus bedroom—perfect for guests, a home office, or playroom. The open-concept kitchen is a showstopper with modern cabinetry, quartz countertops, and plenty of space to gather and entertain.Upstairs, you'll find two more bedrooms, a large bathroom and a huge loft complete with a cozy fireplace and its own private balcony—ideal for a game room, media space, or second living area. Step outside to your backyard oasis with a sparkling pool recently resurfaced with Pebble tek. RV Gare and RV Parking, lots of room for all the toys or extra vehicl

7227 W Larkspur Drive, Peoria

24372 N 96th Lane, Peoria
$2,150,000
6 Beds ⋅ 6 Baths ⋅ 6874220 MLS ⋅ 4,601 SqFt.
THESE DON'T COME UP VERY OFTEN! Here's your chance on a stunning property, boasting an enormous RV GARAGE w/LOFT & LARGE ENSUITE ideal for guests or MULTI-GENERATIONAL SPACE. This gorgeous 6-bed, 5.5-bath estate offers 4,601 sq ft of refined living on a 35,525 SQUARE FOOT lot giving you a huge backyard! A SEPARATE ENTRY CASITA greets you as you enter thru a PRIVATE COURTYARD, and then to a light-filled interior main home w/NEW WIDE-PLANK WOOD FLOORS and upscale finishes. The CHEF'S KITCHEN boasts a huge WATERFALL ISLAND, 6-burner, DUAL OVEN range & massive walk-in pantry. Enjoy seamless indoor-outdoor living w/SLIDING GLASS DOORS leading to a modern pool, SPORT COURT & expansive patio. Luxury, space & lifestyle come together in the heart of North Peoria's prestigious CANTILENA COMMUNITY.

24372 N 96th Lane, Peoria

13367 W Jesse Red Drive, Peoria
$845,000
6 Beds ⋅ 3 Baths ⋅ 6873401 MLS ⋅ 4,299 SqFt.
You'll absolutely fall in love with this newly remodeled gem in Vistancia Village! A grand stone-accented facade, a roomy 3-car garage, and an RV gate greets you upon entry. Inside, soaring ceilings and chic wood-look floors make a stunning first impression, while the spacious living room beckons for cozy gatherings. Host fabulous feasts in the formal dining area or entertain in the luxurious kitchen, equipped with dark stainless steel appliances, wall ovens, a pantry, dazzling waterfall counters & island, and sizable breakfast bar. The main bedroom is a private retreat, complete with a bay window and modern fireplace, and an ensuite that pampers with two vanities, a soaking tub, and a glass-enclosed shower. The backyard boasts a covered patio, lush artificial turf, and so much space to let your imagination run wild, whether it's a pool, a playset, or your personal outdoor haven. Community features a sparkling pool, a top-notch fitness center, and so much more. This dream home is one-of-a-kind, and not one to miss!

13367 W Jesse Red Drive, Peoria

7385 W Honeysuckle Drive, Peoria
$699,999
6 Beds ⋅ 4 Baths ⋅ 6872650 MLS ⋅ 3,376 SqFt.
Look no further! Nestled in the sought-after Terramar, this beauty boasts charming curb appeal, a lush landscape & a 3-car garage! The interior shows off high ceilings, tasteful tile flooring, plenty of natural light, and neutral colors. You'll love the bright kitchen displaying recessed lighting, ample cabinetry, custom tile backsplash, a spacious peninsula, a pantry, SS appliances & an island. There's a powder room convenient for guests. The loft makes a fantastic entertaining area. Get a good night's sleep in the main bedroom, offering sitting space, a walk-in closet & a full ensuite. Enjoy outdoor living with outdoor fireplace, and a sparkling pool & spa. Windows and HVAC replaced in 2023! outdoor fireplace, and a sparkling pool & spa perfect for unwinding! This home is an entertainer's dream! You don't want to miss this gem!

7385 W Honeysuckle Drive, Peoria

7749 W Hearn Road, Peoria
$613,000
7 Beds ⋅ 5 Baths ⋅ 6867295 MLS ⋅ 3,243 SqFt.
Your dream home is here! This spacious and versatile property offers income-producing potential with an attached guest house ( w/ separate entry ) — perfect for Airbnb, long-term rental, or hosting loved ones. Located in a desirable neighborhood with no HOA, the home sits on a generous 9,807 sq ft lot and features an extended driveway with plenty of parking, an RV gate, and a welcoming front lounge area that sets the tone before you even step inside. Inside, you'll find a bright living room with soaring vaulted ceilings, recessed lighting, and durable tile flooring throughout the main areas. The updated kitchen shines with granite/quartz counters, mosaic tile backsplash, white shaker cabinetry, stainless steel appliances, a pantry, and a center island with breakfast bar seating. The primary suite offers plush carpeting, direct balcony access, double sinks, and a walk-in closet. A finished basement extends the living space and provides additional bedrooms great for guests, a home office, or hobbies. Step outside to a backyard built for relaxation and entertaining, featuring a covered patio, gazebo with fireplace, workshop/storage shed, and a sparkling pool. With wide streets, curb appeal, and no HOA, this home offers flexibility, function, and fantastic potential. Come see it for yourself!

7749 W Hearn Road, Peoria

27965 N 72nd Avenue, Peoria
$854,990
6 Beds ⋅ 4 Baths ⋅ 6865296 MLS ⋅ 3,826 SqFt.
Up to 3% of base price or total purchase price, whichever is less, is available through preferred lender to be used toward closing costs, pre-paids, rate buy downs, &/or price adjustments. Beautifully designed two-story Willowbrook home offering 6 bedrooms, 4 baths, a spacious game room, and a 3-car tandem garage. This thoughtfully crafted plan features an open-to-below layout with soaring vaulted ceilings in the gathering room. The main floor includes a luxurious owner's suite with a framed low-threshold walk-in shower, plus an additional bedroom and full bath—ideal for guests or multi-generational living. The chef-inspired kitchen boasts quartz countertops, a gas cooktop, and a functional planning center. Perfectly positioned on a southwest-facing homesite with stunning mountain vie

27965 N 72nd Avenue, Peoria

8325 W Cantera Avenue, Peoria
$1,800,000
6 Beds ⋅ 4 Baths ⋅ 6864909 MLS ⋅ 7,272 SqFt.
Welcome home to this stunning North Peoria estate! Nestled in the private Cantera Gates community, sitting on an almost 22,000 SF cul-de-sac lot, with a 7,272 SF home, double RV garage, pool, spa, and plenty of additional parking for toys. This home is the picture of luxury with a huge chef kitchen featuring a wrap-around breakfast bar, and large island giving you ample cooking space, professional Wolf gas stove and double ovens, two dishwashers, a full size Sub Zero refrigerator, walk-in pantry, beverage cooler, and tons of storage. Enter the primary suite through double doors, to an oversized bedroom, and bathroom offering a huge walk-in shower, soaking tub, double sinks, custom walk-in closet, and full size stackable washer/dryer. The primary and one other guest room are located on the main floor with three additional bedrooms in the basement. All guest rooms offer walk-in closets and on-suite bathrooms. Basement also includes a large movie/game room with professional home theater system, and full size bar, a golf simulator room, large laundry room, and an extra room that would make a perfect home gym. Smart Home Control 4 system runs throughout, controlling TVs, music, cameras, lighting, heating, cooling and more. This is a block home, great for energy efficiency. RV garage is temperature controlled and includes an office/workshop that could easily be converted to a guest house. Home also includes central vac, two tankless hot water heaters, water softener, and two EV charging stations. HOA is privately managed with just nine homes in the community. Upgrades include Pella exterior doors and windows in 2020, new roof in 2021, new landscaping and gates in 2021, HVAC system upgraded in 2019-2023, remote control window treatments installed 2020, tankless hot water heaters installed in 2022, EV charges installed in 2021, and much, much more. Located near some of the finest restaurants and shopping in the northwest valley, great hiking near, close freeway access, top rated schools near by, too much good to list.

8325 W Cantera Avenue, Peoria

11844 W Nadine Way, Peoria
$1,040,000
6 Beds ⋅ 4 Baths ⋅ 6863392 MLS ⋅ 4,743 SqFt.
Experience elevated living in this exquisitely upgraded 6-bed, 4-bath residence situated on a premium ¼-acre lot in the prestigious GATED Vistancia Community! Thoughtfully designed for comfort and elegance, the main level showcases a sophisticated home office/den, a formal dining room perfect for entertaining, and a private guest suite with a full bath. The chef-inspired gourmet kitchen is a showstopper, featuring a custom shiplap island, gleaming quartz countertops, walk-in pantry, soft-close cabinetry, a gas cooktop, and double wall ovens. Upstairs, unwind in the expansive loft and discover four generously sized bedrooms, each with its own walk-in closet. The stunning primary retreat offers a tranquil sitting area, dual walk-in closets, and a spa-caliber ensuite with upscale finishes. Venture outside to your one-of-a-kind custom backyard oasis, where resort living becomes an everyday experience! Complete with a sparkling pool featuring a slide, grotto, Baja shelf, and oversized spa. Enjoy the extended covered patio, lush turf lawn, private dog run, and a double gate for added convenience. Impeccably maintained and move-in ready, this exceptional home delivers luxurious living in one of the Valley's most sought-after neighborhoods. Live the lifestyle you deserve! Don't miss your chance to own a true masterpiece! **Paid-off Solar**

11844 W Nadine Way, Peoria

22771 N 98th Drive, Peoria
$1,140,000
6 Beds ⋅ 5 Baths ⋅ 6863119 MLS ⋅ 3,910 SqFt.
Rare opportunity to own a Pulte Messina model w/ an entertainer's backyard featuring a heated pool w/ grotto & slide, a spa, and a pergola with an outdoor kitchen, all on a premium view fence lot in a cul-de-sac! This rare 6 bedroom home is designed w/ both the primary suite & an ensuite guest bedroom on the first floor! The highly upgraded gourmet kitchen, that is open to the family room offers a gas cooktop, walk-in pantry, quartz countertops, backsplash, & custom tile island. The stunning fireplace & designer interior wainscotting and molding make this home feel both luxurious and modern. Upstairs includes a loft, 4 bedrooms & 2 bathrooms. The 3 car garage and extended length driveway offers ample parking and storage space. Community offers pool, parks and pickleball courts! Upgrades and options include tile flooring, fixtures, countertops, double slider doors, bay window in primary, gas fireplace, electric shades on arcadia doors, double sinks in bathrooms, water softener, RO system, travertine patio, and no expense spared backyard. Pergola features 4 outlets, gas line, fan and TV that will convey.

22771 N 98th Drive, Peoria

7027 W Banff Lane, Peoria
$2,150,000
7 Beds ⋅ 8 Baths ⋅ 6860480 MLS ⋅ 5,272 SqFt.
THIS BEAUTY HAS IT ALL! STUNNING CUSTOM 1.2 Acre ESTATE w/ 2B/2B GUEST HOUSE, BASEMENT, THEATRE ROOM, 4 CAR GARAGE + DOUBLE RV GARAGE with Detached HOME OFFICE that includes AC & HEAT! NO HOA! FLOOD IRRIGATION! Luxurious open floor plan perfect for entertaining; Chef's kitchen featuring top of the line appliances, granite & beautiful stone craftsmanship! Impressive GREAT ROOM has 20 ft+ ceilings with exposed stained wood trusses & Elegant stone fireplace with custom solid pecan mantel! Private backyard oasis complete w/outdoor BBQ area, bar seating, fire pit, & sparkling Baja entry HEATED POOL w/ water slide! Master Suite features fireplace & kitchenette/coffee bar, sitting area, jetted-tub & his/hers vanities. Additional generously sized bedrooms have their own fully equipped bathrooms.

7027 W Banff Lane, Peoria

10199 W Cottontail Lane, Peoria
$1,075,000
6 Beds ⋅ 4 Baths ⋅ 6839308 MLS ⋅ 3,510 SqFt.
Luxury Living in North Peoria - Nestled on nearly 1/3rd of an acre within walking distance to the ''Four Corners'' at Lake Pleasant and Happy Valley, in a quiet gated community, you truly have seclusion with all amenities at your fingertips. With resort-like features inside and out, this freshly remodeled home offers captivating 12.5FT ceilings in the main living area, engineered oak flooring throughout, with a spacious open floor plan. Upgrades include a chef's kitchen w/Café appliance package, custom hood, full height backsplash, quartz countertops and an oversized island, perfect for entertaining. The large primary suite is a true retreat. Privately split from the secondary bedrooms, offering a spa-like experience complete with cast iron tub, steam shower, and natural stone throughout, complimented by a walk-in closet w/custom built-ins. All secondary bedrooms are generously sized, featuring deep walk-in closets, designer lighting and continued oak flooring w/one positioned perfectly as a home office or guest suite, offering flexibility for modern living. Designed for both relaxation and entertainment, the one-of-a-kind sprawling backyard features premium travertine throughout, a zero-step patio, sunken conversation area w/custom built-in gas fireplace and a kitchen area w/built-in turbo grill & sink. The heated + cooled app-controlled diving pool w/an oversized baja step, bubbler fountains, 3 large waterfalls and a dazzling light show are complimented by a raised section to jump into fun. The tanning area and pergola provide room for relaxation, while being separated by a secondary wall from your pool equipment and storage. Rinse off in your outdoor shower, the in-floor cleaning ensures sparkling water year-round. Additional upgrades include owned solar system for energy efficiency, spray foam insulation, high-efficiency windows, 3-zone high-efficiency HVAC, epoxy-coated two-tone painted garages w/electric car charger. Smart home features include WiFi/App controlled garage doors, security system, cameras, sprinklers, thermostats, appliances, and pool system. Hardwired alarm, camera system, and fire sprinklers for added security. This home blends modern luxury, smart technology, and top-tiered efficiency making it completely move-in ready w/custom touches in every room. A dream layout, kitchen and backyard built for entertaining and relaxing combine with a prime location surround by top schools, entertainment and endless amenities offering a truly elevated lifestyle.

10199 W Cottontail Lane, Peoria

7889 W Calle Lejos --, Peoria
$2,750,000
6 Beds ⋅ 6 Baths ⋅ 6838954 MLS ⋅ 4,975 SqFt.
SELLER FINANCING AVAILABLE! Luxurious North Peoria Home with 4 bd 3.5 bath 4 Car Garage PLUS Detached Guest house w/additional 2 bd 1 bath & 2 car garage PLUS RV Garage w 1/2 bath* Located in Exclusive Gated Community of Vista Montana * Situated on nearly 1.5 acre lot w/ Expansive Views & Sunsets * 6 Garages + 2000 sqft RV Bays & 2-14ft doors * Guest House is 995 sqft w/ 2 bd Full bath * Main House is 3980 sqft w/ 4 bd 3.5 bath, totaling 4935 total sqft *Lift Master Electronic Gate private access to GH and RV garage compound * Plank tile Flooring * Great Room features Fireplace & Expansive openings to Outdoor Kitchen & Automated Pool/Spa * Kitchen features 48'' Monogram Built-In Fridge, Gas Stove, Designer White Kitchen Cabinets w/ Leathered Granite & large pantry.

7889 W Calle Lejos --, Peoria

6980 W Hedge Hog Place, Peoria
$879,990
6 Beds ⋅ 4 Baths ⋅ 6838624 MLS ⋅ 3,826 SqFt.
Up to 3% of base price or total purchase price, whichever is less, is available through preferred lender. Stunning two-story Willowbrook home featuring 6 bedrooms, 4 baths, spacious game room, 3-car tandem garage. This highly sought-after floor plan showcases an open-to-below design with soaring vaulted ceilings in the gathering room. The 1st owner's suite offers convenience and privacy, along with an additional bedroom and bath on the main level. The chef's kitchen is a true centerpiece, boasting a gas cooktop, quartzite countertops, and a stylish layout. A framed low-threshold walk-in shower adds a touch of luxury, while luxury vinyl plank, tile, and carpet flooring enhance the home's elegance. Situated on an elevated north-south homesite, this property offers breathtaking views.

6980 W Hedge Hog Place, Peoria

25814 N 102nd Avenue, Peoria
$1,075,000
7 Beds ⋅ 4 Baths ⋅ 6837227 MLS ⋅ 4,367 SqFt.
Come and see this rare daylight basement home in this sought after North Peoria area. The home is located on a 1 ¼ acre lot in a county island. This spacious insulated block home features 7 bedrooms and 4 bathrooms. The main floor is 2800sf with 4 bedrooms and 2 bathrooms. Upon entry you will be greeted with luxury laminate wood plank flooring. The home has new carpet and paint throughout. It also includes a den in the entry area and large bonus room perfect for work or play. The vaulted great room is complimented by a beautiful ledger stone fireplace. The 1600sf basement level has 3 bedrooms and 2 bathrooms. The kitchens on both levels have a large granite island and spacious pantries. There is a laundry room on both levels. Plantation shutters adorn every room. All bathrooms have recently been completely remodeled. Both garage floors have epoxy coating. Outside we find a beautiful landscaped yard with artificial turf, raised garden beds and several citrus trees. And did I mention there is also a 13kw solar system?Close to the 303, Hiking, Shopping, Parks and Lake Pleasant. This home is the perfect place for a multi- gen family if desired. WELCOME HOME!

25814 N 102nd Avenue, Peoria

30227 N 124th Drive, Peoria
$860,000
6 Beds ⋅ 4 Baths ⋅ 6818856 MLS ⋅ 4,030 SqFt.
This BEAUTIFUL and LOVED home in the Heart of Vistancia is the Large Floor Plan you've been searching for! 6 Bedrooms & 4 Bathrooms + a large Loft! Engineered Wood Floors Throughout Including Primary Bedroom, Stairs & Loft. (Other Bedrooms Carpeted) Upstairs Bathroom Remodeled in 2019. Primary Bedroom bathroom Re-modeled in 2020. Pre-Wired Surround Sound Inside, Outside & Courtyard. Garage Hallway Custom Cubbies. Laundry Room Cabinets & Counters Updated in 2020. Double Pull Out Refrigerated Cabinet Doors. Re-Designed Fireplace with New Facing & Location in Living Room. Turf & Putting Green in Backyard, Landscaped in Front. NEW Exterior Paint! Master Community with Community Center, Pools, Exercise, & Golf (Separate membership) Closest Neighborhood to Vistancia Elementary!

30227 N 124th Drive, Peoria

21732 N 86th Lane, Peoria
$720,000
6 Beds ⋅ 3 Baths ⋅ 6817340 MLS ⋅ 4,015 SqFt.
Spacious 6 bed/3 bath home with a sparkling pool, grassy play area, multiple mature trees & on a cul-de-sac lot with great curb appeal. Large kitchen with granite countertop, stainless steel appliances & pantry. Open bright floor plan with tile flooring & plantation shutters throughout. Two bedrooms & full bath downstairs could be offices, hobby room, mother-in-law suite or guest suite. Roomy formal living room & formal dining. Laundry room with cabinets, space for an extra refrig, freezer or storage. Large sunny upstairs loft with multiple bookcases. Relaxing spacious primary suite with 2 walk-in closets & new updated primary bathroom. Three other upstairs bedrooms & full bath. Peaceful backyard to entertain with family/friends, oversized covered patio & built-in grill & counter area.

21732 N 86th Lane, Peoria

23639 N 77th Avenue, Peoria
$2,175,000
6 Beds ⋅ 6 Baths ⋅ 6816878 MLS ⋅ 4,975 SqFt.
Welcome to your Spanish-style oasis in the heart of North Peoria. This stunning property combines luxury with timeless charm, offering an impeccable blend of sophisticated finishes and modern appliances that complement its classic architecture. Bathed in natural light, the expansive living area treats you to breathtaking mountain views and frames captivating scenes of open desert landscapes with exquisite sunrises and pink-hued mountains at sunset. Ideal for extended family or guests, a large detached casita provides a private retreat complete with a full kitchen, separate bedroom, living room, bathroom, and secluded patio. Step outside to discover an entertainer's dream: a built-in Pickleball court, a tastefully designed backyard with turf grass throughout, and a custom-designed pool ... with a Rim Flow Spa accentuated by gas fire bowls, travertine decking and a built-in gas fire pit. The outdoor kitchen is fully equipped with a grill, smoker, & Hibachi grill, while the spacious RV garage elevates gatherings with a full wet bar to include a refrigerated beer tap and a serving window that opens into the covered grill area. Located just minutes from shopping, popular restaurants, and with quick access to the 101 freeway, this serene and private property is perfect for hosting guests and events while offering the ultimate in modern luxury and outdoor living.

23639 N 77th Avenue, Peoria

13007 W Lowden Road, Peoria
$1,035,000
6 Beds ⋅ 5 Baths ⋅ 6815075 MLS ⋅ 4,676 SqFt.
Stylish and Resort Like, you will love this HUGE 6 BEDROOM, 4.5 BATH GATED Community home!! The expansive interiors are bathed in natural light, creating a welcoming ambiance throughout. A chef's kitchen awaits, boasting top-tier appliances, perfect for culinary enthusiasts & entertaining guests alike. Retreat to the spacious bedrooms, each a peaceful sanctuary with tranquil views and walk-ins. Outside, the meticulously landscaped backyard features a sparkling pool w water slide & 6 person grotto under the waterfall, putting/chipping green, outdoor gym & covered patio, ideal for enjoying Arizona's stunning sunsets. Located in a coveted neighborhood, this residence offers convenience w proximity to a rated school, shopping and neighborhood amenities. You'll find a separate den & game room, providing versatile spaces for work & play. As you make your way upstairs, you'll be delighted to discover a state-of-the-art movie theater room. This bonus room has been transformed into a cinematic oasis, perfect for enjoying your favorite movies w family & friends in the comfort of your own home. One of the standout features of this property is the impressive wine cellar, perfect for wine enthusiasts & connoisseurs. It offers a space to store and display your collection, creating a truly unique & luxurious experience. This luxurious home offers 4 spacious bedrooms, including a magnificent owner's retreat w a well sized sitting room. The highlight of this home is the impeccably customized walk-in closet, designed with the most meticulous taste in mind. Step outside into a resort-style backyard oasis, where you'll be captivated by a sprawling pebble finish heated pool complete w a grotto, waterfall & waterslide. The backyard also features a putting green with a sand trap, catering to golf enthusiasts and adding a fun recreational element to the space. Parking is never an issue with the convenience of a 5-car garage, an extra parking slab and RV Gate, providing ample space for vehicles & storage. Additional features of this remarkable property include new floors throughout, new picture windows, granite and stone features & impressive 20' ceilings. This is a rare find that offers the perfect blend of luxury & comfort. Don't miss the opportunity to own this remarkable property in beautiful Vistancia. Your new home has been lovingly cared for, allowing you to move right in & start creating memories.

13007 W Lowden Road, Peoria

28869 N 91st Avenue, Peoria
$3,100,000
6 Beds ⋅ 5 Baths ⋅ 6813856 MLS ⋅ 4,906 SqFt.
Luxurious North Peoria Home with 6 bd 5 bath 5 Car Garage 4906 total sqft w/ Guest Casita & Infinity Edge Pool/Spa * Located in Exclusive Gated Community of Alvamar * Situated on a Hillside, Cul de Sac lot w/ Expansive Views & Sunsets * Garages have 2100+ sqft of space w/ RV Bay & 14ft door * Guest Casita is 320 sqft w/ Full bath * Main House is 5 bd 5 bath 4586 sqft * Sleek Modern Design, Perfectly Laid out for Functionality & Entertaining * Control4 Home Automation, Sound & Security System * White Oak Wood Floors * Great Room features Gas Fireplace & 16 ft Glass Sliding Door w/ 12 ft Opening for seamless transition from Indoors to Outdoor Patio * Chef's Kitchen w/ 48'' Wolf Gas Stove w/ Pot Filler, Built-In Subzero Fridge, Wolf Microwave, Designer White Kitchen Cabinets w/ Marble Countertops & Large Island w/ Butcher Block Prep Area * Butler's Pantry & Walk-In Pantry w/ extra Fridge * Bonus/Theatre Room w/ Built-In Sound System & Designer Wet Bar w/ Ice Maker & Fridge * Custom Glass Front Door Captures Stunning Sunsets & City Lights * Formal Dining Room has Built-In Wine Cellar & Large Windows to Capture Views * Master Suite has Front & Back Patios, Laundry Hookup, Walk-In Closet * Master Bath features Soaking Tub w/ Desert Views, Large Glass Shower & Dual Vanities * Large Covered Back Patio w/ Gas Fireplace & TV * Elevated Infinity Edge Pool/Spa spills into 42 ft Reflection Pool w/ 3 Water Features, Safety Gates & Removable Pool Fence * Enjoy the Sunsets & City Views on the Expanded Front Patio w/ Water Feature * Laundry Room Features Pet Wash Station and access to Enclosed Dog Run * Owned 18Kw Solar System * Custom Curtains & Mechanical Shade * Grass Backyard * Easy access to Loop 303, Paloma Park and miles of Hiking/Biking Trails

28869 N 91st Avenue, Peoria

Copyright 2026 Arizona Regional Multiple Listing Service, All rights reserved. The data relating to real estate for sale on this website comes in part from the Arizona Regional Multiple Listing Service. All information deemed reliable but not guaranteed and should be independently verified. All properties are subject to prior sale, change or withdrawal. Neither listing broker(s) nor Arizona Regional Multiple Listing Service shall be responsible for any typographical errors, misinformation, misprints and shall be held totally harmless.

How much is your home worth?

Get instant property value now!