Refine Search
Sort by
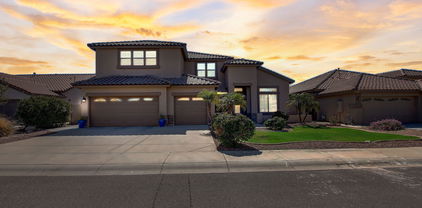
8212 W Via Montoya Drive, Peoria
$787,500
6 Beds ⋅ 3 Baths ⋅ 6687500 MLS ⋅ 3,721 SqFt.
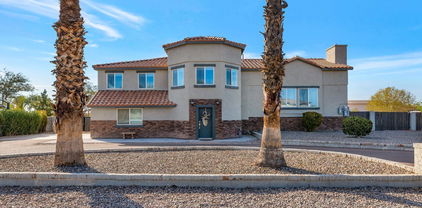
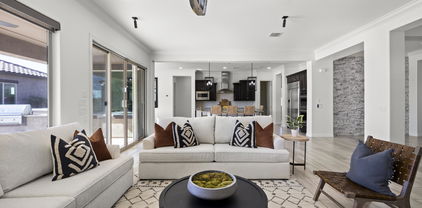
Welcome to this stunning 6-bedroom, 3-bathroom two-story home nestled on a spacious N/S exposure lot spanning .37 acres, and includes double gate access on the west side for RV or boat parking in the coveted Deer Valley Estates. This residence boasts luxurious features and ample space both inside and out. Upon entry, you'll be greeted by an inviting formal living and dining room, soaring vaulted ceilings, and a soothing color palette that sets the tone for elegance and comfort. Upgraded flooring adorns all the right places, adding to the home's charm. The heart of the home is the spacious chef's eat-in kitchen, equipped with stainless steel appliances, double wall ovens, gorgeous countertops with glass tile backsplash, and a center island with a breakfast bar. The kitchen seamlessly flows into the casual dining space and family room, which features media niches and a wall of windows that flood the space with natural light. Step outside to the backyard oasis, where you'll find an extended covered patio, a tranquil grassy area, and ample room under the gazebo for outdoor relaxation or dining alfresco. The split downstairs Owner's suite offers a lavish ensuite bathroom with dual sinks, a glass-enclosed walk-in shower, a separate deep soaking tub, and a large walk-in closet. This suite also features private access to the back patio. Additionally, the main level includes an additional bedroom, perfect for overnight guests or a home office. Upstairs, discover the entertainer's loft with endless possibilities for use. You'll also find four secondary bedrooms and two full guest bathrooms, one of which is a Jack-n-Jill style. Conveniently located in a desirable area with options for top-rated schools, nearby popular restaurants, and convenient shopping, along with parks and hiking/biking trails within minutes to enjoy, this home offers the perfect blend of luxury, comfort, and convenience. Don't miss out on this incredible opportunity. Submit your offer today! Newer A/C unit installed in 2020.

8212 W Via Montoya Drive, Peoria

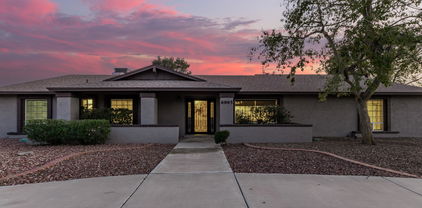
7336 W Rowel Road, Peoria
$658,999
6 Beds ⋅ 3 Baths ⋅ 6676326 MLS ⋅ 2,614 SqFt.
Sellers need acreage for business and would entertain all offers! This home in a cul de sac lot, welcomes you to enough space for everyone. As you walk in you have a front living area with 2 downstairs bedrooms and guest bathroom. This allows for multi generation/work at home office/or other possibilities. The heart of the home, the kitchen, has a modern color palette with light grey tile backsplash, white cabinets, corian countertops, and stainless steel kitchen appliances. Plenty of natural light coming through with the window over the sink and through the family room. Additional seating on the island. The living room with built in entertainment center and spacious kitchen has plenty of room for entertaining/seating, and open up the sliding glass doors to an oversized lot with grass and a pebbletec swimming pool. The third car tandem garage opens through the backyard. Behind the RV gate allows RV parking for offroad vehicle, trailer, etc. The pool area is gated & comes with a pool net. The pergola allows for additional seating. Options for space upstairs could be an office, workout room, or guest rooms. Upstairs, the main suite overlooks the backyard with a deck to go out for coffee in the morning and mountain views. The main suite features a custom walk in closet with unique pullouts & more. The home is in the sought after community of Terramar, close to all of the up & coming restaurants! Why pay for a lot premium (cul de sac and oversized lot), landscaping, and a pool, when this one has it all. ** New A/C units 2020** Painted exterior 2024

7336 W Rowel Road, Peoria

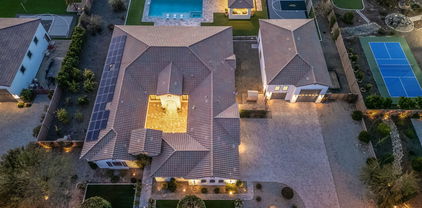
6943 W Tether Trail, Peoria
$735,000
6 Beds ⋅ 3 Baths ⋅ 6671588 MLS ⋅ 3,608 SqFt.
No better feeling than buying a home from someone that has been meticulous with caring for it! Oozing with pride of ownership here!! In 2024 fresh interior and exterior paint, backyard concrete was coated, the non-primary bathrooms were remodeled and most of the flooring was replaced throughout the home. In 2023 PVC piping was used to replace all irrigation lines, front and back. 2022 new underlayment was replaced on the roof. 2021 new Trane HVAC units replaced with a 10 year warranty. 2020 primary bathroom was remodeled. 2019 new wireless garage door opener and springs replaced, Nest thermostats installed. 2018 additional insulation installed. 2017 sun shades and front security door were added. Like I said, almost everything has been done to this home. This is a must see!! The backyard is an entertainers dream and the home is spacious enough to entertain any buyer.

6943 W Tether Trail, Peoria

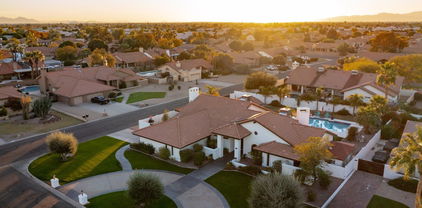
8537 W Mohawk Lane, Peoria
$820,000
6 Beds ⋅ 4 Baths ⋅ 6670564 MLS ⋅ 3,989 SqFt.
RARE Opportunity to own a gorgeous Fulton BASEMENT home situated in the highly sought after community of Fletcher Heights. The generous 3989sq ft floor plan Boasts 6 bedrooms plus a den and 4 bathrooms and is designed to cater to your every need. As you step inside, you're greeted by an atmosphere of warmth and sophistication. The fresh new flooring and paint set a pristine backdrop, ready to accommodate your personal touch and style. Culinary enthusiasts will revel in the expansive kitchen, equipped with gas stove top, double ovens, a huge island w/granite countertops, and a pantry. The large primary suite provides a peaceful escape with its easy access to the Patio & pool and its large bathroom & substantial walk-in closet.The Main floor includes 2 Living Spaces, Formal dining, eat-in kitchen, den, 3 bedrooms, 3 baths and laundry room. The Basement Retreat features a spacious Bonus room plus 3 bedrooms & and a bathroom, making it ideal for relaxation, entertainment, or accommodating guests. The spacious 3 car garage plus RV gate affords ample parking and storage options. Step outside to an outdoor paradise where you will discover a beautifully landscaped backyard featuring a sparkling pool & a relaxing babbling brook, perfect for enjoying Arizona's sunshine. Whether you're dining al fresco on the large back patio or simply relaxing, this outdoor space is a true retreat. Situated in the desirable area of Peoria, this home offers easy access to schools, shopping, dining, and entertainment options. Enjoy the best of both worlds - a peaceful neighborhood with all the amenities you need just a stone's throw away. This property isn't just a house; it's a lifestyle waiting for you. Your dream home awaits!

8537 W Mohawk Lane, Peoria

7989 W Redbird Road, Peoria
$772,500
6 Beds ⋅ 5 Baths ⋅ 6670169 MLS ⋅ 4,320 SqFt.
Remarkable 6-bedroom home with OWNED SOLAR and mountain view in the gated Rock Springs awaits you! Discover a formal dining room and an inviting great room with surround sound! The luxury kitchen boasts granite counters, mosaic tile backsplash, espresso cabinetry, elegant light fixtures, a walk-in pantry, island w/breakfast bar, and SS appliances w/double ovens. Versatile den & large loft are added perks! Double-door main bedroom has a sitting room w/wet bar and an ensuite with a separate tub/shower, two vanities, & a walk-in closet. Two other bedrooms, each own private bathroom. Enjoy the spacious low care landscape and backyard with a covered patio, well-laid travertine & pavers, and putting green! 3car garage with built in cabinets and electric car charging station. Act now!

7989 W Redbird Road, Peoria

6920 W Antelope Drive, Peoria
$799,000
6 Beds ⋅ 3 Baths ⋅ 6664099 MLS ⋅ 3,721 SqFt.
Spectacular Views!! Welcome to your dream home in Terra Vista Estates - Peoria, AZ! This stunning 6-bed, 3-bath home features an immaculate 4-car extended garage, pool, jacuzzi, gas pit, and grill. Enjoy breathtaking mountain views from your backyard oasis, which backs up to a wash for added privacy. The kitchen boasts granite counters, double ovens, and recent flooring upgrades add a touch of modern elegance. With meticulous design and spacious living areas, this home is perfect for both family living and entertainment. Experience luxury living with this model-like home. Explore the lifestyle this property offers. Your dream home is just a click away! In addition the community has its own private park.

6920 W Antelope Drive, Peoria

24372 N 96th Lane, Peoria
$2,200,000
6 Beds ⋅ 6 Baths ⋅ 6644209 MLS ⋅ 4,601 SqFt.
This luxurious estate located in the highly sought-after North Peoria Shea community of Cantilena, boasts over an impressive ¾ acre lot. The designer finished home offers 6 bedrooms and 5.5 bathrooms, including a casita with a separate entrance and another bedroom and bathroom in the RV garage. The exterior of the house features a private court yard, an extensive backyard patio, perfect for the largest of gatherings, along with a contemporary pool for relaxed summer fun. The illuminated sport court and ramada make for additional outdoor entertainment options. The interior of the home presents an open concept great room, which looks out onto the outdoor living area through a sliding glass wall. The kitchen is showcases an abundance of upgraded, self closing cabinets, professional-grade appliances, including a 6-burner range with a griddle, farmhouse sink, and a quartz waterfall island. The massive walk-in pantry provides ample storage space. The private Master bedroom has a separate exit leading to the patio, and the Master bath offers his and her sinks, a soaking tub, an oversized shower, and a dream closet with a door to the laundry room. Two additional bedrooms share a jack n jill bath, while another bedroom has its own private bathroom. The RV garage, measuring 50X30, includes a large loft for all of your storage needs, as well as an additional bedroom and bathroom, and a separate RV gate. The oversized 4-car garage is equipped with a Tesla charger. New carpet and interior paint have recently been completed. This immaculate home is sure to impress and will not disappoint!

24372 N 96th Lane, Peoria

7026 W Eugie Avenue, Peoria
$1,020,000
6 Beds ⋅ 4 Baths ⋅ 6640918 MLS ⋅ 3,586 SqFt.
This Beautiful Remodeled open floor plan home is situated on a large cul-de-sac lot with a Resort style backyard, perfect for relaxing and entertaining family and friends. The home offers 5 bedrooms with a split master, 5 bathrooms and Casita for guest or Multi-Generational living. The main house has all the features you need ''NEW FULLY PAID 29 SOLAR PANELS, TWO NEW AC UNIT's and NEW ROOF'' providing years of Comfort and Savings. Plus the Pretty stuff you want, custom Designer Front Door, Vaulted ceilings, Great room with Fireplace, large Wood plank tile floors, Natural light, White Shaker kitchen cabinets, SS appliances, Farmhouse sink, Granite countertops and large island, and Formal dining room. Your primary suite is Perfect! Large and open with a Fireplace, French doors to the patio and pool, ensuite with awesome shower and Freestanding Soaker tub, walk in closet. Casita with a separate entrance, kitchenette and bath. The backyard is designed for year around pleasure with a Gazebo, Firepit, Pool, Grass areas, Workroom, RV gates and pad for your Toys. Located near Peoria Sports complex to enjoy Spring Training Baseball, Shopping and Dining. This is THE community, THE home and THE lifestyle you have been waiting for, come see it TODAY!

7026 W Eugie Avenue, Peoria

9429 W Calle Lejos --, Peoria
$1,153,000
6 Beds ⋅ 4 Baths ⋅ 6637031 MLS ⋅ 4,175 SqFt.
Remarkable 4000+ sq.ft home on 1+ acre with 1800 sq.ft. casita & 6 car garage! 2 houses w/so many options! Main house was rebuilt from fire damage in 2016 and freshly remodeled in 2022 and features 4 bedrooms, 3 baths, on a tri-level floor plan w/designer touches T/O. Gourmet kitchen w/stainless steel appliances, granite counters, custom backsplash & large island all open to living room w/cozy fireplace! Downstairs features the perfect place for a game room or family room. Master suite includes barn doors leading into private bath w/dual sink vanity, walk in shower & private exit to the large deck overlooking the yard! Dual Washer & Dryer included! 1800 SF guest house w/extended 6-car garage, full kitchen, 2 bedrooms, 1 bath & paid Solar makes the perfect income property! Brand new main house septic installed in 2022. The main house & pool is serviced by the well The Casita and sprinklers are serviced by Sunrise water company. Huge backyard w/sparkling pebble-tech pool & so many options to make your own! This is a must see home!

9429 W Calle Lejos --, Peoria

7754 W Lone Cactus Drive, Peoria
$800,000
7 Beds ⋅ 4 Baths ⋅ 6636279 MLS ⋅ 4,224 SqFt.
Experience the epitome of luxury living in this 7 bedroom, 2 story residence on a cul-de-sac lot! Inside is a haven of modern elegance, where an open floor plan seamlessly blends family room, great room, loft, and media room/home theater! The home has backyard oasis, featuring a sparkling pool, a sport court and putting green. This exceptional home boasts a plethora of recent upgrades, including a dishwasher, soft water system, pool heater, exterior paint, a ramada, window sunscreens, a Tesla level 2 charger, new screen doors and 3 A/C units - one specifically for the primary bedroom. Embrace a lifestyle of comfort, convenience, and endless possibilities. This prime location is close to the New River Trail biking/walking path with easy access to Loop 101. Don't miss out!

7754 W Lone Cactus Drive, Peoria

31536 N 133rd Lane, Peoria
$925,000
6 Beds ⋅ 4 Baths ⋅ 6634644 MLS ⋅ 4,107 SqFt.
Stunning TW Lewis in desirable gated enclave of Alta Vista at Vistancia. Perfect floor plan features 6 full bedrooms and 4 bathrooms with an en-suite bedroom downstairs for the ultimate in functional living. Inside and out find all the finishings you've come to expect from this luxury home builder from interior and exterior architectural detail to 2x6 exterior construction and quality build throughout. Rare 3-car wide garage with paver driveway has both form and function for all your parking needs. Best of all, this private location affords stunning sunset views of White Peak mountain with a beautiful low maintenance backyard ideal for entertaining including an expansive covered patio, outdoor fireplace and sparkling pool.

31536 N 133rd Lane, Peoria

8361 W Madison Street, Peoria
$730,000
6 Beds ⋅ 3 Baths ⋅ 6627469 MLS
Nestled in the heart of Historic Old Town Peoria, this delightful home offers three immaculately updated units for your consideration. The property presents an exceptional opportunity to reside in one unit and generate income by renting out the remaining two, effectively covering your mortgage. Each unit has been thoughtfully revitalized with new flooring, windows, kitchens, and bathrooms - all of which are designed to provide the utmost comfort and convenience. Furthermore, every unit boasts its own laundry area and community storage, exemplifying the property's exceptional value proposition. Notably, Unit C benefits from a newer roof, while Units B and C have been outfitted with newer mini-splits for added comfort.

8361 W Madison Street, Peoria

26838 N 87th Drive, Peoria
$955,000
6 Beds ⋅ 5 Baths ⋅ 6625186 MLS ⋅ 4,256 SqFt.
Luxury Living in the Heart of Westwing Mountain! Nestled on an oversized .518-acre lot at the end of a quiet cul-de-sac, in the highly sought after Westwing Mountain subdivision, this stunning two-story Pulte home offers the pinnacle of Arizona living. From the moment you arrive, you'll be captivated by the exceptional features and elegance this property has to offer. A remarkable 4-car garage welcomes you as you approach, providing ample space for your vehicles and storage needs. The backyard is an entertainer's paradise, as it backs to a serene desert wash and borders a common area that leads to fantastic hiking adventures. Here, you'll find a backyard pool oasis that will take your breath away. Dive into the infinity pool with a spillover spa and soothing water features, relax under the charming ramada, unwind on the expansive patio space, or take a quick hike up to your own mountainside lookout. As you enter through the private courtyard, the elegant foyer showcases a detailed mosaic tile inlay, setting the tone for the luxurious interior. The formal dining space is the perfect place to host special gatherings. The great room boasts soaring ceilings and a decorative winding staircase that leads to an entertainer's loft and bonus space. The family room is flooded with natural light and offers a wall of windows that frame the picturesque backyard, seamlessly connecting to the eat-in chef's kitchen. The kitchen is a culinary dream, featuring stainless steel appliances, staggered height white cabinets, complementary colored granite countertops, a convenient center island, and an aesthetically pleasing curved breakfast bar that opens to a cozy breakfast nook. Additionally, there's a convenient workstation for your busy lifestyle, all with direct access to the resort-style backyard. The main level also presents a bedroom with an ensuite full bathroom, perfect for guests, with a private exit to the back patio. The remaining 5 bedrooms are upstairs, ensuring privacy and comfort for all. The primary Owner's suite boasts a grand double door entrance, offering stunning mountain views, and a lavish ensuite bathroom with dual sinks, a deep soaking tub, a walk-in shower, and a generously-sized walk-in closet. The other 4 secondary bedrooms are equally impressive, each with its own walk-in closet. Convenience is key with the upstairs laundry room and two additional full bathrooms. Located near Westwing Elementary, the community center, tennis courts, playground, skate park, and a local coffee shop, you'll find everything you need just moments away. Plus, you're only minutes from the Four Corners area, offering a wide array of dining and entertainment options. This remarkable home combines the best of Arizona living, from serene natural surroundings to luxurious amenities. Make it yours and experience the pinnacle of elegance and comfort. Your dream home awaits!

26838 N 87th Drive, Peoria

8087 W Chama Drive, Peoria
$1,445,888
6 Beds ⋅ 6 Baths ⋅ 6623823 MLS ⋅ 4,192 SqFt.
This exquisite Cul-De-Sac home at Sunrise Vista Estates is now available. Immaculate landscaping leads to this single level home built on a 18,058 sq. foot lot. Enter to find soaring ceilings, neutral paint and flooring, accented with high end designer finishes throughout. This open floor plan is completed with custom entertainment center and stone detailing. The gourmet Chefs Kitchen has high-end extended Kitchen Cabinetry, Granite Counters, Stainless Steel monogram Appliances , oversized Island and Large Pantry. Large Eat-In Kitchen and Open Formal Dining Room is an entertainer's dream. The home features 5 Bedroom, 4 1/2 Bathrooms, Den plus Bonus/teen rooms. An oversized slider leads outside to a sparkling pool with swim up bar, artificial turn, custom basketball court and large casita

8087 W Chama Drive, Peoria

26946 N 87th Drive, Peoria
$860,000
6 Beds ⋅ 5 Baths ⋅ 6617161 MLS ⋅ 4,234 SqFt.
Nestled in the heart of the highly sought after Westwing Mountain subdivision, this stunning 6-bedroom, 4.5-bath two-story home offers an exquisite blend of modern elegance and comfortable living. This home is perfectly situated on a desirable corner lot and features a spacious 4,234 sf open floor plan encompassing an exquisite loft, spacious den, along with a stunning backyard pool oasis, 4-car split garage, and an RV gate. As you approach, you'll be greeted by a private courtyard, setting the stage for what awaits inside. Step through the front door and be captivated by the soaring ceilings, providing a grand and open ambiance throughout. The main level features a spacious den/office, perfect for remote work or quiet reading, a private bedroom offering an ensuite bathroom, making it perfect for an overnight guest. The formal dining space is conveniently located to the kitchen, along with a welcoming formal living room adorned with a decorative staircase, adding a touch of sophistication to your gatherings. The heart of this home is the expansive eat-in kitchen. It's a chef's delight with staggered height cabinets, newer matching black appliances and a whole house water softener, walk-in pantry and butler's station, a convenient center island, and an aesthetically pleasing breakfast bar where you can enjoy casual meals. You will also find an impressive amount of closet/storage space including the bonus room leading to the garage.The possibilities are endless. Connected to the kitchen is the cozy family room, complete with a fireplace for those chilly Arizona desert evenings. This space also offers convenient access to the resort-style backyard. Step outside to discover your own private retreat - built-in BBQ and a sparkling blue heated pool with an integrated spa and soothing water features, providing relaxation and entertainment options for everyone. The covered patio offers a shaded respite from the sun. Back inside, make your way upstairs and prepare to entertain in style with the loft, a versatile space that's perfect for hosting guests or creating your dream entertainment area. Whether you're hosting a movie night, game day, or simply unwinding with a good book, this loft provides the ideal setting. The primary bedroom is a true sanctuary, featuring an ensuite bathroom with dual sinks, upgraded countertops, a deep soaking garden tub separate from the glass enclosed walk-in shower, along with two large walk-in closets. You will also find four additional bedrooms on this upper level, with one of the rooms boasting its own ensuite bathroom. New A/C and heating units were installed in 2021 giving you peace of mind, the exterior and interior of the home has recently been painted, and the fabulous pool was completed in 2022. Not only does this home offer incredible living spaces, but it's also within walking distance to Westwing Elementary, the community center, tennis courts, playground, skate park, and a local coffee shop. Convenience and community come together in this exceptional property. Don't miss out on the opportunity to make this stunning home yours, be sure to make an offer today and experience the best of Arizona living!

26946 N 87th Drive, Peoria

7917 W Briden Lane, Peoria
$1,015,000
6 Beds ⋅ 4 Baths ⋅ 6614890 MLS ⋅ 4,624 SqFt.
This Stunning Home is located on a large Cul-de-sac lot in the Secluded Gated Community of Silver Crest at Treasure Canyon. Home offers 6 bedrooms, Private Office, 3.5 baths, 4 car garage. Extremely spacious layout, all generous size rooms. Home features All New AC Units, New Roof, New water softener. New updated master En-suite plus a Gorgeous Updated Kitchen with abundance of cabinets, granite counters, high-end appliances, gas cooktop, double oven. Downstairs Primary Bedroom offers a Private entrance to the spectacular backyard hosting Diving Pool, Water Feature with Water Slide, RV gates, and Fire-pit area. Watch the sunrise/sunsets from custom built patio or walk deck, which showcases some stunning mountain views. Home centrally located to shopping, schools, and entertainment.

7917 W Briden Lane, Peoria

Copyright 2026 Arizona Regional Multiple Listing Service, All rights reserved. The data relating to real estate for sale on this website comes in part from the Arizona Regional Multiple Listing Service. All information deemed reliable but not guaranteed and should be independently verified. All properties are subject to prior sale, change or withdrawal. Neither listing broker(s) nor Arizona Regional Multiple Listing Service shall be responsible for any typographical errors, misinformation, misprints and shall be held totally harmless.

How much is your home worth?

Get instant property value now!