Refine Search
Sort by
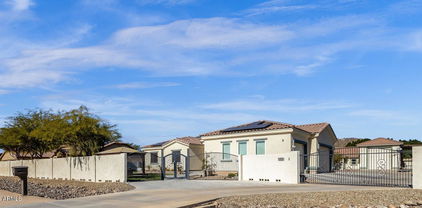
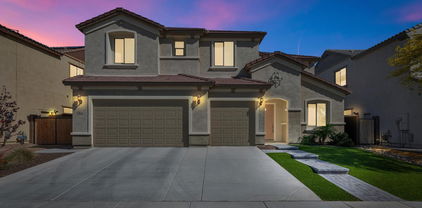
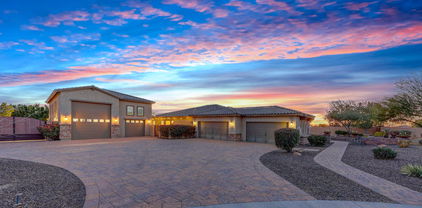
8793 W Villa Lindo Drive, Peoria
$1,840,000
6 Beds ⋅ 5 Baths ⋅ 6813207 MLS ⋅ 4,416 SqFt.
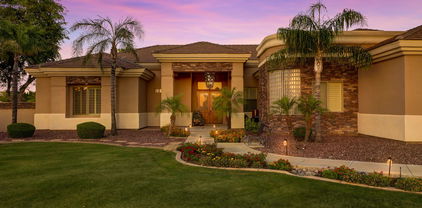
Stunning luxury basement home with an RV garage on a cul-de-sac lot in a highly sought after community in North Peoria! This home sits on nearly an acre in a gated community with beautiful mountain views. This 4416 sq ft home includes 6 bedrooms, 4.5 bathrooms, with a Gourmet kitchen, featuring a large island, high end cabinetry, stainless steel appliances, gas cook top & pot filler. The basement has a kitchen, a theater along with 2 bed & 1 bath. The backyard is an ENTERTAINING PARADISE with a heated pool, cabana, outdoor kitchen/pergola, firepit, & RV gate. The air-conditioned RV garage includes 1 bed/bath casita with 2nd floor game room. Extra features include freshly painted & carpet in the entire upstairs and freshly painted RV garage, fully owned 71-panel solar system conveys, the Control4 Automated home is a ($150k value) & was updated 4 years ago, all TV's convey. Excellent location with easy access to freeways, shopping and restaurants!

8793 W Villa Lindo Drive, Peoria

8527 W Salter Drive, Peoria
$885,000
6 Beds ⋅ 4 Baths ⋅ 6811104 MLS ⋅ 4,015 SqFt.
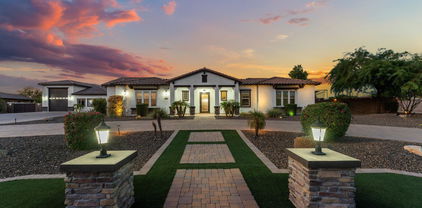
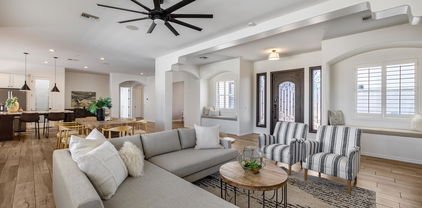
Discover the allure of this breathtaking 6-bedroom, 3.5-bathroom sanctuary offering an impressive 4,015 square feet of living space. Recently updated in 2022-2023, this home boasts a brand-new roof, owned solar panels, a new hot water heater, 1 Trane air conditioning unit, enhanced insulation for improved energy efficiency, contemporary light fixtures, and luxurious vinyl tile that combines style with resilience. As you enter, you'll be welcomed by a spacious and warm floor plan highlighted by soaring 20-foot ceilings, a formal dining room, and a cozy living room. The kitchen is a chef's dream, featuring a charming eat-in area, elegant white cabinetry, stunning quartz countertops, and an island complete with a breakfast bar. Top-of-the-line stainless steel appliances and a double-door pantry add to the culinary experience. The downstairs guest quarters provide a comfortable living room, a bedroom, a full bath, and a closet, making it perfect for visitors. A generous laundry room is equipped with a washer and dryer, ample cabinetry, a full fridge hookup, and a convenient laundry chute from the second story. Venture upstairs to find a spacious media room and the main bedroom, which boasts dual walk-in closets, dual sinks, a luxurious tub, and a walk-in shower. The three-car garage features epoxy flooring and a dedicated workshop area. Step outside to enjoy an extended covered patio, a soothing spa, and a pebble tech pool with a water feature, complemented by a new variable speed pump. The backyard is an entertainer's paradise, complete with an outdoor kitchen, built-in barbecue, and bar area complete with built in beverage bar. Additional amenities include a shed, RV gate, and RV parking, plantation shutters and sunscreens throughout. Come and explore this magnificent oasis; it's a true gem waiting for you to make it your home.

8527 W Salter Drive, Peoria

9430 W Jj Ranch Road, Peoria
$835,000
7 Beds ⋅ 5 Baths ⋅ 6805771 MLS ⋅ 4,288 SqFt.
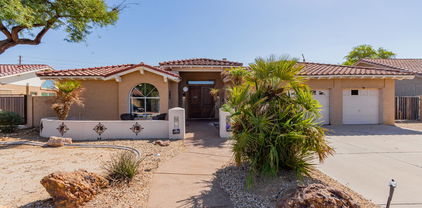
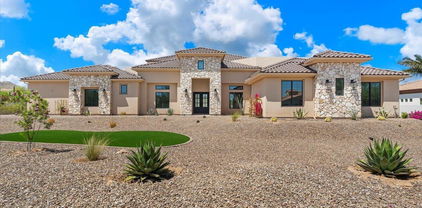
Welcome to your dream home where luxury meets convenience in this meticulously upgraded residence. Nestled in a desirable Peoria neighborhood, this property offers unparalleled access to top-rated schools, parks, and shopping. Upon entering, you'll be greeted by an atmosphere of sophistication and modernity. The gourmet kitchen features upgraded cabinetry, tiled backsplash, GE Monogram SS appliances, quartz counters, and pantry. Upstairs, retreat to the expansive primary suite, a sanctuary boasting a spa-like ensuite bathroom and a walk-in closet. Outside, the meticulously landscaped backyard invites relaxation and outdoor enjoyment, with a covered patio, lush greenery, above ground spa, and no direct neighbors behind creating a private oasis for hosting or quiet relaxation.

9430 W Jj Ranch Road, Peoria

8308 W Avenida Del Sol --, Peoria
$1,600,000
6 Beds ⋅ 5 Baths ⋅ 6805211 MLS ⋅ 4,376 SqFt.
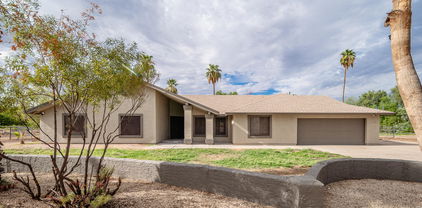
Welcome to this absolutely stunning Peoria estate! Private ACRE and gated home designed for entertainment and hosting! In total this home provides 4,376 Sq Ft with 6 bedrooms, 4 full baths and 2 half baths. The main house is 3448 Sq Ft with 4 bedrooms, a Den, 3.5 baths and a huge Great Room with 12 ft ceilings which makes this perfect for entertaining family and guests. A beautifully designed open floorplan, the Great Room/Kitchen area comes with shaker white cabinets, gas cooking, 10 ft island and additional Nook. The 16ft Sliding glass door provides great views out to the beautiful pool and massive backyard. Large Owners Suite with walk-in closet, free standing soaking bathtub and large open shower. This home also includes a guest en suite with a full bath and walk-in closet that can serve as a second Master bedroom. Two rooms share Jack & Jill bath with a walk-in closet in each bedroom. Laundry/Mud Room & 3 car garage with EV vehicle hookup. Guest House is 928 Sq Ft w/ 2 bedrooms, a full bath/laundry room, kitchen and living space. The RV garage features a 45ft deep by 20ft wide area with Dual garage doors and a half bath. This RV has been converted into an entertainment paradise. Both RV garage doors are insulated and 3 mini split AC units have been installed to provide year round comfort. The Garage is still equipped with all RV needs and can be converted back to store an RV or any other Razors/ATV's etc.... Also, the side Covered RV parking & two areas behind home for additional parking w FULL power and clean out stations. There is an additional garage on the back of the property that is fully powered by solar energy. Large area that can be used as a shop, storage or as an additional area for recreational vehicles. Outdoor Living at its Finest includes Heated Pool (gated), Front Courtyard sitting, Gazebo & easy-care landscape w/ Synthetic Grass. Energy Efficient- Home equipped w/Solar Panels which are OWNED and have no lease per month! The foam wall insulation is a huge upgrade that provides an extra layer of protection against the elements and noise. There are 2 AC/Heating units for the main house to provide balanced coverage. Custom shutters throughout the home along with motorized roller shades over the sliding doors. This home is also approved as a horse/farming property and provides plenty of space to customize the backyard. This house is close to shopping, dining and freeways. With all the expansion in north Peoria, this unique home provides the perfect location. Hurry to see this one of a kind home!

8308 W Avenida Del Sol --, Peoria

10602 W Electra Lane, Peoria
$1,343,000
6 Beds ⋅ 5 Baths ⋅ 6784168 MLS ⋅ 3,386 SqFt.
Welcome Home! This stunning property has it all, offering a main home with 3,035 sqft of living space, 5 spacious bedrooms, and 4.5 bathrooms, plus a separate 351 sqft bedroom and bath within the RV garage—ideal for guests or a private office suite. Step into an incredible chef's kitchen featuring a massive island and a folding glass wall that seamlessly connects indoor and outdoor living. The resort-style backyard is truly one-of-a-kind, boasting a luxurious infinity-edge pool and spa, an outdoor living area with a built-in BBQ and fireplace, and a putting green for a bit of friendly competition. The impressive RV garage, equipped with a 220 outlet, provides a 50x16.5 space on the RV side, with a large storage area above the office. This property blends elegance, convenience, and functionality to create an unforgettable living experience. Don't miss the chance to make it yours!

10602 W Electra Lane, Peoria

9553 W Keyser Drive, Peoria
$885,000
6 Beds ⋅ 4 Baths ⋅ 6777504 MLS ⋅ 4,464 SqFt.
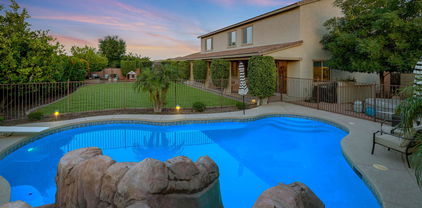
Experience this exquisite home that boasts a resort-like backyard, highlighted by a heated pool and spa, a custom slide, and a grotto, all situated on a spacious 1/3-acre lot. This bright and airy home features impressive high ceilings and a gourmet kitchen that opens to a welcoming family room with a versatile wet bar. The first floor includes an en-suite bedroom, while the second floor offers four spacious guest rooms, along with a large bonus room ideal for movie nights. The expansive primary suite includes his and hers walk-in closets, designed with custom cabinetry, and provides access to a patio deck perfect for enjoying sunsets. Additional features include a spacious 4.5-car garage, elegant window shutters, an RV gate for easy access, and plenty of slab parking in the backyard for all your recreational vehicles.

9553 W Keyser Drive, Peoria

10086 W El Cortez Place, Peoria
$960,000
6 Beds ⋅ 6 Baths ⋅ 6776753 MLS ⋅ 4,699 SqFt.
Prepare to be amazed! This fantastic 6 bed, 4.5 bath residence is now on the market! Nestled on a premium corner lot and featuring a beautiful facade w/stone accents, a manicured low-care landscape, 3 garage spaces w/built-in cabinets, and a paver driveway. Discover a spacious semi-open floor plan w/crown moulding, recessed lighting, and crisp palette throughout. The formal dining room, w/its coffered ceilings, plantation shutters, and dazzling light fixtures, is ideal for hosting a dinner party! The gourmet kitchen is equipped w/everything the aspiring chef needs, staggered cabinetry w/quartz counters, stylish backsplash, stainless steel appliances such as dual wall ovens, a walk-in pantry, pendant lighting, and an island complete w/a breakfast bar. The grand primary suite showcases elegant wood-look flooring, a private sitting area, walk-in closet, and a lavish bath w/dual vanities & a garden tub. Upstairs you will also find a huge loft boasting an office area w/built-in desks! Don't forget about the lovely inner courtyard or the backyard covered patio, where you can spend relaxing summer afternoons w/friends & loved ones! This is the opportunity of a lifetime, don't let it get away!

10086 W El Cortez Place, Peoria

7850 W Chama Drive, Peoria
$2,175,000
8 Beds ⋅ 6 Baths ⋅ 6767893 MLS ⋅ 5,497 SqFt.
Welcome to 7850 W Chama Dr, a breathtaking residence that epitomizes modern elegance in the heart of Peoria, AZ. This impeccably designed home features 5 spacious bedrooms and 3.5 luxurious baths in the main house, alongside a charming casita with 1 bedroom and 1 bath, and a guest house boasting 2 bedrooms and 1 bath—offering a perfect sanctuary for families and discerning individuals alike. As you enter, be captivated by the grand foyer that opens to a light-filled, open-concept layout, adorned with high ceilings and premium finishes. The gourmet kitchen is a culinary masterpiece, showcasing top-of-the-line stainless steel appliances, exquisite quartz countertops, and a sprawling island that invites both intimate gatherings and lavish entertaining. The sophisticated living area boasts stunning views of the backyard oasis, seamlessly blending indoor and outdoor living. Retreat to the sumptuous primary suite, a true haven featuring a spa-like en-suite bath with dual vanities, a lavish soaking tub, and a spacious walk-in shower. This remarkable property also offers exceptional multi-generational living options, including a fully equipped guest house and a casita, providing private spaces for visiting friends, family, or even as a separate office. The additional RV garage offers ample space for your recreational vehicles, providing the ultimate convenience for adventurous spirits. Step outside to your private outdoor paradise, where the low-maintenance backyard features a covered patio, perfect for alfresco dining and entertaining against a backdrop of breathtaking Arizona sunsets. It's a true kids' paradise, with a putting green, sport court, Whiffleball/play field area with turf, and over an acre of land to explore. Enjoy the batting cage and an enclosed garden that can double as a dog run, with plenty of room to park trailers and more. Located in a prestigious community with access to serene parks, scenic walking trails, and nearby shopping and dining, this home offers the perfect blend of luxury and convenience. Don't miss the opportunity to experience refined living at its finest. Discover the unmatched beauty and elegance of 7850 W Chama Dr!

7850 W Chama Drive, Peoria

7173 W Wethersfield Road, Peoria
$665,000
6 Beds ⋅ 4 Baths ⋅ 6765997 MLS ⋅ 3,265 SqFt.
Fall in love with this stunning 6-bedroom gem! Greeted by a 3-car garage, cozy courtyard, and an RV gate, this home has it all. Inside, vaulted ceilings and tile floors create a welcoming atmosphere, while the spacious living/dining area is anchored by a cozy fireplace. Sleek kitchen features ample wood cabinetry, stainless steel appliances, wall ovens, granite counters, and a center island with a breakfast bar. Retreat to the main suite with backyard access and a private bathroom with dual sinks. The finished basement is perfect for entertaining with a wet bar, fireplace, and three additional bedrooms. There's even a separate guest suite with its own kitchen and a den perfect for an office. The expansive backyard offers a covered patio, gazebo, and room for a pool! Make it yours today!

7173 W Wethersfield Road, Peoria

9853 W Jj Ranch Road, Peoria
$2,900,000
6 Beds ⋅ 7 Baths ⋅ 6759195 MLS ⋅ 6,178 SqFt.
Rare opportunity for this exquisite estate in the luxury community of Melton Ranch. This masterpiece boasts luxury finishes throughout including custom carved cabinetry, Cantera stone finishes, wine cellar, wet bar, theater room, poker/game room or formal dining, casita, gym, full workshop w/bathroom, 2 full Size RV garages, additional parking for 6 cars, outside RV pad, 4 ensuite bedrooms in main house, plus office/bedroom, cooled storage, and entertainer's backyard with pool, spa, firepit, & more. The gated courtyard offers a warm fireplace in the winter and a private sanctuary. Every detail was considered, including a luxury master suite with ample closets, 2-way fireplace, Swedish shower, spa tub and abundant dual closets. Perfect retreat for privacy and luxury RV or car enthusiast. Please see the 3D tour and Additional Features tab. This home is perfect for travelling musicians that have multiple RV's plus trailer & more. Very private and beautifully appointed! Please check out this area of Peoria off of Lake Pleasant Parkway on the 303 loop. Great dining, shopping, and entertainment! Easy commute for RV travelers going to CA or North on the 303.

9853 W Jj Ranch Road, Peoria

20248 N 80th Avenue, Peoria
$715,000
6 Beds ⋅ 4 Baths ⋅ 6758154 MLS ⋅ 3,065 SqFt.
Welcome to your dream home! This spectacular 6 bedroom residence at Fletcher Heights has all the bells & whistles! Nestled on a peaceful cul-de-sac, this property greets you with a great curb appeal complemented by an easy-care landscape, a 3 car garage with extended driveway, and RV gate/parking. The exquisite interior boasts elegant chandeliers, ceramic tile flooring in high-traffic areas, plush carpet in the right places, plantation shutters, and tall ceilings. The living/dining room is excellent for receiving guests or hosting a feast, while the spacious & open great room allows easy entertaining with its greater traffic flow & backyard access. The impeccable kitchen showcases recessed lighting, ample white cabinetry, contrasting granite backsplash & countertops, SS appliances. and an oversized island with breakfast bar. The large & bright owner's suite hosts a lavish ensuite with a dual vanity, soaking tub, step-in glass shower, and a walk-in closet. Sitting on an over sized lot, the backyard oasis offers a covered patio, a pergola with pavers, lush lawn, and a sparkling blue pool. The garage pass through to the backyard is perfect for working on projects. This home is perfect for entertaining or relaxing in solitude! The fantastic community includes multiple parks, playgrounds, and tennis courts. Words don't make this gem justice. Come see it!

20248 N 80th Avenue, Peoria

23907 N 83rd Avenue, Peoria
$2,200,000
9 Beds ⋅ 10 Baths ⋅ 6738116 MLS ⋅ 8,386 SqFt.
Property just PASSED Final City of Peoria and Fire inspections for Group Home application. Spacious and versatile home in Peoria featuring large rooms and a flexible floor plan to accommodate a variety of living arrangements. The property includes a detached casita with two bedrooms, each with its own private bathroom, offering excellent separation and privacy. A fully finished basement provides additional living space with two bedrooms, two bathrooms, a full kitchen, living room, separate laundry, and private entrance--ideal for extended household living or guest quarters. Whether you're looking for multi-generational living, private guest quarters, or a property ready for specialized residential use, this home delivers. Schedule your showing and see the possibilities for yourself. You'll love the primary bedroom, which includes private outdoor access, a walk-in closet, and a full ensuite w/dual sinks. Don't forget about the cozy den w/double doors, laminate flooring, and a 2nd fireplace! Each guest house showcases its own kitchen and many of the same features as the main house, so they're sure to make your friends & loved ones feel right at home! Finally, the backyard includes a large patio, rooftop deck, a convenient storage shed, and tons of extra space perfect for a pool! This is the opportunity of a lifetime, don't let it slip by!

23907 N 83rd Avenue, Peoria

9440 W Alex Avenue, Peoria
$605,000
6 Beds ⋅ 3 Baths ⋅ 6736615 MLS ⋅ 3,376 SqFt.
REDUCED!!! BRAND NEW CARPET in entire upper level and lower level bedroom installed 8/23! Welcome to your dream home in the highly sought-after neighborhood of North Peoria! This spacious 6-bedroom, 2.5-bathroom residence offers a perfect blend of comfort, style, and modern convenience. Enjoy the expansive layout with generous living areas designed for both relaxation and entertaining. Recent updates include new flooring in three of the downstairs rooms, adding a fresh and contemporary touch to the home. The well-appointed kitchen is perfect for culinary adventures, with ample cabinetry and counter space. All new Samsung appliances in kitchen!! Six spacious bedrooms provide plenty of room for family, guests, or a home office. The home includes 2.5 well-maintained bathrooms, featuring modern fixtures and finishes. Stay comfortable year-round with 2 NEW TRANE AIR CONDITIONING UNITS that ensure efficient cooling throughout the home. Dive into relaxation with your very own diving pool, ideal for hot summer days and poolside gatherings. The NEW POOL PUMP ensures efficient operation and easy maintenance. A three-car garage offers ample space for vehicles and additional storage needs. Situated in a beautifully sought-out neighborhood, this home provides a peaceful and family-friendly environment with convenient access to local amenities and attractions.

9440 W Alex Avenue, Peoria

8046 W Emory Lane, Peoria
$1,495,000
6 Beds ⋅ 5 Baths ⋅ 6733222 MLS ⋅ 4,707 SqFt.
ABSOLUTELY STUNNING HOME with GORGEOUS UPDATES and UPGRADES on an OVER 30,000 sq. ft. lot in the HIGHLY DESIRABLE GATED community of SILVER CREST*FANTASTIC CURB APPEAL includes NEWER EXTERIOR PAINT, a $40,000 ROOF (2022), RV GATE, and DOUBLE WROUGHT IRON DOORS*WAIT until YOU SEE this BEAUTIFUL KITCHEN with CUSTOM ISLAND, TWO TONED SHAKER CABINETS, and ABUNDANT GRANITE COUNTERS*HUGE FAMILY ROOM*You have 6 BEDROOMS, OFFICE, and PERFECTLY UPGRADED BATHROOMS*The OWNER SUITE has BALCONY, dual closets, RENOVATED BATH with STAND-ALONE TUB and EXTENDED SHOWER*Your SPECTACULAR BACK YARD includes EXTENDED TURF, FULL COVERED PATIO, RAMADA, above ground SPA, PLAY SET, SOOTHING POOL, and TEMP CONTROLLED DETACHED GARAGE WITH BONUS ROOM*COME BY and see why You WILL WANT to CALL this PLACE YOUR ''HOME''

8046 W Emory Lane, Peoria

23955 N 71st Avenue, Peoria
$1,995,000
7 Beds ⋅ 6 Baths ⋅ 6726375 MLS ⋅ 4,607 SqFt.
NO HOA! HORSE PRIVILEGES! Cozy compound in the perfect location without the restrictions of an HOA and has a horse area with a barn, stables, and solar! The kitchen has TWO islands with attached seating, a walk in pantry, oven, and double sinks! Home theater is equipped with 4K projector and speakers. State-of-the-art video intercom system with wifi doorlocks and thermostats. The master bedroom includes: large walk in closet, remodeled bathroom. There is a 4.5 car garage attached to the home and a 4 car RV AIR CONDITIONED garage detached. There is a 2 bed, 1 bath 1,100 sqft casita with a kitchen. The gorgeous backyard is an oasis with mature trees and an oversized pool and spa with a SPLASHPAD. The exterior was painted June 2024. Come take a look at this stunning property!

23955 N 71st Avenue, Peoria

9327 W Vereda Solana Drive, Peoria
$2,050,000
7 Beds ⋅ 6 Baths ⋅ 6724854 MLS ⋅ 7,091 SqFt.
This stunning Santa Fe-style north Peoria property, nestled on a serene 1.1-acre lot on a private cul-de-sac, boasts breathtaking mountain views & a host of premium features! The large main house features Energy-efficient solar panels, large 3-car garage & RV gate. Discover the large great room & gourmet kitchen, with plantation shutters & pre-wired surround sound throughout the home. The generous owner's suite offers direct access to the backyard & a luxurious bathroom. A den, teen/Bonus room and 3 large bedrooms make this the perfect family retreat. Outside you will find a sparking pool, putting green, batting cage, grill/outdoor kitchen and sprawling yard perfect for hosting and gathering. The large 3bed/2ba casita with separate entrance and private garage is perfect for extended famil The oversized backyard is an entertainer's dream, featuring a refreshing pool, a covered patio, & putting green for golf enthusiasts. A detached guest house provides additional living space, ample bedrooms, & a fully equipped kitchen, making it perfect for visitors or extended family. This residence is more than a home; it's a lifestyle!

9327 W Vereda Solana Drive, Peoria

8527 W Salter Drive, Peoria
$865,000
6 Beds ⋅ 4 Baths ⋅ 6716249 MLS ⋅ 4,015 SqFt.
Welcome to this stunning residence that effortlessly blends luxury, comfort, and practicality. From the moment you arrive, the curb appeal and paver walkway invite you to explore this exceptional property. As you step inside, you'll be greeted by an expansive and inviting floor plan that showcases 20' ceilings, newer light fixtures throughout, and luxury vinyl tile, providing both elegance and durability. The kitchen features an eat-in area, painted cabinetry, quartz countertops, and an island with a breakfast bar. Stainless steel appliances and a double door entry to the pantry complete this gourmet space, which overlooks the spacious family room. Here, you can relax by the wood-burning fireplace, making it the perfect spot for cozy evenings. The enormous master suite is a true retreat, featuring his and hers walk-in closets and a spa-like oasis with travertine tile, dual sinks, a tub, and a walk-in shower. The guest suite can be utilized as either an extra living space or an additional bedroom, complete with a closet and a full bathroom. The huge upstairs loft has new carpet and is ideal for a bonus space or home office. Practicality is not forgotten with a huge laundry room equipped with a washer and dryer, cabinetry, a built-in ironing board, and an outlet for an additional fridge. The three-stall garage features epoxy flooring and a workshop area, perfect for the tool enthusiast. Outdoor living is unparalleled with an extended covered patio, relaxing spa, and pebble tech pool with water feature and a new variable speed pump and heater. The backyard is complete with an outdoor kitchen area, built-in BBQ and bar area, huge grass area, shed, and RV gate and parking. Additional features include plantation shutters and sunscreens throughout, a new roof, a new hot water heater, dual AC units (one is a new Trane), owned solar panels, and added insulation in the attic for energy efficiency. This home is the epitome of luxury and functionality!

8527 W Salter Drive, Peoria

27155 N 86th Avenue, Peoria
$688,000
6 Beds ⋅ 5 Baths ⋅ 6709715 MLS ⋅ 3,643 SqFt.
Welcome to Westwing Mountains Subdivision in North Peoria, surrounded by the Sonoran desert landscape and the beautiful Westing Mountains off in the distance. With 3532 sq. ft. of interior living space 6 BED + Loft + 4.5 BATH. This home has a perfect Casita offering a comfortable and private flex space for relatives and guests to stay in your home. Elegant dark wood look floors throughout the main level and Casita, white trim and doors, neutral color pallet throughout the home. Open concept main living area with can lighting and updated ceiling fan lights. Modern farmhouse kitchen features stylish white quartz countertops with light colored cabinets, a wood butcher block island, stainless steel appliances and a large farmhouse sink, pantry with frosted glass barn doors and convenient built-in wall to wall storage in the dining room. Full Casita with private entrance, kitchen, bed and bath. Upper level master suite, light and bright with access to your private balcony. Full Master Bath features double sinks, oversized soaking tub and a stand up shower. Spacious loft area with 4 additional bedrooms and 2 additional full bathrooms, main level powder room and workshop offering plenty of functional space for everyone throughout the home. Step outside and enjoy your private mountain views and the desert skyline ! Spacious green space, mature landscaping, covered paved patio for those relaxing nights, sitting back or entertaining. There truly is nothing to do except move in.Neighborhood and property mountain views, close proximity to 303 freeway access, 10 minutes to TSMC, shopping, dining, entertainment, health care, and less than 20 min. away from beautiful Lake Pleasant Regional Park.

27155 N 86th Avenue, Peoria

12879 W Pasaro Drive, Peoria
$943,000
6 Beds ⋅ 4 Baths ⋅ 6709582 MLS ⋅ 4,301 SqFt.
Welcome to your dream home! This spacious 4,301 sq ft, 6-bedroom, 4-bathroom residence in the sought-after Vistancia master-planned community offers luxurious living with modern amenities. The home features a grand hallway entrance and upgraded tile flooring throughout most of the main level, which boasts 10-foot ceilings. The principal bedroom and three others are conveniently located on the main level, with two additional bedrooms and a bathroom upstairs. A Jack and Jill bathroom connects two of the main level bedrooms, and a mudroom area supplies plenty of storage. The large upstairs bonus room, wired for sound, serves as a theater room and gym, and includes access to the balcony with breathtaking views of the Phoenix valley. Enjoy the ultimate outdoor experience with a built-in heated pool and spa, surrounded by elegant travertine tile. Step through the extra-large sliding door to access your back patio, perfect for entertaining. Inside, the open-concept kitchen, dining area, and great room are seamlessly connected to the large patio sliding door, creating an ideal space for indoor-outdoor living. The modern kitchen boasts high-end appliances, quartz countertops, ample storage, a large island with seating for four, and a cozy dining or breakfast nook. The principal suite features a walk-in closet with direct access to the laundry room and a lavish bathroom with quartz countertops, a super shower, and dual vanities. Additional features include a 3-car tandem garage and a long driveway that can accommodate three extra parked cars. The home is equipped with whole-home solar panels, smart thermostats, and automated lights, enhancing both energy efficiency and convenience. As part of the Vistancia community, enjoy numerous amenities including multiple pools, pickleball courts, a rec room, basketball courts, and a variety of community activities. With easy access to the 303 freeway loop, commuting is a breeze. Don't miss the opportunity to own this exceptional home!

12879 W Pasaro Drive, Peoria

13318 W Crimson Terrace, Peoria
$635,000
6 Beds ⋅ 3 Baths ⋅ 6706141 MLS ⋅ 2,631 SqFt.
''Welcome to your spacious 6-bedroom, 2-story home in Vistancia! This beautiful property sits on a large lot, offering plenty of room inside and out. Inside, you'll find an open layout with a bright and airy feel. The kitchen is a chef's dream, featuring a gas stove, stainless appliances, and an oversized island. Outside, the oversized backyard is a blank canvas ready for your imagination, and perfect for creating your own outdoor paradise. Huge bonus!!! Owned solar is sure to keep the APS bills at bay. Located in the highly sought-after Vistancia community, this home is close to schools, parks, and amenities like pools and golf courses. Don't miss out on the chance to make this your new home sweet home! Schedule a tour today.''

13318 W Crimson Terrace, Peoria

8410 W Park View Court, Peoria
$3,059,000
6 Beds ⋅ 7 Baths ⋅ 6701724 MLS ⋅ 7,400 SqFt.
Step into the extraordinary paradise of this newly built luxury estate on over an acre and nestled within the serene, gated community of Summit at Sunrise Mountain. This unparalleled masterpiece of luxury living boasts the perfect fusion of elegance, innovation, and comfort. Revel in the sprawling meticulously crafted living space, featuring a magnificent 6,400 square foot main house with soaring 20 ft. ceilings which open up the to the well-appointed family room and kitchen accentuated by large Milgard fiberglass windows that seamlessly blend luxury with energy efficiency. The inviting casita offers an additional 1,000 square feet of refined living quarters. The whole house has high ceilings, generously sized bedrooms and wide hallways for expansive comfort. There is exceptional foam insulation along with 5 zones of AC. Enough space has been left on the side of the Casita to build an RV garage. The main residence is a sanctuary of sophistication, featuring a grand master bedroom with fireplace, exuding tranquility, complemented by an oversized bathroom with separate shower and tub with no expense spared on the lavish decor. Attached to the bathroom is a large walk inn closet with a center island. In the East wing you will find an exclusive exercise room for wellness enthusiasts, art or yoga studio, or make it an additional 5th additional bedroom (7 bedrooms all together) the possibilities are endless. With a total of 4 additional lavish bedrooms, every member of the family is granted their own personal haven. Hosting gatherings is a breeze with the expansive great room and a gourmet eat-in kitchen that is as functional as it is luxurious, complete with Omega cabinets and top-of-the-line Wolf and Sub-Zero appliances. The West wing boasts two of the four bedrooms and a home theater replete with a Sony projector and 130 inch screen and stadium seating. The main house also contains a formal dining room and study with a set of glass French doors. A full laundry with Samsung appliances and a mud room complement the house. The 3 car garage has a finished floor with storage cabinets. In addition the house has a built in WIFI 'mesh' to eliminate any wifi dead spots and a security system with cameras. Give in to the allure of outdoor entertainment with your private oasis. As the sun sets, cozy up with the warmth of the outdoor fireplace and enjoy mountain views through the silhouette of mature Saguaros blended into a scenic landscape that will elevate the ambiance of every gathering. On over an acre this backyard retreat boasts a 17x35 foot sparkling pool accompanied by a rejuvenating Jacuzzi and built-in cleaning system for hassle-free maintenance. Share your culinary delights with the outdoor barbecue and pizza oven, perfectly paired with elegance and functionality. The covered patio, adorned with travertine pavers, sets the stage for alfresco dining and leisurely lounging, while the mesmerizing water sheet and Baja platform add an element of serenity to your outdoor escape. For those hot days a mister is installed to keep the covered patio cool. The backyard has artificial turf and a putting and chipping green to help shave strokes off your handicap. Not to be outdone, the charming casita beckons with its own allure, featuring a fully equipped kitchen, a large comfortable master bedroom, and a gracious great room, along with two baths including one conveniently accessible from the pool area. Embrace the epitome of luxury living with the stunning stonework embellishing the exterior façade, flawlessly complemented by the timeless stucco finish, creating an aesthetic masterpiece that is both striking and enduring. Experience a lifestyle beyond compare at this exclusive luxury estate. Your dream home awaits - seize this fleeting opportunity to indulge in the pinnacle of Arizona luxury living.

8410 W Park View Court, Peoria

9392 W Cashman Drive, Peoria
$1,040,000
6 Beds ⋅ 5 Baths ⋅ 6700922 MLS ⋅ 4,942 SqFt.
CUSTOMIZED GEM WITH BRAND NEW CARPET, and FRESH PAINT! Offering a unique BRIGHT and OPEN floorpan in North Peoria*1/4 acre+ corner lot*TOP rated schools*backyard OASIS w/ lots of ENTERTAINMENT SPACE. Luxury carries from the inside out with all the valuable features including: wood plank tile flooring*ceiling height white cabinetry w/ glass view accents*pull out drawer cabinets*extended island*flex dining*large office*mud room and master ensuite ALL DOWNSTAIRS. Crown-molding, shutters and TASTEFUL wall accents throughout add another layer of warmth. UPSTAIRS OFFERS: master suite W/ separate seating area*large walk in shower*OVERSIZED HIS&HER CLOSETS. 4 bedrooms w/ walk in closets*3 full baths*laundry and GREAT loft flex area to customize to your needs.

9392 W Cashman Drive, Peoria

9652 W Patrick Lane, Peoria
$820,000
6 Beds ⋅ 5 Baths ⋅ 6699397 MLS ⋅ 3,910 SqFt.
This BEAUTIFUL and IMMACULATLY KEPT HOME has ABUNDANT NATURAL LIGHT, a FANTASTC FLOOR PLAN, and an IDEAL LOCATION*You will ENJOY the HIGHLY DESIRABLE MEADOWS COMMUNITY where you have a COMMUNITY POOL, PICKLE BALL, and MANY PARKS, but also MINUTES from TOP RATED CHARTER and PEORIA SCHOOLS, SHOPPING and FREEWAYS*You will APPRECIATE the FIRST FLOOR OWNER'S SUITE with OVERSIZED CLOSET and a BATHROOM that includes SEPARATE SHOWER and TUB*YOUR KITCHEN has GAS COOKTOP, DOUBLE OVENS, GRANITE at ISLAND, and NEUTRAL CABINETS*Other UPGRADES include NEWER FLOORING at first floor, FRESH PAINT THROUGHOUT, TANKLESS WATER HEATER, CENTRAL VACUUM, SOFT WATER LOOP, and EPOXY at the 3-CAR garage*Your YARD has EASY CARE ARTIFICIAL TURF, PAVERS, and Pergola*COME BY and SEE WHY you CAN CALL THIS PLACE ''HOME'

9652 W Patrick Lane, Peoria

29776 N 119th Avenue, Peoria
$1,095,000
6 Beds ⋅ 5 Baths ⋅ 6699158 MLS ⋅ 4,915 SqFt.
Nestled in the serene enclave of Chaparral Canyon within Vistancia, Peoria, this upgraded home offers luxury living with 6 bedrooms, 4.5 bathrooms, and a comfortable loft/flex space. The upgraded kitchen boasts full-length cabinets, double ovens, and ample natural light. A downstairs guest suite with full bath and walk-in closet adds convenience. The primary bedroom features a seating area & extended walk-in shower. Outside, enjoy the custom iron door & gated front entry, motorized sun shades, pristine pool & landscaped yard. Situated on the largest lot in the community, this home offers seclusion with added features like pavers for easy access, newer water heater and security system. With meticulous care & maintenance, this residence embodies luxury living in the heart of Vistancia.

29776 N 119th Avenue, Peoria

Copyright 2026 Arizona Regional Multiple Listing Service, All rights reserved. The data relating to real estate for sale on this website comes in part from the Arizona Regional Multiple Listing Service. All information deemed reliable but not guaranteed and should be independently verified. All properties are subject to prior sale, change or withdrawal. Neither listing broker(s) nor Arizona Regional Multiple Listing Service shall be responsible for any typographical errors, misinformation, misprints and shall be held totally harmless.

How much is your home worth?

Get instant property value now!