Quick Tempe AZ MLS Search

Browse All Tempe AZ 6+ Bedroom Properties for Sale

$3,000,000
6 Beds 8 Baths 6984859 MLS 7,823 SqFt.
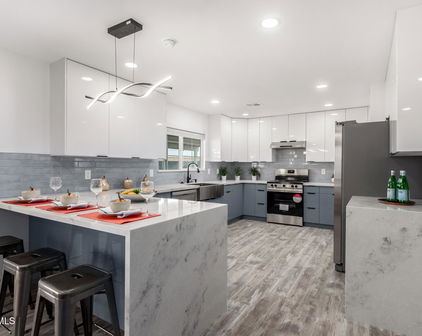
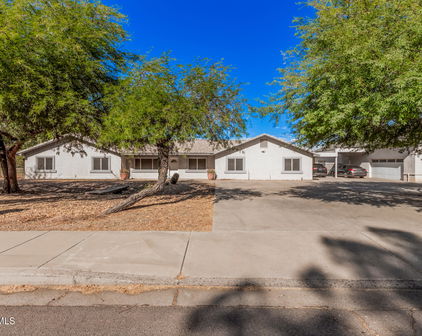
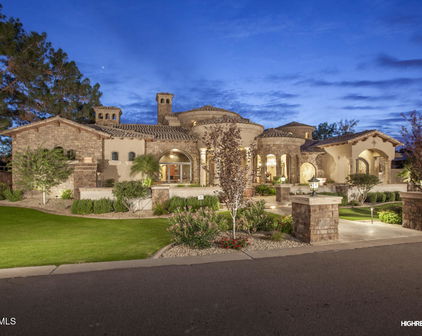
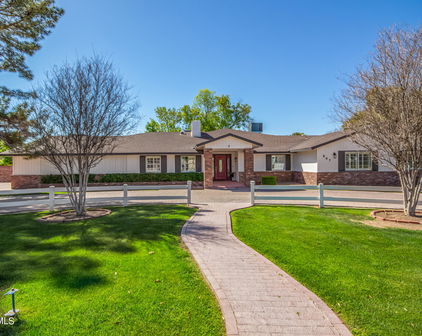
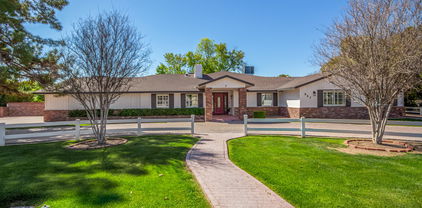

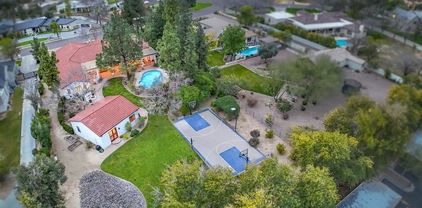
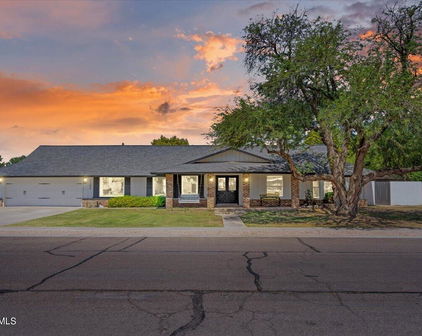
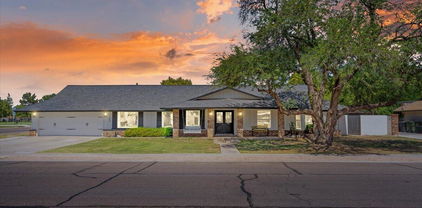
WOW this DREAM compound offers INDOOR SPORTS COURT. Luxurious living with spacious residences and top-notch amenities and it's one of a kind!! The main house features impeccable finishes: recently remodeled it offers a chef's kitchen, a butler's kitchen, large pantry, new flooring, vaulted ceilings with custom beam work and so much more. Main house featured 4 large bedrooms each having private baths, formal and casual living spaces, and two private office spaces, it seems ideal for both family life and professional needs. The primary suite is particularly impressive, with dual vanities, toilet rooms, a multi-head shower, extensive built-in storage, and direct laundry access. The second residence adds a recreational dimension with indoor basketball and pickleball courts, along with a guesthouse or man cave that includes a full kitchen, TV room, and extra beds. The outdoor area is designed for entertaining, and with a large courtyard patio, 4 car garages, additional parking, and extensive air-conditioned storage, it offers both luxury and practicality. The private gated entrance and the absence of an HOA provide added privacy and freedom. This property seems like it truly needs to be seen in person to fully appreciate all it has to offer! The guest house has a full-size indoor basketball/pickleball court with a full kitchen, bathrooms, and two bedrooms adds a unique and practical feature to the property. The resort-style pool is BRAND NEW with a covered sitting area and built-in BBQ enhancing the luxurious, resort-like feel of the compound. This property truly offers a comprehensive package for luxury living and entertaining.

12651 S 71st Street, Tempe

$2,999,000
6 Beds 7 Baths 6926771 MLS 9,031 SqFt.
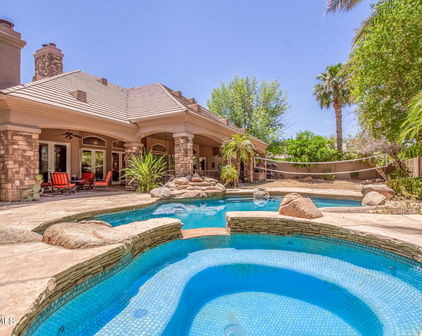
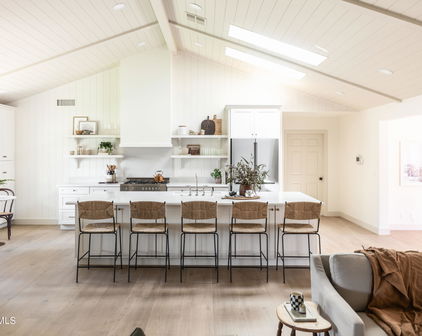
Sweet Caroline... good times really do seem so good here. Welcome to 1001 E Caroline Ln, a one-of-a-kind estate where luxury living, timeless character, and Arizona's signature indoor-outdoor lifestyle come together on a prime 1+ acre corner lot in Tempe's coveted Corona Vista community. Tucked away on a quiet cul-de-sac with no HOA and horse privileges, this property offers a rare blend of privacy, space, and convenience. From the moment you step inside, the home makes a statement. Soaring wood-beamed ceilings, skylights, and two dramatic disappearing glass walls flood the open living spaces with natural light and create a seamless connection to the outdoors. Every space was designed with entertaining and everyday living in mind. The chef's kitchen is truly built for gathering, featuring fired sandstone and granite countertops, stainless steel appliances, an oversized island, butler's pantry, two Sub-Zero refrigerators, two dishwashers, and double washer/dryer sets for added convenience. The expansive primary suite serves as a private retreat with dual walk-in closets and a beautifully renovated spa-inspired bathroom. A junior suite, dedicated office, and mudroom complete the main level. Upstairs, you'll find three additional junior suites with bay windows and plush carpeting, including one with its own private staircase, perfect for guests or multigenerational living. The finished basement offers endless flexibility with space for a gym, media room, game room, additional bedroom and bath, plus abundant storage. The backyard is where this home truly shines. Designed for year-round enjoyment, the resort-style outdoor space includes a private 4-hole putting green, saltwater diving pool with Baja step and water feature, in-ground spa, sports court, gas fire pit, misting system, dog run, artificial turf, and an expansive covered patio complete with a gas-fired pizza oven. Whether hosting a crowd or enjoying a quiet Arizona evening, every detail was thoughtfully designed to elevate the experience. Control4 smart-home automation ties it all together, offering effortless comfort and convenience throughout the property. This is more than a home. It's a private resort, an entertainer's dream, and a place where unforgettable memories are made.

1001 E Caroline Lane, Tempe

$1,515,000
6 Beds 4 Baths 6799432 MLS 4,800 SqFt.
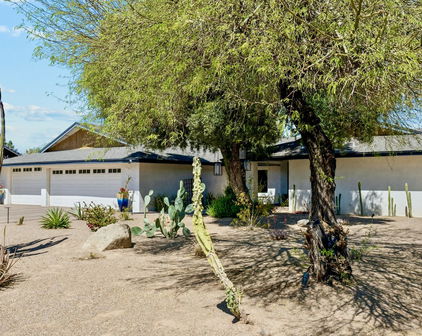
In the heart of the east valley, this Tempe oasis stands out for its sprawling main house and separate guest house, nestled amongst an entertainer's dream backyard on nearly an acre of lush, irrigated land. These equestrian privileged estates infrequently come on the market, so don't pass up this gem that has been updated with modern and unique touches, while preserving the original charm of its pristine ranch-style character. The main house has a split floor plan with a vast kitchen, including an oversized island and double sinks, with one faucet dedicated to filtered, sparkling, or still chilled water at the touch of a button. Appliances include a newer Thermador dishwasher, a Gaggenau induction cooktop and SKS refrigerator freezer with regular and cocktail ice ball maker. The kitchen is open to the large family room, with views of the pool and backyard, and is adjacent to the formal, sunken dining room. The cozy and inviting formal living room features the original stone wood-burning fireplace and raised rock planter as guests enter the home. There are 2 primary suites, with one boasting a wet-shower room that includes a whirlpool tub, custom faucets and a TOTO Neorest bidet toilet. The additional primary has an enormous walk-in closet, renovated bathroom, and back patio access. There are two additional secondary bedrooms that share a remodeled bathroom which also exits to the backyard. There is a separate private office/den with built-in shelves, as well as a laundry room with newer LG front load washer and steam dryer, plus an additional small washer, that is perfect for delicates. The detached guest house is a perfect retreat, with a wraparound verandah overlooking the expansive property that is perfect for your in-laws, guests, or a studio away from the family. The guest house features soaring ceilings, a full kitchen, bathroom, living room, washer and dryer, and 2 bedrooms, one which is currently used as a full gym, but could also be a workshop, as the backyard has vehicle access. The front yard features a 45 year old olive tree at the center, surrounded by the recently renovated, easy to maintain, desert landscaping with decorative lighting, plus a peaceful front entry fountain. The 3 car garage is extremely oversized making it perfect for someone who likes to putt around with various hobbies, and includes chargers set up for 2 electric vehicles. The backyard is the jewel of the estate, with a recently updated play pool, perfect for volleyball or relaxing on a summer day. Behind the guest house is an enclosed chicken run and coop for farm fresh eggs. There is also a stone fire pit for family and friends to surround while making s'mores, a rose garden, and a desert garden with a formal fountain that can be enjoyed from nearly every view on the property. The ramada between the two homes has been transformed into a custom outdoor kitchen, with stone countertops, undercounter refrigerator, EVO griddle, custom blue Hestan rotisserie grill with a separate double side burner. The kitchen sink and integrated cutting board on stone countertops are perfect to juice or cut up fruit from the wide variety of trees, including 2 types of oranges, lemon, grapefruit, pomegranate, peach, asian pear, persimmon, guava, apricot, plum, fig, pecan and almond. There is a bridal path behind the home that stretches throughout the neighborhood and into the rest of the city block, which makes for beautiful walks to visit other neighbors and their many animals such as donkeys, sheep and goats to name a few. There is a lovely park at the end of the street with new playground equipment, and the local elementary and junior high that are a part of the highly rated Kyrene School District. Convenient access to US 60 and Loop 101 makes this home your perfect rural paradise in the midst of the Valley's urban jungle.

1440 E Secretariat Drive, Tempe

$1,821,820
7 Beds 4 Baths 6767845 MLS 5,076 SqFt.
Discover this extraordinary 7-bedroom, 4-bath home in the sought-after Warner Estates, offering luxurious living both indoors and out. The grand entrance welcomes you with a serene fountain, setting a tone of opulence from the moment you arrive. Inside, the formal living and dining rooms feature exposed wood beams and a striking dual-sided fireplace, creating a warm, inviting atmosphere perfect for intimate gatherings or larger celebrations. Or entertain outside with an oversized negative edge pool spa putting green sport court and a oversized outdoor kitchen. Inside is an expansive gourmet kitchen designed for both style and functionality. A large central island makes it ideal for entertaining, while the oversized walk-in pantry. this kitchen elevates every culinary experience. The luxurious feel extends throughout the private living quarters, where each of the seven bedrooms offers privacy and comfort. The primary suite is a true retreat, featuring elegant finishes, natural light, and a spa-like en suite bathroom with a soaking tub and walk-in shower. The additional bedrooms provide ample space for family, guests, or even a home office or fitness room. Outside, the backyard is an entertainer's paradise. The expansive covered patio is perfect for outdoor dining, complemented by a luxurious outdoor kitchen and entertainment gazebo with ample seating and stunning views. A dedicated sports court is ideal for recreation, while the heated spa offers year-round relaxation. The centerpiece is a sparkling infinity pool with an oversized seating area, making this outdoor retreat perfect for lounging and hosting gatherings. This home masterfully blends practicality with luxury, offering a flexible layout for ease of living. With no HOA fees, you can enjoy the beauty and exclusivity of Warner Estates without added costs. A rare find, this residence combines luxurious living spaces, exquisite outdoor amenities, and a prime location in one of the area's most desirable neighborhoods. Homes like this in Warner Estates are truly uniquedon't miss your chance to own this exceptional property!

1325 E Palomino Drive, Tempe

$1,960,000
6 Beds 5 Baths 6711645 MLS 5,200 SqFt.
Have you been searching for more of that country life but not ready to leave the city? Well this one's for you. Welcome to the Secret Ranch Project! South Tempe's newest luxury listing that has been completely transformed. Located in the sought after zip code of 85284 in Sunburst Farms. VERY Rarely do properties in this neighborhood become available. One every two years if you're lucky! This gem sits on a corner lot right next to Kyrene school districts Wagoner Elementary and KMS. This irrigated lot sits on almost an acre of flat land. Plenty of room to bring your chickens, goats, and of course take advantage of the horse rights that this neighborhood offers. NO HOA makes this land an opportunity of endless possibilities. Main house has been completely transformed. Step inside to an open floor plan with custom tongue and groove high ceilings. This custom home has been thoroughly designed. Every detail has been carefully executed and thought out. Kitchen cabinets all around the 10.5 ft island giving you all the storage space you need. A beautiful custom built in banquette with additional cabinet storage with bench seating. Large picture windows with natural light truly make it feel so inviting. As you walk through the kitchen enjoy your tucked away butlers pantry/laundry where you will find additional pantry space, quartz counter prep, and space for an additional refrigerator. Now let's get to the bedrooms. All bedrooms are on the main level which offers 5 bedrooms plus a tucked away office. Primary suite is fully split from the others with its own exterior entrance to the gorgeous backyard. It offers its own private fireplace with bench seating perfect to cozy up to and read a book. The primary bathroom offers an expansive shower, vintage claw foot bath for your relaxation needs, closet plus linen storage in the bedroom, custom brick herringbone flooring, and double vanities. Guest bedrooms offer ample space with two of them having walk-in closets. One of the guest rooms offers its own ensuite perfect for kids sharing a room, guest quarters, or a teenager who may not want to share a bathroom! Both guest bathrooms offer custom tile work, tongue and groove walls, custom vanities, etc. Now let's get to one of the best parts of the home. THE BASEMENT! Basement offers over 700 sq ft making it perfect for a teen media room. Great for additional living spaces such as homework stations, game room, movie quarters, etc. This downstairs hidden gem is great for some separation from the main level. As you step outside you pass a beautiful pool and sauna/pool bathroom. This is great so your guests do not need to come inside if you're out utilizing that resort backyard. The irrigated lush green backyard is surrounded by matured lady banks for privacy. Ficus trees have been added surrounding the exterior fencing to create even more of an intimate feel and just awaiting the growth. Don't worry! We still kept some of the far corners open to enjoy the view of horses from your own backyard. Casita: This fully permitted casita offers 900 sq ft of guest quarters. Full kitchen, large island seating, ample living room space, walk in closets, and redone bathroom. The possibilities for this are endless. To find a single level luxury home in 85284 that has been completely renovated in this price point is a unicorn. Come check it out today to appreciate this designer's dream ranch home.

1204 E Secretariat Drive, Tempe

$1,610,886
6 Beds 5 Baths 6671280 MLS 4,882 SqFt.
Check out this amazing and unique full basement home on a large corner homesite in the heart of Raintree Estates. Almost 5,000 SF of luxury designer updated and fully renovated home made for the ultimate in entertaining, family living or just about anything your imagination can think of! 6 Bedrooms 4.5 bathrooms, 3 car garage plus another 1 car over sized RV garage. Amazing amenities from the custom front door, to the wood floors, wood ceiling beams, designer lighting, custom gourmet kitchen with double oversized island, commercial gas range, in cabinet micro, dbl 6' refrigerator and freezer, white shaker soft close cabinets with 42'' uppers and special cabinet lighting. White quartz countertops, an appliance cabinet garage and so many more upgrades. This home was fully renovated in 2022 & 2023. The floor plan has a beautiful open air feeling between family room, kitchen, breakfast area, dbl island and the backyard covered patio area. The family room is highlighted with an up tempo cement styled wall with 6' linear electric fireplace and flat screen entertainment TV wall. If you've been waiting for that one of kind special home that has been completely renovated in 85284 South Tempe this is it! From the amazing oversized pebble sheen play pool with star lights to the travertine checker board designed with artificial turf throughout mixed with flagstone, raised lounge area, sheer descent water wall and much more! on this almost 1/2 acre lot there is plenty of room for all your family, friends and kids to enjoy this "made for fun" backyard! Wait there is a whole lot more! An expansive master suite with exercise room, lavish master bath with soaking tub, 8'x8' shower made full sized bench, 2 shower heads and a 7" rainhead! The is a split master closet making plenty of room for his/hers closet set up! check out the separate on-suite casita with adobe fireplace, full bathroom, walk in closet, wet bar and private separate access. Downstairs in the full walk out basement are 3 bedrooms, 2 luxurious bathrooms and a large family room! One of the bedrooms is the size of a master suite with beautiful custom bathroom with huge oversized shower (6'x8') and double shower heads! There are lots of additional rooms, features and much more to this home! You have to see it!

217 E Secretariat Drive, Tempe

$1,550,000
6 Beds 4 Baths 6664967 MLS 4,608 SqFt.
RARE So. Tempe HORSE PROPERTY on just shy of an acre with large family home and spacious mother in-law suite, two fenced pastures and 3 covered horse stalls with auto water, lighting, fans and misters. 1200 Sq. Ft. workshop with two RV roll-up doors, storage loft, and large cement slab.The main home has an expansive living room and family room plus teen den, double fireplace, plantation shutters, kitchen pantry and plenty of storage. An entertainers dream with a large covered extended patio plus more open patio space. Beautiful green backyard with mature shade trees, children's playhouse, and a pebble-tec pool and spa with waterslide. Circular driveway plus large open driveway with plenty of parking. Side yard for storing your recreational vehicles, horse trailer and more. Front RV gate leads to workshop at back of property. Back fencing with double gate for moving horses into the private trails that run behind the property. Grass front and back with sprinklers and flood Irrigation. Mother-in-law suite just remodeled in 2023 with its own garage and entrance with sunny living room, eat-in kitchen, two full baths with walk-in showers (or optional 3rd bath can be used by the main home and attached suite still has one full bath), office/guest room and vaulted ceilings. French doors lead to common area patio. 8 ft. sliding glass door looks out to backyard and horse pastures. Kitchen door leads to private patio area. Laundry in garage. A/C units installed in 2022 and 2020. Water heaters installed in 2023 and 2020. Buena Vista Ranchos is an equestrian community with central horse barns (rebuilt in 2023) and large and small riding arenas. Each home in BVR backs up to the horse riding trails that run throughout the community and are connected to other equestrian neighborhoods nearby for multiple riding options. Lovely close-knit community with neighborhood riding/walking trails, community pool, ramadas, private park, basketball court, tennis and pickleball, book club, monthly coffee, annual picnic, very active 4H for kids and teens and fun holiday activities. Enjoy your horse property in centrally located So. Tempe close to the 10, 101, 202 and 60 freeways.

947 E Carver Road, Tempe

$2,850,000
7 Beds 9 Baths 6656108 MLS 7,521 SqFt.
Located in the coveted equestrian community of Circle G Ranches,this absolutely stunning high end 2008 built custom home boasts a walk out basement & beautiful guest casita all situated on a generous .9 acre resort sized lot.Gracious living welcomes you as you enter & are greeted by a retractable wall of glass revealing the lush oasis estate.Modern open kitchen features designer white cabinetry,6 burner gas Thermador range,2 Bosch dishwashers,Sub Zero refrig,ice maker,beverage refrig,walk in pantry,granite & extensive herringbone white tile with grand windows overlooking the park like retreat.Home is light,bright with 10 foot ceilings & open floorplan.Ample covered pavered patios,huge diving pool,lighted sport court,pool bath,built in BBQ,fire pit, gardens,grassy play areas surround the large guest casita.Casita has separate drive & entrance with kitchen,2 bedrooms & bath.Main house is 6523 sf & guest 998 sf.Oversized 3 car garage with temperature controlled storage.Side gate allows access to guest house,ample parking & storage. 6 acre community private park,children's play area,tennis & pickle ball courts,lighted riding arena,equestrian trails.Beautifully maintained community with mature trees. Close to all that desirable South Tempe has to offer:Tech Corridor,top rated schools,dining,shopping,freeway access,Sky Harbor. Welcome to Circle G Ranches, truly one of the most premier communities in South Tempe. As you arrive through the tree lined entrance, you will know that you are someplace special. The mature landscaping, huge lots and diverse architectural style of the custom estates welcome you home. This custom development is comprised of 159 unique properties as well as a huge private park, tennis and pickle ball courts, equestrian trails and lighted riding arena.Welcome Home!Please see Doc Tab for additional information

2138 E Calle De Arcos Road, Tempe

$1,210,000
6 Beds 3 Baths 6628070 MLS 3,629 SqFt.
Step into a world of custom elegance in the heart of the welcoming Raintree subdivision. This single-level 6-bedroom, 3-bath home offers a spacious 3,629 sq ft open-concept floor plan, inviting you to a life of comfort and sophistication. Designer touches are found throughout; the vaulted ceilings, the cozy two-way fireplace, luxury wood plank flooring in all the right places, soothing neutral color palette creating a harmonious blend of style and functionality. As you explore, you'll be captivated by the exquisite theater room, perfect for movie nights, entertainment, and creating lasting memories. The heart of the home is the top-of-the-line chef's kitchen, where culinary dreams come to life. With premium SS appliances, butler's station, ample amounts of cabinet storage, and beautiful finishes, it's a space designed for creating culinary masterpieces and enjoying casual meals with loved ones. The Owner's suite is a true sanctuary, offering respite from the day's hustle and bustle. It boasts an ensuite bathroom that's nothing short of lavish, complete with dual sinks, a deep soaking tub, a custom walk-in shower, and a private exit to the backyard patio. Speaking of the outdoors, the backyard oasis is a retreat of its own, offering an upgraded paver patio, tranquil turf, a relaxing hot tub, and a built-in BBQ. A lovely green grass side yard adds a touch of greenery, while the property extends to a back lot that used to be a tennis court. Here, you'll find a greenhouse and gated storage, adding to the versatility of this remarkable property. With a stunning covered circular paver driveway, 3-car garage, a desirable RV gate, and ample slab parking, you'll have space for all your vehicles and toys. An additional storage unit ensures you have room for all your gear and keepsakes. Sitting on a spacious 0.761-acre lot, this property offers the ultimate in outdoor living. The options for recreation, relaxation, and entertainment are endless. Whether you're enjoying the Arizona sunshine or stargazing under the desert skies, you'll have the space to make your outdoor dreams come true. Located in the Raintree subdivision, this property has the added benefit of NO HOA, giving you the freedom to enjoy your home your way. The home's great location provides easy access to popular restaurants, convenient shopping, and a stress-free commute with nearby access to I-10. Don't miss the opportunity to make this remarkable residence your own. Make an offer today and experience the epitome of luxury living in Raintree.

12 E Secretariat Drive, Tempe

$1,375,000
8 Beds 6 Baths 6604819 MLS 5,200 SqFt.
**BACK ON THE MARKET 11/30 DUE TO BUYERS INABILITY TO PERFORM. Welcome to 1204 E Secretariat Dr in Tempe, AZ! This incredible single-family basement home is now available for sale, offering an opportunity for multi-generational living at its finest or the potential to own a primary home AND investment rental property. Spanning 4,350 square feet, the spacious main home features a thoughtfully designed split floor plan. The East wing and West wing of the home each boast a master suite, providing ample privacy and comfort. In addition to the dual master suites, the main home offers an additional five bedrooms and two and a half bathrooms. Each room has been updated with new beautiful flooring and neutral interior paint. Venture downstairs to discover a basement spanning 729 square feet. This versatile space is currently being utilized as a home theater/ game room, perfect for entertaining family and friends. However, this room can be transformed into an additional living room space/ loft to compliment the additional bedroom, adding to the flexibility of this property. Situated on a corner lot just shy of an acre, this property offers plenty of space and privacy. The north/south exposure ensures abundant natural light throughout the day. Step outside and find a private diving pool, pool deck lounging space, and built in BBQ grill area, perfect for cooling off in the warm Arizona summers. The outdoor area also features a full bathroom equipped with a shower and sauna, allowing for a truly luxurious experience. This property is not only ideal for those looking for a spacious modern home but also offers a separate Casita. Boasting 900 square feet, the casita includes a bedroom, a bathroom, inside laundry facilities, and a full kitchen complete with all appliances (stove included). The beautiful granite countertops and island/breakfast bar provide both functionality and style. A spacious living room completes the casita making this apartment home everything one could ever need. This casita offers a comfortable retreat for your guests OR the perfect home for your potential future tenants! This casita could be utilized as a turnkey rental property immediately- no updating or upgrading need. The casita was built exceptionally well in 2020 and the work was permitted. Additional amenities include HORSE RIGHTS, Irrigation for the large backyard as well as a work shed that sits on the back corner of the lot. The huge grassy backyard is every child's dream playground and the privacy hedges that cover the entire chain link fence ensure total seclusion and tranquility. Desire country living but need to stay inside the city? Look no further! This unique property is an absolute jaw dropper and is priced just right! Don't miss your chance to own this exceptional property in Tempe, AZ. Come explore the endless possibilities that this property has to offer! **Brand New A/C unit installed 12/2023. New Roof, and both 5 ton A/C units practically new. New baseboards throughout main house. Some new interior painting.**

1204 E Secretariat Drive, Tempe

$2,550,000
6 Beds 7 Baths 6581128 MLS 5,617 SqFt.
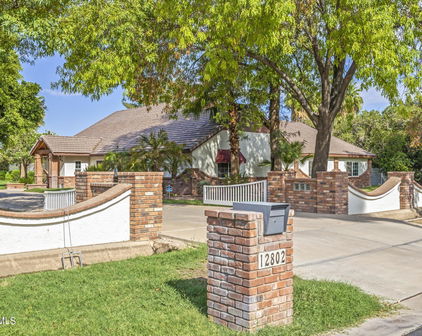
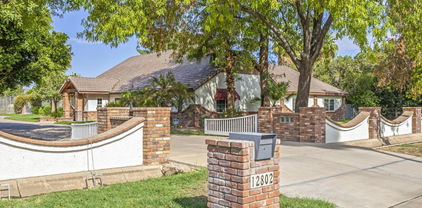
Welcome to this stunning 6-bedroom, 6.5-bath home on a sprawling 2.34-acre estate. Fully renovated in 2022. Seller willing to pay for interest rate buy down. Impressive list of features, including a casita with 2 bedrooms and 2 full baths, sport court, pool, detached garage with home office, stables, and a barn making it the perfect retreat for any family. Grand foyer, high ceilings, wood beams, and beautiful natural light. The living room features a large stone fireplace and large windows. The open formal dining room perfect for hosting dinner parties. The gourmet kitchen has Mont Blanc quartzite countertops. It opens up to a spacious family room. Each bedroom in the main house has it's own private full bathroom. Total sqft of Main house 4,066 sqft, Casita 1,187 sqft office 363 sqft. for family and friends. Adjacent to it is a large laundry room, outfitted with a second large refrigerator. The home features four generously sized bedrooms, all of which are master bedrooms with their private bathrooms, including a luxurious master suite with a fireplace, a large walk-in closet, and a spa-like bathroom. The large two-story casita is located just steps from the main house. With two bedrooms, two bathrooms, a living room, and a private kitchen with storage space, it is a perfect retreat for family and guests. The sport court is great for basketball, volleyball, and pickleball, and the pool with its massive deck and covered large gazebo is perfect for summer days spent lounging in the sun or entertaining family and friends. For equestrian enthusiasts, this property also features stables, making it ideal for horse lovers. The lush grounds provide plenty of space for outdoor activities, including riding horses or simply enjoying the fresh air. This property also includes its own food forest, with over 100 fruit trees and fruit vines planted and growing healthy. The food forest is flood irrigated and includes peaches, plums, figs, loquat, pears, apples, lemon, lime, kumquat, cherries, jujube, mulberries, pomegranate, almonds, and other food trees. With its unique combination of luxury and functionality, this fully decked-out 6-bedroom, 7- bath home complete with a large casita, sport court, pool, barn, stables, and its own food forest on 2.34 acres is the perfect place to call home! Additional Washer/Dryer hookup in Casita

12802 S 71st Street, Tempe

Start Your Search

All information should be verified by the recipient and none is guaranteed as accurate by ARMLS. Copyright 2026 Arizona Regional Multiple Listing Service, Inc. All rights reserved.

6+ Bedroom Tempe Real Estate

Our website features the best real estate search for 6+ bedroom properties available in Tempe and surrounding areas. It is the only site you will ever need! It is easy-to-use and updated by the official Realtor®’s database every 15 minutes. 

You can save searches, and get daily email alerts of new listings, price changes, sold data, and market reports. Our Interactive Map Search allows you to view properties on a map or refine your search by drawing the boundaries around the area you desire. 

Curious about what’s happening in your neighborhood? You can create a custom market report to see what’s active, under contract, and sold in your neighborhood! 

Considering selling or refinancing your home? Get an INSTANT property valuation now!

Contact us today to find out how we can be of assistance to you!