Quick Tempe AZ MLS Search

Browse All Tempe AZ Between $2 Million - $3 Million Properties for Sale

140 E Rio Salado Parkway Unit 1103, Tempe
$2,900,000
3 Beds ⋅ 3 Baths ⋅ 7092014 MLS ⋅ 2,945 SqFt.
Experience elevated luxury living from the 11th floor of Bridgeview at Hayden Ferry Lakeside, one of Tempe's premier waterfront towers. This expansive 3 bedroom, 3 bathroom residence offers 2,964 square feet of sophisticated living space with breathtaking panoramic views of Tempe Town Lake, Camelback Mountain, Papago Mountains, Sun Devil Stadium, Sky Harbor Airport, and the city skyline through dramatic floor-to-ceiling glass. Designed for both entertaining and everyday living, the open-concept floorplan is filled with natural light and showcases striking architectural windows that enhance the incredible views from nearly every room. The spacious kitchen features high-end appliances, granite countertops, generous prep space, and seamless flow into the living and dining areas. One of the most exceptional features of the home is the expansive private patio, offering an incredible outdoor living experience. Whether relaxing or entertaining, the patio perfectly captures the stunning sunsets, city lights, and waterfront views that make this residence so special. The luxurious primary suite offers floor-to-ceiling windows, spa-like bathroom amenities, and impressive views, while the additional bedrooms provide ideal space for guests or a home office. Additional features include premium parking spaces conveniently located near the elevators and private storage. Bridgeview residents enjoy resort-style amenities including a pool & spa, fitness center, community room, outdoor entertaining areas, concierge-style living, and one of the best locations in Tempe. Just moments from ASU, Mill Avenue, Tempe Beach Park, light rail, Sky Harbor Airport, dining, shopping, entertainment, and freeway access. Ideal as a full-time residence or lock-and-leave luxury retreat.

140 E Rio Salado Parkway Unit 1103, Tempe

1001 E Caroline Lane, Tempe
$2,899,000
6 Beds ⋅ 8 Baths ⋅ 7087550 MLS ⋅ 9,031 SqFt.
Tucked away on a coveted one-acre corner lot at the end of a quiet cul-de-sac, this extraordinary Tempe estate is more than a residence--it is a private world designed for living beautifully. With no HOA, the property offers a rare combination of space, freedom, and privacy, while decades of thoughtful transformation have created a home of remarkable scale, sophistication, and soul. Featuring 6 bedrooms, 8 full bathrooms, and an approximately 1,700-square-foot finished basement, the home offers an exceptional level of space and versatility. From the moment you cross the threshold, the architecture begins to tell its story. Warm wood-beamed ceilings soar overhead, dramatic skylights draw Arizona sunlight deep into the interiors, and expansive walls of glass dissolve the boundaries between inside and out. Two disappearing walls of four-panel glass open at the touch of a button, revealing the resort-like grounds beyond and transforming the home into an extraordinary setting for everything from quiet mornings to unforgettable evenings. One extraordinary acre and a durable concrete roof add timeless character and lasting appeal. At the heart of the home is a chef's kitchen designed equally for intimate family moments and grand celebrations. Fired sandstone, granite, and wood countertops surround an oversized island, while abundant custom cabinetry provides exceptional storage. A gas range and gas cooktop anchor the stainless-steel appliance collection, complemented by two refrigerators, two dishwashers, and two garbage disposals--making the kitchen exceptionally well equipped for both everyday living and serious entertaining. The main-level primary suite offers a private retreat within the home. Thoughtfully reimagined, the expansive suite features two walk-in closets and a spa-inspired bathroom with a separate private soaking tub, creating a serene sanctuary at the end of the day. Three additional bedrooms are located upstairs, while another bedroom is positioned on the lower level, providing flexibility for family, guests, or multigenerational living. Functionality is woven throughout the home's generous footprint. Two separate laundry rooms--one upstairs and one downstairs--are each equipped with a washer and dryer, making daily life remarkably convenient. A dedicated office, generous mudroom, and extensive built-in storage further support the rhythms of a large household. Then there is the approximately 1,700-square-foot finished basement--a world unto itself. Designed for possibility, this versatile lower level includes a bedroom, full bathroom, expansive great room, reception room, recreation space, and abundant storage. Whether envisioned as a guest retreat, entertainment zone, home gym, media room, or private gathering space, the basement offers an extraordinary extension of the home's living environment. Three fireplaces add warmth and character throughout the main living spaces, including the living room, family room, and office. Together with the home's wood-beamed ceilings, skylights, bay windows, and generous proportions, these details create an atmosphere that feels both grand and genuinely inviting. Outside, the estate truly comes alive. Beyond the disappearing glass walls, the backyard unfolds as a private resort created for Arizona's incomparable indoor-outdoor lifestyle. A shimmering saltwater diving pool with Baja step and water feature forms the centerpiece, complemented by an in-ground spa designed for long evenings beneath the stars. An expansive covered patio, built-in misting system, gas fire pit, and outdoor sound system create an effortless setting for entertaining throughout the year. And for those who believe luxury should include a little play, the grounds continue to surprise. A private four-hole putting green, sports court, basketball area, dedicated dog run, and beautifully upgraded low-maintenance landscaping create an extraordinary private playground without sacrificing the property's sense of refinement or tranquility. Behind the scenes, the home has been meticulously cared for and continually improved. Front and rear turf were replaced in 2022, the primary suite and closets were expanded in 2021, the exterior was freshly painted, and the concrete roof was replaced approximately ten years ago. Multiple HVAC upgrades, ongoing professional service, and exceptional insulation enhance comfort and efficiency, while Control4 smart-home integration and automated shutters allow the home to respond seamlessly to the moment. The story began in 1986, when the current owners acquired the property and embarked on an extraordinary process of transformation. Over the years came a comprehensive remodel, an expansive family-room addition, a complete reimagining of the backyard, and the most recent primary-suite renovation. The result is not simply a home that has been renovated--it is a home that has been curated, shaped over time by the way a family actually lives. This is where grand architecture meets genuine comfort. Where morning light pours through walls of glass and evenings linger beside the fire. Where the pool becomes the backdrop for summer memories, the kitchen becomes the heart of celebrations, and an acre of private grounds becomes a canvas for whatever comes next. Six bedrooms. Eight full bathrooms. One extraordinary acre. Private. Expansive. Highly customized. Exceptionally versatile. A truly singular Tempe estate.

1001 E Caroline Lane, Tempe

1101 E Warner Road Unit 124, Tempe
$2,125,000
8 Beds ⋅ 5 Baths ⋅ 7077683 MLS ⋅ 6,432 SqFt.
An exceptional custom estate awaits in the prestigious gated community of Las Estadas, where scale, privacy, and an extraordinary sense of space come together in one of South Tempe's distinctive residences. Positioned on an expansive 0.52-acre cul-de-sac lot, this 6,432-square-foot home offers an impressive seven-bedroom floor plan designed for grand-scale entertaining, comfortable everyday living, and exceptional flexibility. A dramatic sense of arrival sets the tone, with 8-foot doors, travertine flooring, custom millwork, crown molding, all new windows, and plantation shutters creating a refined architectural backdrop throughout the home. Formal living features a fireplace and dining spaces provide an elegant setting for entertaining, while the large family spaces open (See More) naturally toward the backyard. At the heart of the residence, the chef's kitchen combines function and scale with custom cabinetry, granite countertops, a substantial center island with prep sink, double ovens, built-in refrigerator, and convenient connection to the outdoor entertaining spaces. The private primary retreat is designed for relaxation, featuring a spacious sitting area and wood burning fireplace. Secondary bedrooms feature en-suite bathrooms and jack and jill baths with marble countertops. Downstairs, the finished basement expands the possibilities considerably, offering two bedrooms, a full bath, family room, kitchenette/wet bar, and separate backyard access. Whether envisioned as a guest retreat, multigenerational living quarters, or a private space for extended family, the flexibility is exceptional. Arizona living takes center stage outdoors. The expansive wrap-around patio creates multiple areas for gathering and overlooks the fenced diving pool with new tile, and generous backyard with turf, offering the scale and privacy rarely found in a residential setting. A four-car garage adds another layer of convenience and provides abundant room for vehicles, and storage. Recently update with 3 newer water heaters and 2 new HVAC units. The 48 home development offers a pedestrian gate to schools. For the buyer seeking more than simply a large home, this is an opportunity to own a substantial custom estate with the space and flexibility to accommodate an exceptional lifestyle.

1101 E Warner Road Unit 124, Tempe

2106 E La Vieve Lane, Tempe
$2,440,000
5 Beds ⋅ 5 Baths ⋅ 6990420 MLS ⋅ 6,209 SqFt.
Welcome to this elegantly transformed residence in the prestigious community of Circle G Ranches--where space, privacy, and refined living come together beautifully. This expansive estate offers two complete residences, including a 4-bedroom, 3.5-bath main home and a private 1-bedroom, 1-bath guest house, along with a rare 5-car garage--a truly exceptional find. Step inside to soaring vaulted ceilings and a striking grand fireplace set beneath exposed beams, creating warmth and architectural presence. Stone flooring along with rich hardwood flooring, elevate the timeless design, while curated finishes throughout reflect quality and intention. Our gourmet kitchen serves as the heart of the home, featuring custom cabinetry, intricate stonework framing the gas cooktop, generous prep space-perfectly blending beauty and function for both everyday living and year round entertaining. The primary suite is a serene retreat with its own sitting area and spa-inspired bath, showcasing an upgraded shower and luxury finishes including refrigerator behind cabinetry. Designed for seamless indoor-outdoor living, the oversized backyard offers an extended covered patio with a built-in misting system, sparkling pool, Sit up BBQ grill and charming ramada--an entertainer's dream and the ideal setting for Arizona evenings.The guest house provides a sophisticated extension of the property, complete with its own entrance and garage, full kitchen, spacious living and dining areas, tranquil bedroom, and beautifully appointed bath--ideal for multigenerational living, long-term guests, or a private executive office.All just minutes from premier shopping, dining, entertainment, and convenient highway access--yet privately nestled within one of the area's most distinguished communities.

2106 E La Vieve Lane, Tempe

2031 E La Vieve Lane, Tempe
$2,365,000
5 Beds ⋅ 4 Baths ⋅ 6795794 MLS ⋅ 6,039 SqFt.
Welcome to Circle G Ranches, a premier equestrian community where elegance and exclusivity meet unparalleled tranquility. This custom-built brick home known as the Iris Estate is a stunning embodiment of sophisticated design, situated on a spacious lot with a circular driveway and recently updated landscaping in front and back that radiates grandeur. Offering 5 bedrooms, 4 bathrooms, 2 offices, and a 3-car epoxy-finished garage, this residence is a sanctuary for those seeking luxury, comfort, and privacy. Step through the grand entrance and be captivated by the open-concept layout, where expansive grey tile flooring flows seamlessly into soaring living spaces adorned with vaulted wood ceilings. At the heart of the home lies the gourmet kitchen, a culinary masterpiece equipped with a built-in Sub-Zero refrigerator, a Wolf induction cooktop, and a reverse osmosis system, perfectly blending practicality with high-end style. This space is tailor-made for hosting lavish gatherings or creating intimate family memories. The home's two primary suites redefine opulence, featuring spa-like bathrooms adorned with premium finishes, walk-in showers, and a luxurious soaking tub in one. These private retreats exude comfort and elegance, offering the perfect escape at the end of the day. The additional bedrooms are thoughtfully designed, providing generous space for family or guests. A barn-door-enclosed office adds a touch of rustic charm to a modern, functional workspace. With cutting-edge and Cat6 networking, the home ensures seamless connectivity for remote work, streaming, or smart-home integrations. Step outside to your personal oasisan entertainer's dream with no neighbors behind for enhanced privacy. The expansive backyard boasts a sparkling resort-style pool, manicured lawns, and raised garden beds, ideal for cultivating fresh produce or flowers. A sport court caters to recreational activities, while the extended patio offers a luxurious setting for al fresco dining or unwinding under the stars. This estate is more than a home; it's a statement of refined living. Experience unparalleled luxury and serenity in the highly sought-after Circle G Ranches.

2031 E La Vieve Lane, Tempe

140 E Rio Salado Parkway Unit 709, Tempe
$2,300,000
3 Beds ⋅ 3 Baths ⋅ 6706419 MLS ⋅ 3,217 SqFt.
Experience the pinnacle of luxury in this unique penthouse, a rare gem in the Valley of the Sun. This exceptional residence offers breathtaking views of both Tempe Town Lake and the Majestic Camelback, Papago. Four Peaks Mountains. With 2 bedrooms + office, and spacious 3217 sq.ft. This penthouse redefines luxury living - step into the professionally decorated condo with a gourmet kitchen, equipped with high-end appliances, a Butler's Pantry, a wet bar that includes a wine cooler and built-in Miele coffee system. The front balcony providing stunning vistas of the serene lake below and the dramatic endless mountain ranges in the distance—perfect for tranquil mornings or vibrant sunset evenings. The penthouse features Views from every room. Including state-of-the-art audio/video systems and remote-controlled blinds for an elevated living experience. The spacious Master Suite and Bathroom includes a luxurious jetted hydro tub and a massive shower with nine adjustable heads, creating a spa-like atmosphere within your own home. The interiors are adorned with carefully curated designer decor, adding a touch of sophistication to every corner. This unique residence also includes three coveted parking spaces in a secure gated underground area, along with an EXTRA LARGE climate-controlled storage unitone of only two in the entire building. Constructed within a robust steel structure, it combines luxury with durability, featuring triple-pane windows for energy efficiency and soundproofing, and substantial 7.5-foot concrete floors for additional stability. Ultimate Security with a 24-hour front desk service. Discover a new level of opulence and comfort in this exclusive penthouse, where the beauty of the lake and the grandeur of the mountains create an unparalleled setting.

140 E Rio Salado Parkway Unit 709, Tempe

140 E Rio Salado Parkway Unit 1206, Tempe
$2,300,000
3 Beds ⋅ 5 Baths ⋅ 6703536 MLS ⋅ 3,783 SqFt.
Rarely does an opportunity arise to own the 12th-floor penthouse at The iconic Bridgeview Condominiums on Tempe Town Lake. From the moment you step through the front door, you're greeted w/a unique spiral staircase & stunning views of A-Mountain framing the expansive front windows. You walk right into the Spacious Living Rm where the see-through fireplace ads elegance going into the Formal Dining Room. The Amazing chef's kitchen with gorgeous cabinets 2-Dishwashers 2-Ovens 2-Refrigerators offer delightful views of the Lake & Mountain while cooking & entertaining. . Open family room off the kitchen opens onto a view balcony, perfect for enjoying Arizona's scenery.This luxurious residence comprises 3 Bd/4.5 Baths+Office or 4th Bed(add door) complete w/Private Elevator leading to the Grand Master Suite & Guest Rooms Plus Office or 4th Bedroom with private baths. Most all closets designed with Classy Closets.The spacious Master Suite and Luxurious bath features Tub and a Stunning Shower. Included in this penthouse are three coveted spaces in the gated underground parking area (with EV-Charging Station) ensuring convenience & security, as well as a climate-controlled storage unit. Experience a lifestyle of unmatched sophistication and comfort in this exceptional property. Enjoy 24 hr front desk service and security and the convenience of walking or biking to shops, restaurants and Broadway Shows at the renowned Gammage Theater. Explore Tempe Town Lake and the Tempe Center for the Arts, catch ASU sports events or lectures, and attend world-class athletic events, concerts, and festivals. With 24/7 front desk service and the new trolley offering easy access to downtown Tempe, this residence promises endless enjoyment and convenience.

140 E Rio Salado Parkway Unit 1206, Tempe

2138 E Calle De Arcos Road, Tempe
$2,850,000
7 Beds ⋅ 9 Baths ⋅ 6656108 MLS ⋅ 7,521 SqFt.
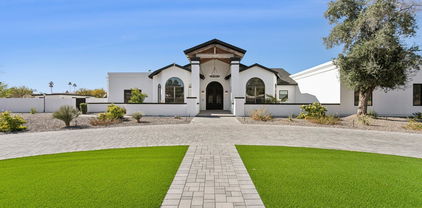
Located in the coveted equestrian community of Circle G Ranches,this absolutely stunning high end 2008 built custom home boasts a walk out basement & beautiful guest casita all situated on a generous .9 acre resort sized lot.Gracious living welcomes you as you enter & are greeted by a retractable wall of glass revealing the lush oasis estate.Modern open kitchen features designer white cabinetry,6 burner gas Thermador range,2 Bosch dishwashers,Sub Zero refrig,ice maker,beverage refrig,walk in pantry,granite & extensive herringbone white tile with grand windows overlooking the park like retreat.Home is light,bright with 10 foot ceilings & open floorplan.Ample covered pavered patios,huge diving pool,lighted sport court,pool bath,built in BBQ,fire pit, gardens,grassy play areas surround the large guest casita.Casita has separate drive & entrance with kitchen,2 bedrooms & bath.Main house is 6523 sf & guest 998 sf.Oversized 3 car garage with temperature controlled storage.Side gate allows access to guest house,ample parking & storage. 6 acre community private park,children's play area,tennis & pickle ball courts,lighted riding arena,equestrian trails.Beautifully maintained community with mature trees. Close to all that desirable South Tempe has to offer:Tech Corridor,top rated schools,dining,shopping,freeway access,Sky Harbor. Welcome to Circle G Ranches, truly one of the most premier communities in South Tempe. As you arrive through the tree lined entrance, you will know that you are someplace special. The mature landscaping, huge lots and diverse architectural style of the custom estates welcome you home. This custom development is comprised of 159 unique properties as well as a huge private park, tennis and pickle ball courts, equestrian trails and lighted riding arena.Welcome Home!Please see Doc Tab for additional information

2138 E Calle De Arcos Road, Tempe
12802 S 71st Street, Tempe
$2,550,000
6 Beds ⋅ 7 Baths ⋅ 6581128 MLS ⋅ 5,617 SqFt.
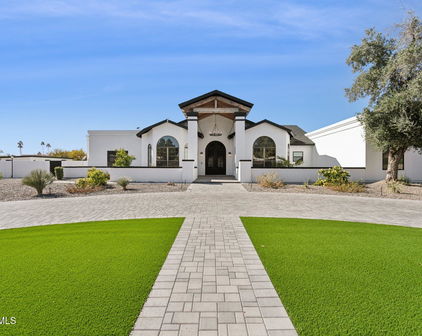
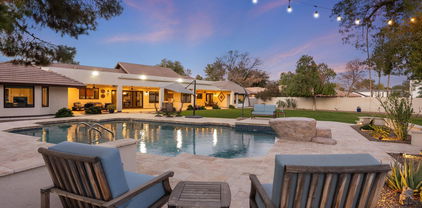
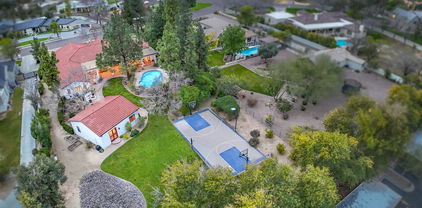
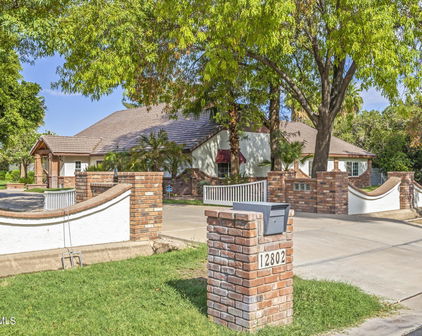
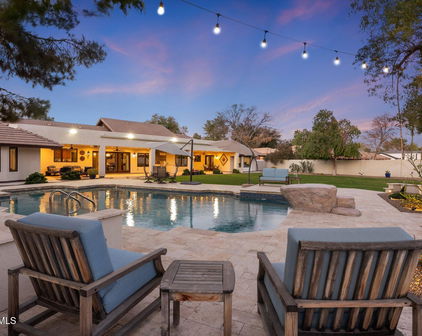
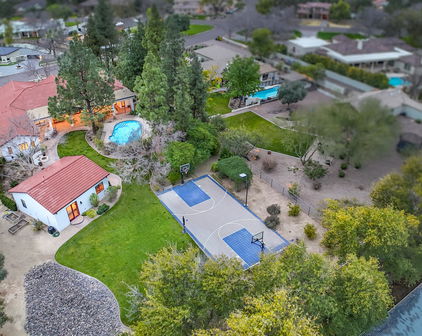
Welcome to this stunning 6-bedroom, 6.5-bath home on a sprawling 2.34-acre estate. Fully renovated in 2022. Seller willing to pay for interest rate buy down. Impressive list of features, including a casita with 2 bedrooms and 2 full baths, sport court, pool, detached garage with home office, stables, and a barn making it the perfect retreat for any family. Grand foyer, high ceilings, wood beams, and beautiful natural light. The living room features a large stone fireplace and large windows. The open formal dining room perfect for hosting dinner parties. The gourmet kitchen has Mont Blanc quartzite countertops. It opens up to a spacious family room. Each bedroom in the main house has it's own private full bathroom. Total sqft of Main house 4,066 sqft, Casita 1,187 sqft office 363 sqft. for family and friends. Adjacent to it is a large laundry room, outfitted with a second large refrigerator. The home features four generously sized bedrooms, all of which are master bedrooms with their private bathrooms, including a luxurious master suite with a fireplace, a large walk-in closet, and a spa-like bathroom. The large two-story casita is located just steps from the main house. With two bedrooms, two bathrooms, a living room, and a private kitchen with storage space, it is a perfect retreat for family and guests. The sport court is great for basketball, volleyball, and pickleball, and the pool with its massive deck and covered large gazebo is perfect for summer days spent lounging in the sun or entertaining family and friends. For equestrian enthusiasts, this property also features stables, making it ideal for horse lovers. The lush grounds provide plenty of space for outdoor activities, including riding horses or simply enjoying the fresh air. This property also includes its own food forest, with over 100 fruit trees and fruit vines planted and growing healthy. The food forest is flood irrigated and includes peaches, plums, figs, loquat, pears, apples, lemon, lime, kumquat, cherries, jujube, mulberries, pomegranate, almonds, and other food trees. With its unique combination of luxury and functionality, this fully decked-out 6-bedroom, 7- bath home complete with a large casita, sport court, pool, barn, stables, and its own food forest on 2.34 acres is the perfect place to call home! Additional Washer/Dryer hookup in Casita

12802 S 71st Street, Tempe

Start Your Search

Copyright 2026 Arizona Regional Multiple Listing Service, All rights reserved. The data relating to real estate for sale on this website comes in part from the Arizona Regional Multiple Listing Service. All information deemed reliable but not guaranteed and should be independently verified. All properties are subject to prior sale, change or withdrawal. Neither listing broker(s) nor Arizona Regional Multiple Listing Service shall be responsible for any typographical errors, misinformation, misprints and shall be held totally harmless.

Between $2 Million - $3 Million Tempe Real Estate

Our website features the best real estate search for between $2 million - $3 million properties available in Tempe and surrounding areas. It is the only site you will ever need! It is easy-to-use and updated by the official Realtor®’s database every 15 minutes. 
You can save searches, and get daily email alerts of new listings, price changes, sold data, and market reports. Our Interactive Map Search allows you to view properties on a map or refine your search by drawing the boundaries around the area you desire. 

Curious about what’s happening in your neighborhood? You can create a custom market report to see what’s active, under contract, and sold in your neighborhood! 

Considering selling or refinancing your home? Get an INSTANT property valuation now!

Contact us today to find out how we can be of assistance to you!

How much is your home worth?

Get instant property value now!