Quick Tempe AZ MLS Search

Browse All Tempe AZ 5 Bathroom Properties for Sale

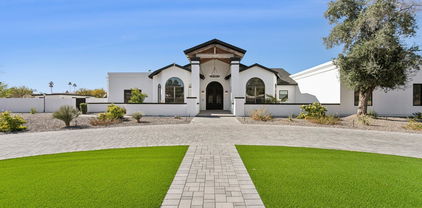
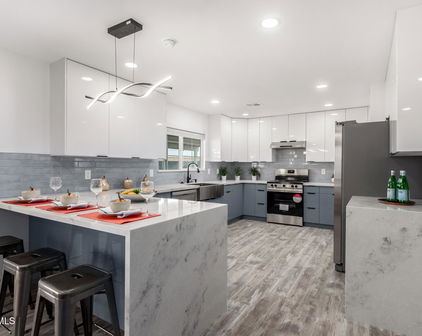
$2,440,000
5 Beds 5 Baths 6990420 MLS 6,209 SqFt.
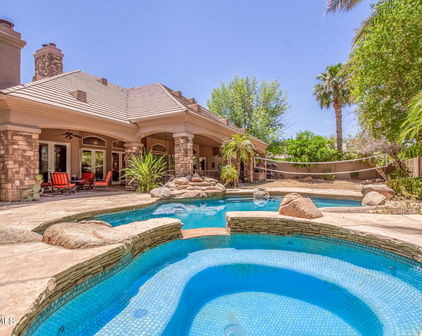
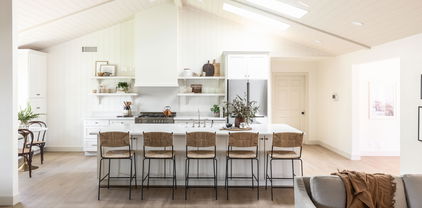
Welcome to this elegantly transformed residence in the prestigious community of Circle G Ranches--where space, privacy, and refined living come together beautifully. This expansive estate offers two complete residences, including a 4-bedroom, 3.5-bath main home and a private 1-bedroom, 1-bath guest house, along with a rare 5-car garage--a truly exceptional find. Step inside to soaring vaulted ceilings and a striking grand fireplace set beneath exposed beams, creating warmth and architectural presence. Stone flooring along with rich hardwood flooring, elevate the timeless design, while curated finishes throughout reflect quality and intention. Our gourmet kitchen serves as the heart of the home, featuring custom cabinetry, intricate stonework framing the gas cooktop, generous prep space-perfectly blending beauty and function for both everyday living and year round entertaining. The primary suite is a serene retreat with its own sitting area and spa-inspired bath, showcasing an upgraded shower and luxury finishes including refrigerator behind cabinetry. Designed for seamless indoor-outdoor living, the oversized backyard offers an extended covered patio with a built-in misting system, sparkling pool, Sit up BBQ grill and charming ramada--an entertainer's dream and the ideal setting for Arizona evenings.The guest house provides a sophisticated extension of the property, complete with its own entrance and garage, full kitchen, spacious living and dining areas, tranquil bedroom, and beautifully appointed bath--ideal for multigenerational living, long-term guests, or a private executive office.All just minutes from premier shopping, dining, entertainment, and convenient highway access--yet privately nestled within one of the area's most distinguished communities.

2106 E La Vieve Lane, Tempe

$1,650,000
5 Beds 5 Baths 6901169 MLS 4,279 SqFt.
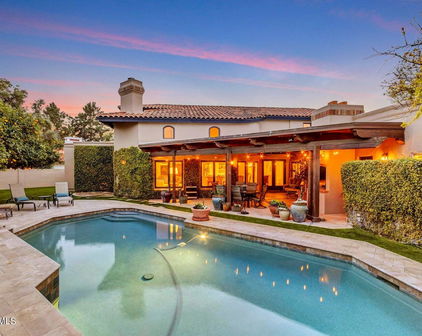
Beautiful custom home with private guest house on a great interior lot in the gated community Chelsea Manor. Great curb appeal welcomes you into this residence w/ an amazing floor plan great for entertaining family & friends. The kitchen features newer appliances, large island with secondary vegetable sink, gas cooktop w/ integrated grill, wall oven & a warming drawer! Kitchen looks into the spacious family room w/fireplace! Formal dining room! Formal living room has a fireplace! Large master bedroom on main floor w/plantation shutters, separate walk-in shower, a soaking tub & a large walk-in closet! Secondary bedroom & bathroom on main floor a plus! Upstairs one large bedroom, walk in closet & private bathroom. Basement features two large bedrooms with a combined jack & jill bathroom. It has a game room area that could be a great place to watch movies on a projector screen or large TV! The basement is inviting and has natural light through the windows and ample lighting. The backyard is oversized and has a large, covered patio with an inviting fireplace, large pool and lots of pavers surrounding, mature landscaping includes grass for kids or pets to play. Step into your large private modern guest home designed by the renowned architectural firm jones studio inc. The guest home features an open concept great room with an eat in kitchen, Two bedrooms, a bathroom and private laundry. This can be used for family and friends, or you can rent out. The home has newer HVAC units and pool equipment! South Tempe is a wonderful place to live, and this community has a great maintained city park nearby. Close to great shopping, dining, entertainment, schools, airport, freeways 101, 10, 60, 202 to zip around to work or play!

7467 S Rita Lane, Tempe

$1,960,000
6 Beds 5 Baths 6711645 MLS 5,200 SqFt.
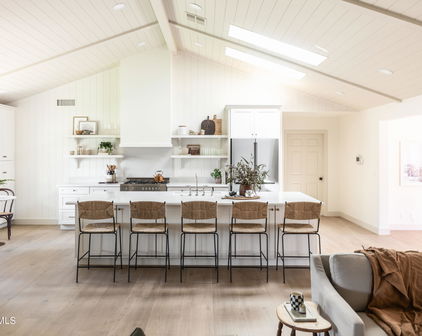
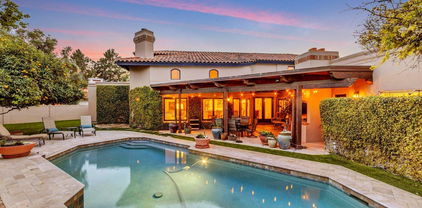
Have you been searching for more of that country life but not ready to leave the city? Well this one's for you. Welcome to the Secret Ranch Project! South Tempe's newest luxury listing that has been completely transformed. Located in the sought after zip code of 85284 in Sunburst Farms. VERY Rarely do properties in this neighborhood become available. One every two years if you're lucky! This gem sits on a corner lot right next to Kyrene school districts Wagoner Elementary and KMS. This irrigated lot sits on almost an acre of flat land. Plenty of room to bring your chickens, goats, and of course take advantage of the horse rights that this neighborhood offers. NO HOA makes this land an opportunity of endless possibilities. Main house has been completely transformed. Step inside to an open floor plan with custom tongue and groove high ceilings. This custom home has been thoroughly designed. Every detail has been carefully executed and thought out. Kitchen cabinets all around the 10.5 ft island giving you all the storage space you need. A beautiful custom built in banquette with additional cabinet storage with bench seating. Large picture windows with natural light truly make it feel so inviting. As you walk through the kitchen enjoy your tucked away butlers pantry/laundry where you will find additional pantry space, quartz counter prep, and space for an additional refrigerator. Now let's get to the bedrooms. All bedrooms are on the main level which offers 5 bedrooms plus a tucked away office. Primary suite is fully split from the others with its own exterior entrance to the gorgeous backyard. It offers its own private fireplace with bench seating perfect to cozy up to and read a book. The primary bathroom offers an expansive shower, vintage claw foot bath for your relaxation needs, closet plus linen storage in the bedroom, custom brick herringbone flooring, and double vanities. Guest bedrooms offer ample space with two of them having walk-in closets. One of the guest rooms offers its own ensuite perfect for kids sharing a room, guest quarters, or a teenager who may not want to share a bathroom! Both guest bathrooms offer custom tile work, tongue and groove walls, custom vanities, etc. Now let's get to one of the best parts of the home. THE BASEMENT! Basement offers over 700 sq ft making it perfect for a teen media room. Great for additional living spaces such as homework stations, game room, movie quarters, etc. This downstairs hidden gem is great for some separation from the main level. As you step outside you pass a beautiful pool and sauna/pool bathroom. This is great so your guests do not need to come inside if you're out utilizing that resort backyard. The irrigated lush green backyard is surrounded by matured lady banks for privacy. Ficus trees have been added surrounding the exterior fencing to create even more of an intimate feel and just awaiting the growth. Don't worry! We still kept some of the far corners open to enjoy the view of horses from your own backyard. Casita: This fully permitted casita offers 900 sq ft of guest quarters. Full kitchen, large island seating, ample living room space, walk in closets, and redone bathroom. The possibilities for this are endless. To find a single level luxury home in 85284 that has been completely renovated in this price point is a unicorn. Come check it out today to appreciate this designer's dream ranch home.

1204 E Secretariat Drive, Tempe

$2,300,000
3 Beds 5 Baths 6703536 MLS 3,783 SqFt.
Rarely does an opportunity arise to own the 12th-floor penthouse at The iconic Bridgeview Condominiums on Tempe Town Lake. From the moment you step through the front door, you're greeted w/a unique spiral staircase & stunning views of A-Mountain framing the expansive front windows. You walk right into the Spacious Living Rm where the see-through fireplace ads elegance going into the Formal Dining Room. The Amazing chef's kitchen with gorgeous cabinets 2-Dishwashers 2-Ovens 2-Refrigerators offer delightful views of the Lake & Mountain while cooking & entertaining. . Open family room off the kitchen opens onto a view balcony, perfect for enjoying Arizona's scenery.This luxurious residence comprises 3 Bd/4.5 Baths+Office or 4th Bed(add door) complete w/Private Elevator leading to the Grand Master Suite & Guest Rooms Plus Office or 4th Bedroom with private baths. Most all closets designed with Classy Closets.The spacious Master Suite and Luxurious bath features Tub and a Stunning Shower. Included in this penthouse are three coveted spaces in the gated underground parking area (with EV-Charging Station) ensuring convenience & security, as well as a climate-controlled storage unit. Experience a lifestyle of unmatched sophistication and comfort in this exceptional property. Enjoy 24 hr front desk service and security and the convenience of walking or biking to shops, restaurants and Broadway Shows at the renowned Gammage Theater. Explore Tempe Town Lake and the Tempe Center for the Arts, catch ASU sports events or lectures, and attend world-class athletic events, concerts, and festivals. With 24/7 front desk service and the new trolley offering easy access to downtown Tempe, this residence promises endless enjoyment and convenience.

140 E Rio Salado Parkway Unit 1206, Tempe

$1,212,500
4 Beds 5 Baths 6695642 MLS 4,113 SqFt.
Located in the custom home rural neighborhood of Buena Vista Ranchos. Renovated North/South exposed home on over 1/2 acre lot is across from the Community park, playground, tennis, pickle ball, picnic, gazebo and pool facility. Just beyond are the horse stalls and 2 riding arenas. Horse riding trails meander throughout the interior and perimeter of the subdivision. On arriving, be greeted by a massive custom circular driveway of pavers, part of 7,000 total sf and a unique desert themed landscaping including a custom kinetic wind art sculpture and massive 50 year old organ pipe cactus The home features 4113 sf of living space, 2 car garage, Pool, covered trailer or multi-vehicle parking and a 220 sf storage/workshop building The interior features 3 bedrooms upstairs, each with a adjoining bath (Toto bidet toilets), a 4th bedroom and 3/4 bathroom in the finished 851 sf basement. An office/hobby room off the entry with skylight amd built-in cabinetry. There is both a large formal dining room and a eat-in dining area off the kitchen. Choose many ways to utilize the 3 living/family room spaces. First is a family room off the kitchen includes a wall of windows bringing the beauty of the patio, pool and lush yards inside. Second is a sunken room with vaulted beamed ceiling, sunlight, propane fireplace and built-ins. Third is a large room downstairs adjacent to a bedroom and bathroom. Kitchen has granite countertops, built in wall convection oven, microwave, warming oven, glass stove top, refrigerator and large exhaust hood, wonderful view over the double sinks to the rear covered patio, flowering planter, pool and irrigated grass yards. The laundry room includes LG front loading washer and dryer on pedestals, built in cabinets, laundry tub/sink and a full size refrigerator. The master bedroom suite has 845 sf giving ample room for oversized furniture, sitting area, 8 foot arcadia door to patio, large walk-in closet installed by 'classy closet', double sinks, oversized walk-in shower with 3 heads and a private toilet room featuring a Toto bidet toilet. There are 3 interior HVAC units making each area of the house adjustable and efficient for any living style. The garage also has it's own unit. Current owners SRP electric bill on budget billing is $279/month. 2 tankless propane hot water heaters service the bathrooms off the bedrooms and a traditional electric tank services the kitchen, laundry and basement fixtures. The rear yard's 1800 sf aluminum pergola covers a large area of pavers and planters for great entertainment space. Built in tiled BBQ, side burner and sink take the cooking outside when entertaining. An extensive overhead high pressure fogging system in the pergola provides a cooling mist over the entire area for summer heat relief. There is also a prewired area for an above ground spa. The salt water pebble tech diving depth pool and water feature are powered by a highly efficient variable speed motor. An outdoor shower to wash off sun tan lotion before the plunge. The ½ acre lot has ample foliage and all watered automatically by 3 systems. SRP irrigation is available for keeping the grass areas irrigated year round at a very reasonable cost of $130 (2022). The front yard was leveled and redone professionally in 2018. Many more features to be discovered during your visit to this prime South Tempe property in Buena Vista Ranchos.

1020 E El Freda Road, Tempe

$1,610,886
6 Beds 5 Baths 6671280 MLS 4,882 SqFt.
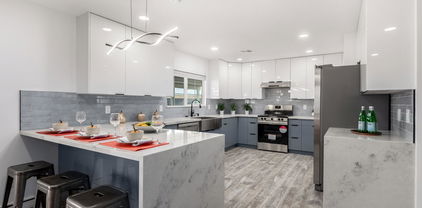
Check out this amazing and unique full basement home on a large corner homesite in the heart of Raintree Estates. Almost 5,000 SF of luxury designer updated and fully renovated home made for the ultimate in entertaining, family living or just about anything your imagination can think of! 6 Bedrooms 4.5 bathrooms, 3 car garage plus another 1 car over sized RV garage. Amazing amenities from the custom front door, to the wood floors, wood ceiling beams, designer lighting, custom gourmet kitchen with double oversized island, commercial gas range, in cabinet micro, dbl 6' refrigerator and freezer, white shaker soft close cabinets with 42'' uppers and special cabinet lighting. White quartz countertops, an appliance cabinet garage and so many more upgrades. This home was fully renovated in 2022 & 2023. The floor plan has a beautiful open air feeling between family room, kitchen, breakfast area, dbl island and the backyard covered patio area. The family room is highlighted with an up tempo cement styled wall with 6' linear electric fireplace and flat screen entertainment TV wall. If you've been waiting for that one of kind special home that has been completely renovated in 85284 South Tempe this is it! From the amazing oversized pebble sheen play pool with star lights to the travertine checker board designed with artificial turf throughout mixed with flagstone, raised lounge area, sheer descent water wall and much more! on this almost 1/2 acre lot there is plenty of room for all your family, friends and kids to enjoy this "made for fun" backyard! Wait there is a whole lot more! An expansive master suite with exercise room, lavish master bath with soaking tub, 8'x8' shower made full sized bench, 2 shower heads and a 7" rainhead! The is a split master closet making plenty of room for his/hers closet set up! check out the separate on-suite casita with adobe fireplace, full bathroom, walk in closet, wet bar and private separate access. Downstairs in the full walk out basement are 3 bedrooms, 2 luxurious bathrooms and a large family room! One of the bedrooms is the size of a master suite with beautiful custom bathroom with huge oversized shower (6'x8') and double shower heads! There are lots of additional rooms, features and much more to this home! You have to see it!

217 E Secretariat Drive, Tempe
$1,152,000
4 Beds 5 Baths 6577045 MLS 3,826 SqFt.
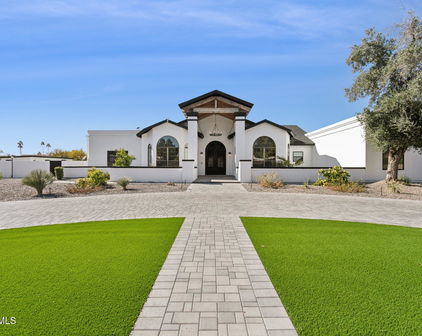
Priced at 326 per sq ft, well below the 2023 sold comparable average of 403 per sq foot for waterfront homes in this neighborhood!! Custom lake-front property at The Lakes of Tempe. This home has 4 bedrooms & 4.5 bathrooms. Nearly every room in this home has a lake view, and all bedrooms are ensuite with private bathrooms. The entry has 20' coffered ceilings and a grand staircase. The 20' ceilings continue into the large living room with tall picture windows, a gas fireplace, and peaceful views of the lake. The nicely updated kitchen has a new gas stove, new stainless dishwasher, new faucet, large island, granite counters, custom cabinets, built-in Sub-Zero refrigerator, Wolf double ovens, walk-in pantry, and more. There is a bonus room with a 2nd fireplace at the front of the home, perfect for games, library, and entertaining. The oversized master bedroom is on the main floor with largesliders for direct access to the patio and views of the lake. The master bathroom is a must-see with dual sinks, several wall and walk-in closets, separate soaking tub and a tiled, walk-in shower with new fixtures. Upstairs you will find two large guest bedrooms each with their own ensuite. One of the bedrooms has a walk-out deck with endless views. Venture outside on your covered patio and deck where you can enjoy the great Arizona weather. The peacefulness and tranquility of the lake and surrounding area are priceless. There is even a boat dock where you can access the lake directly from your doorstep. Don't miss the front courtyard where you can enjoy your morning coffee. In addition, there is an inside laundry, oversized 2+ car garage, and built-in cabinets for additional storage. This home has over $100k in upgrades in the last two years, including 2 New HVAC units, new furnace, new tankless water heater, new carpet and luxury laminate, all new light switches and outlets, freshly painted, new lighting, fans, and fixtures, and much more. A must-see. Call today to schedule an appointment.

1332 E Steamboat Bend Drive, Tempe
Start Your Search

All information should be verified by the recipient and none is guaranteed as accurate by ARMLS. Copyright 2026 Arizona Regional Multiple Listing Service, Inc. All rights reserved.
5 Bathroom Tempe Real Estate

Our website features the best real estate search for 5 bathroom properties available in Tempe and surrounding areas. It is the only site you will ever need! It is easy-to-use and updated by the official Realtor®’s database every 15 minutes. 

You can save searches, and get daily email alerts of new listings, price changes, sold data, and market reports. Our Interactive Map Search allows you to view properties on a map or refine your search by drawing the boundaries around the area you desire. 

Curious about what’s happening in your neighborhood? You can create a custom market report to see what’s active, under contract, and sold in your neighborhood! 

Considering selling or refinancing your home? Get an INSTANT property valuation now!

Contact us today to find out how we can be of assistance to you!